Better Sound.
Better Focus.
Reduce distractions, improve speech privacy, and create a more comfortable workplace with acoustic solutions designed around how your team works.
Create a workplace that sounds as good as it looks.
Workplace acoustics are about more than simply making a room quieter. The right combination of materials helps control echo, reduce nearby conversations, improve privacy, and make it easier for people to focus, meet, and collaborate.
AAA Workspace Interiors helps turn acoustic products into a coordinated part of the interior design—balancing performance, aesthetics, flexibility, and budget.
Reduce Distractions
Absorb reflected sound and reduce the everyday noise that interrupts concentration.
Improve Privacy
Create better separation for conversations, calls, meetings, and focused work.
Support Productivity
Help employees stay comfortable and engaged throughout the workday.
Enhance the Design
Add color, texture, pattern, lighting, and architectural interest to the space.
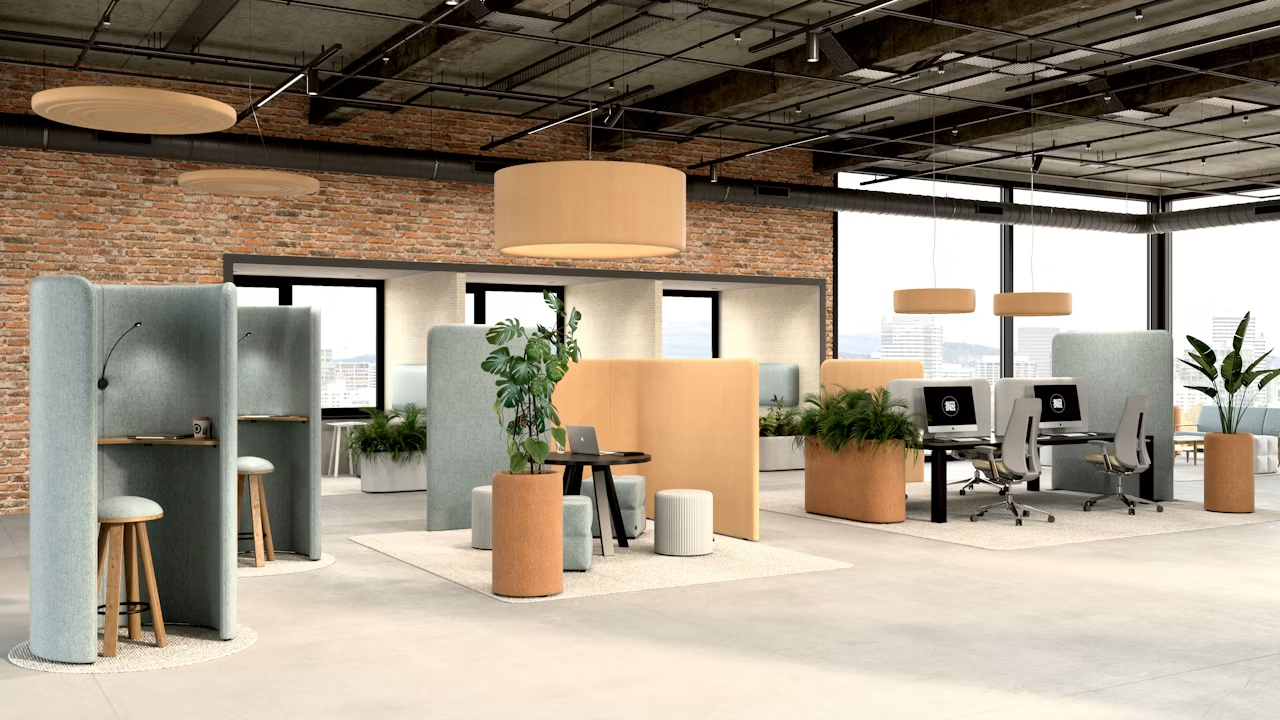
Sound control for every surface and setting.
Explore flexible options that can be used individually or combined into a complete acoustic strategy.
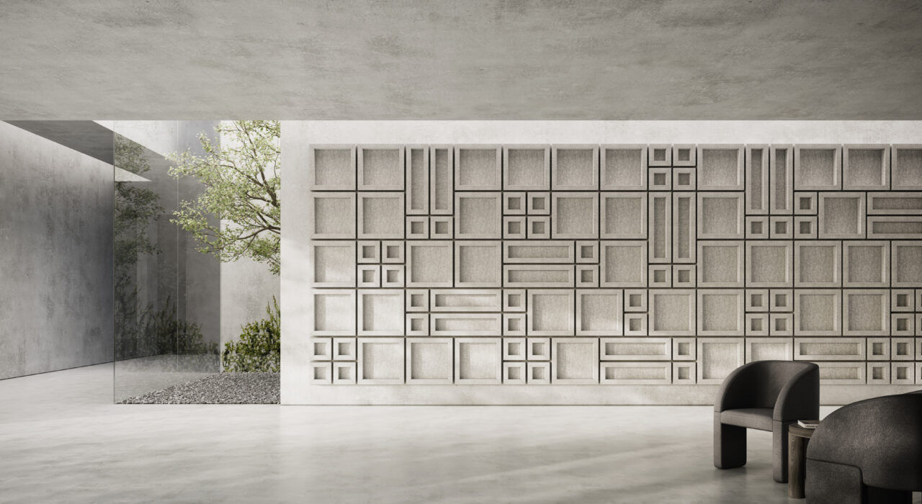
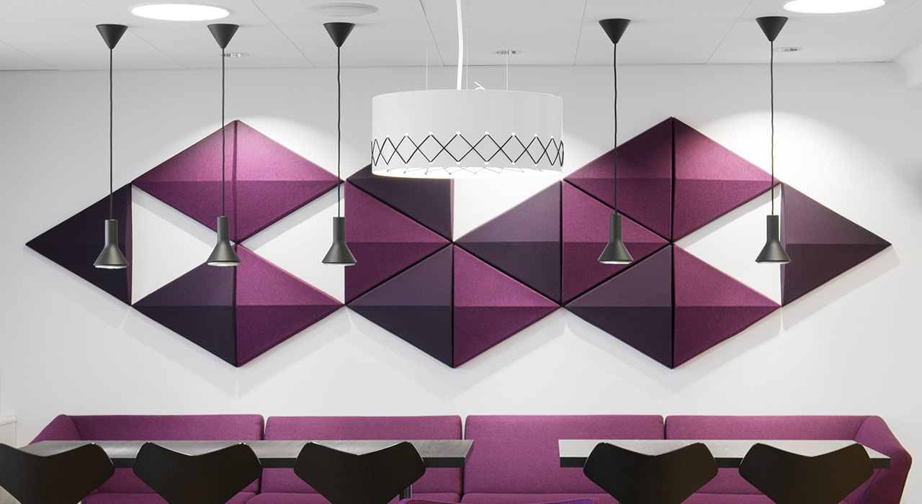
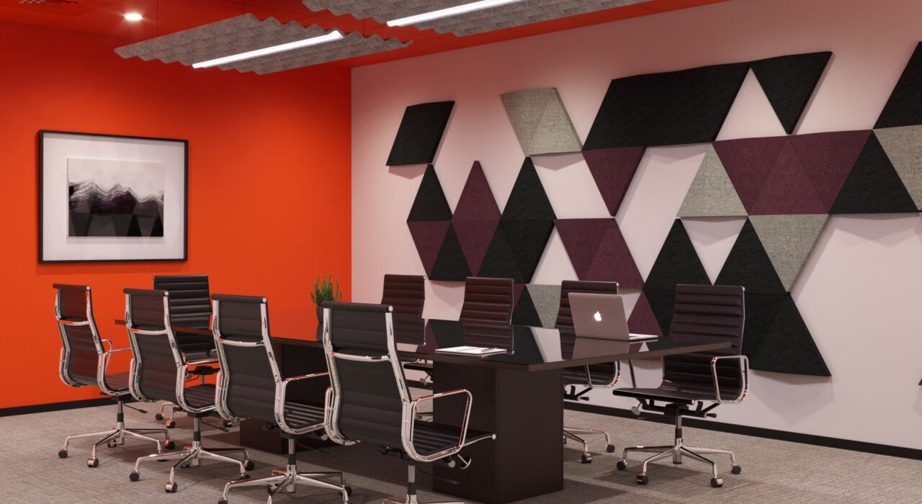
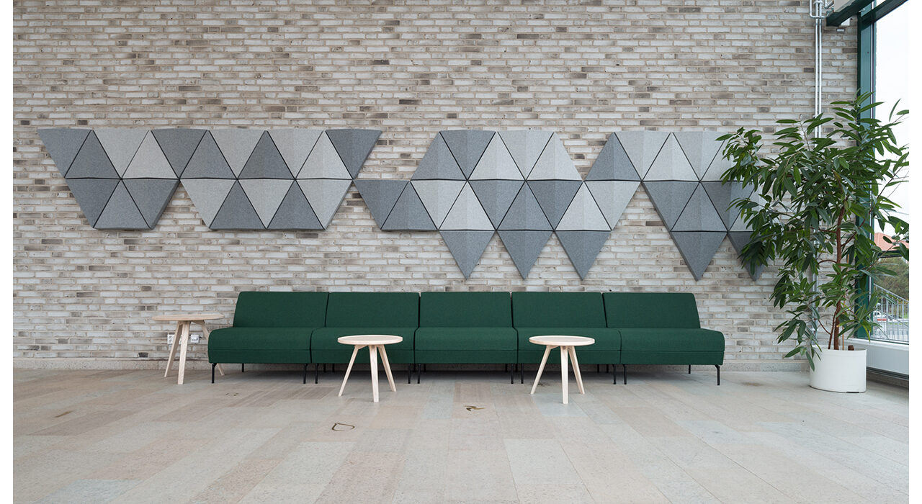
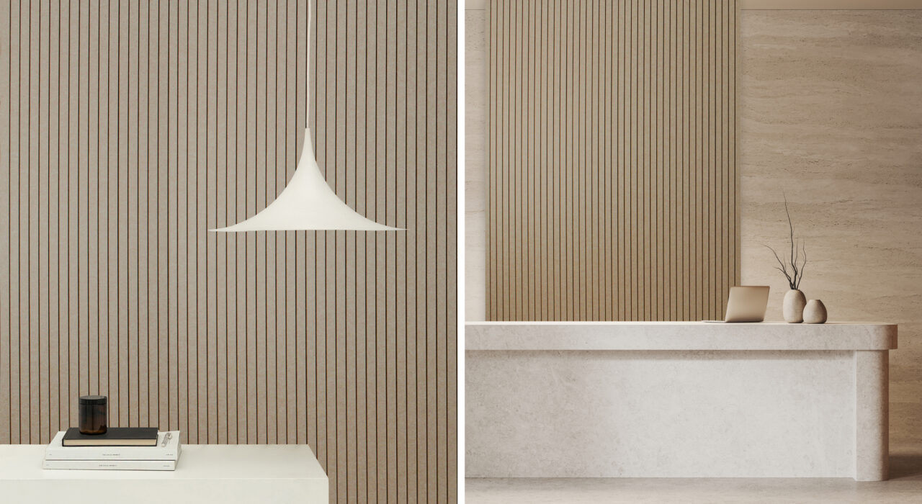
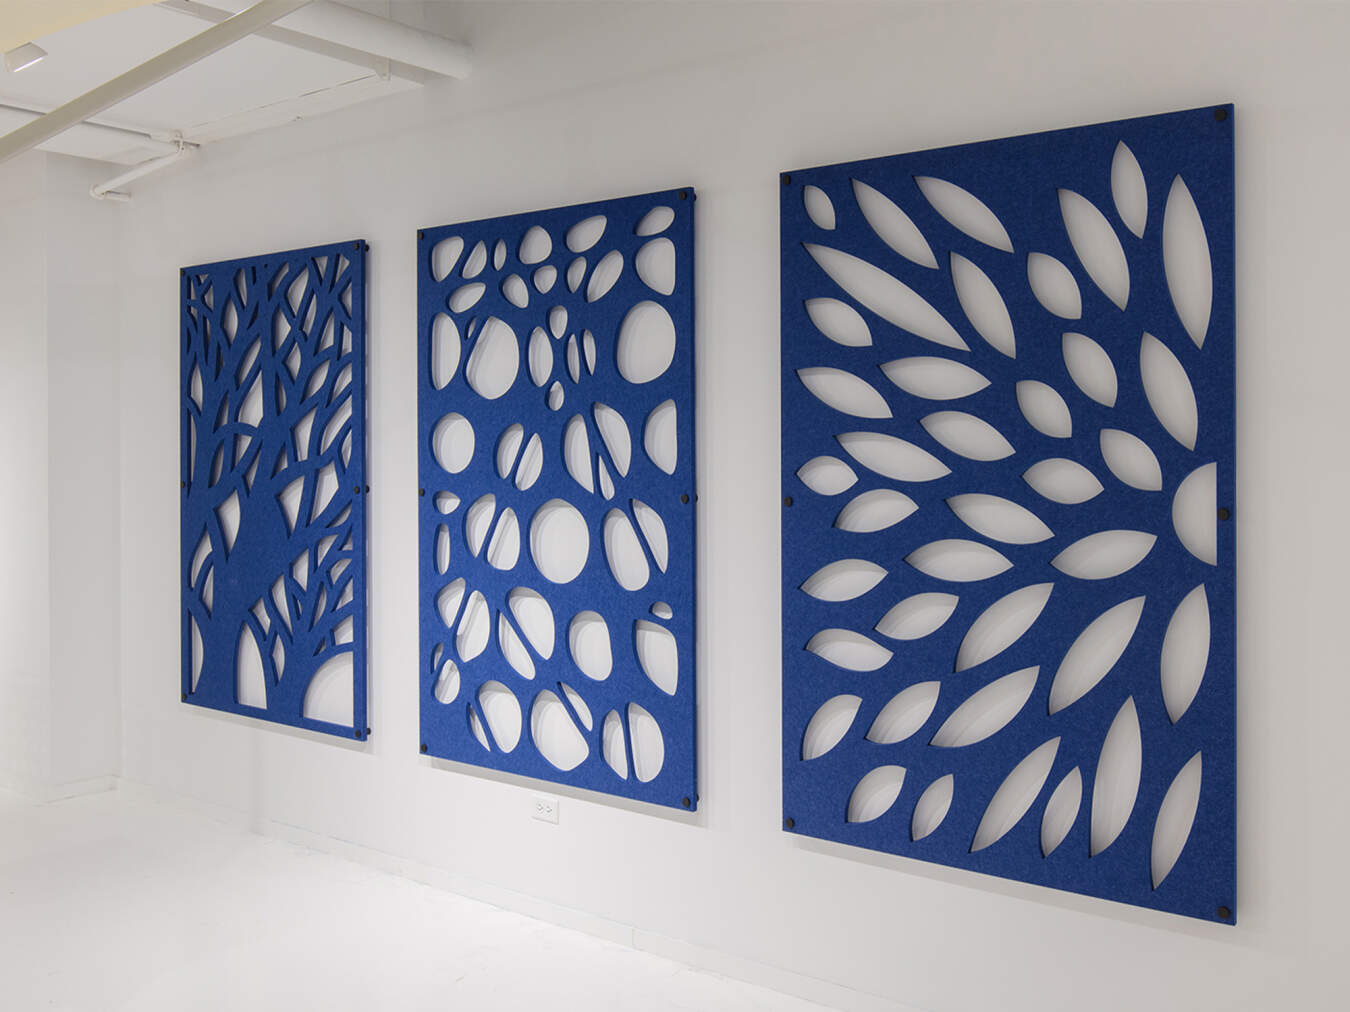
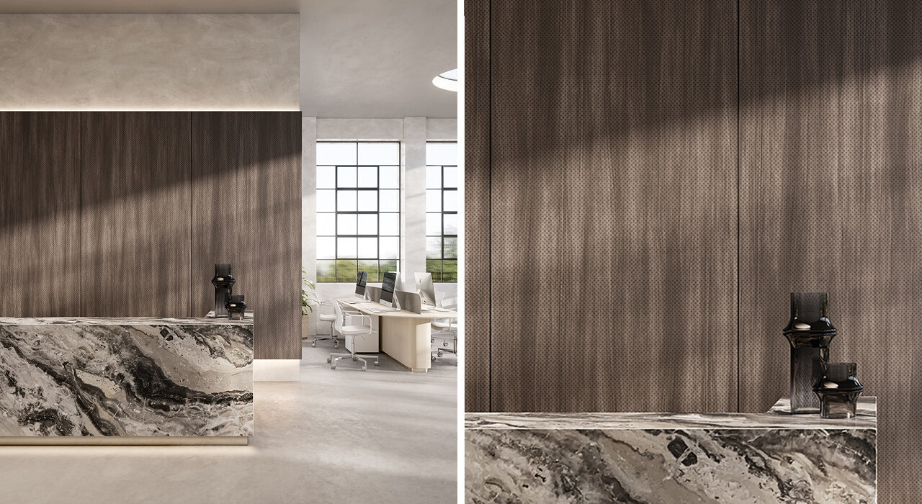
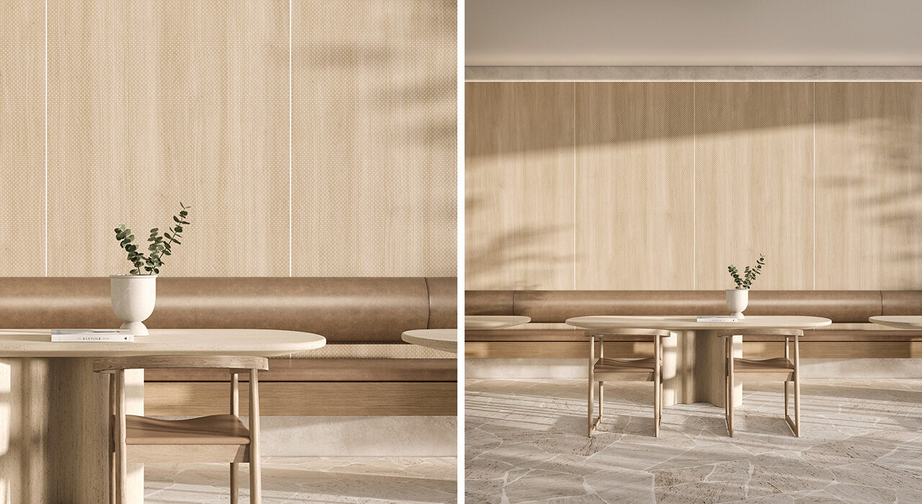
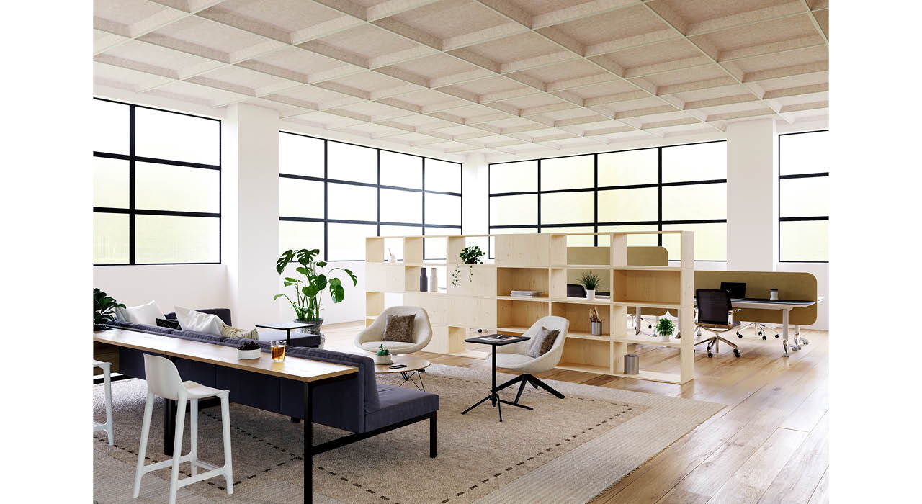
Wall Panels & Tiles
Decorative sound absorption for offices, meeting rooms, corridors, and shared spaces.
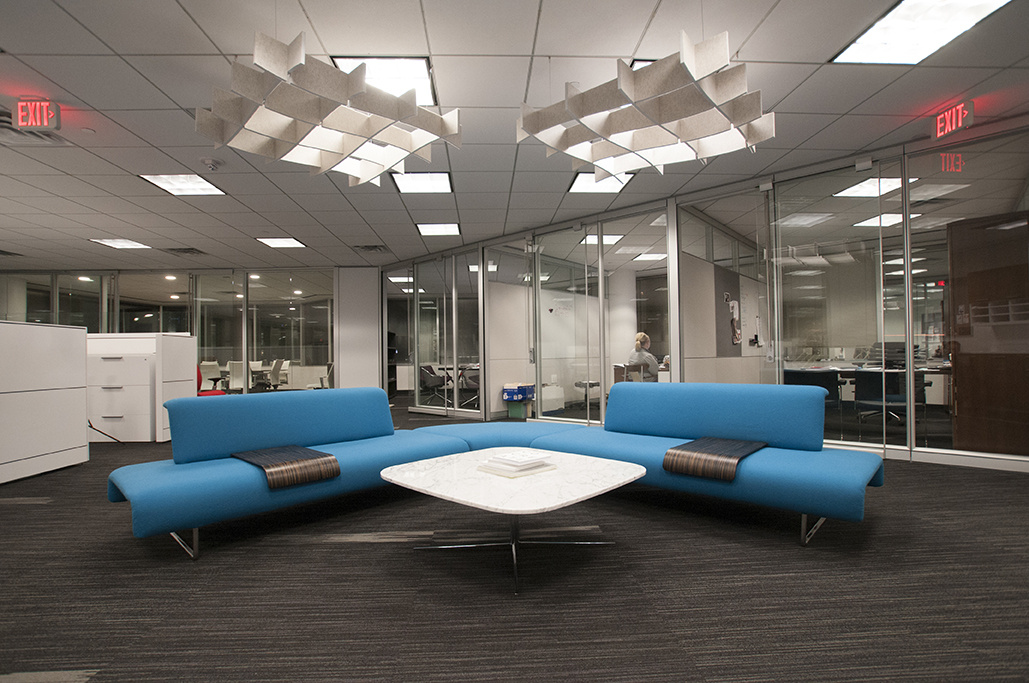
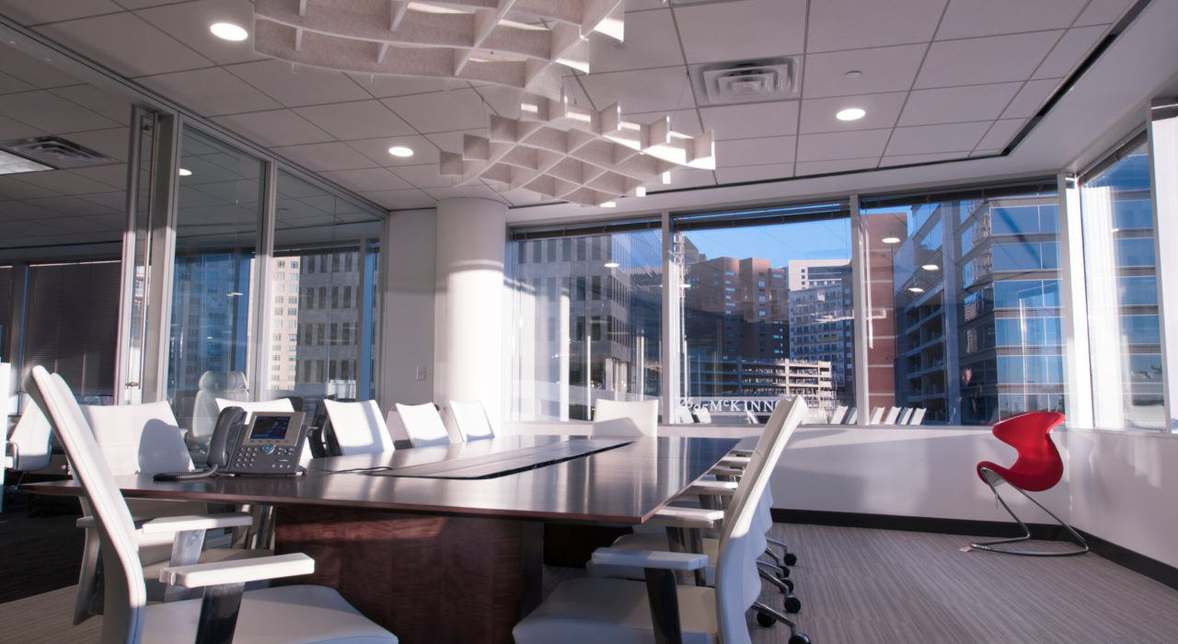
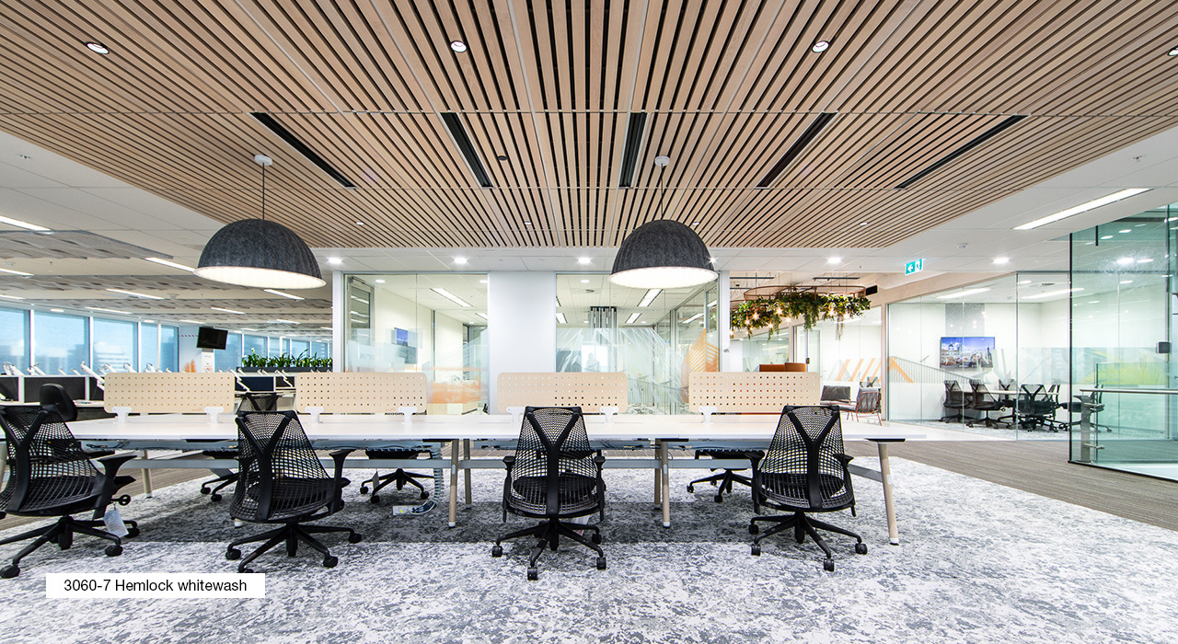
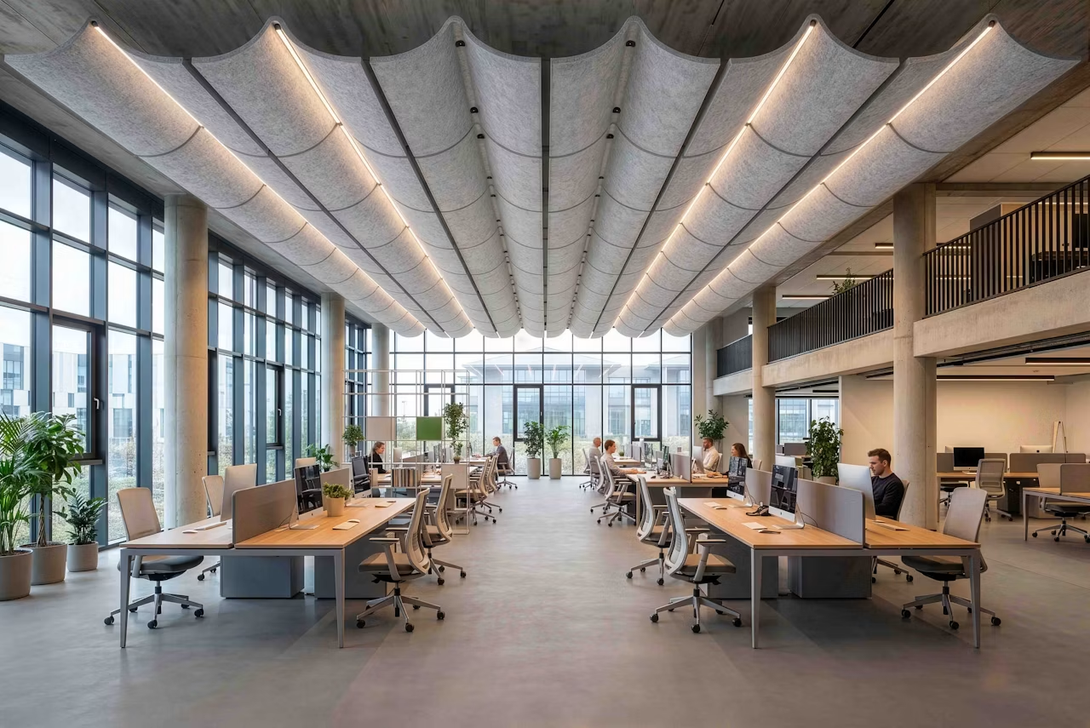
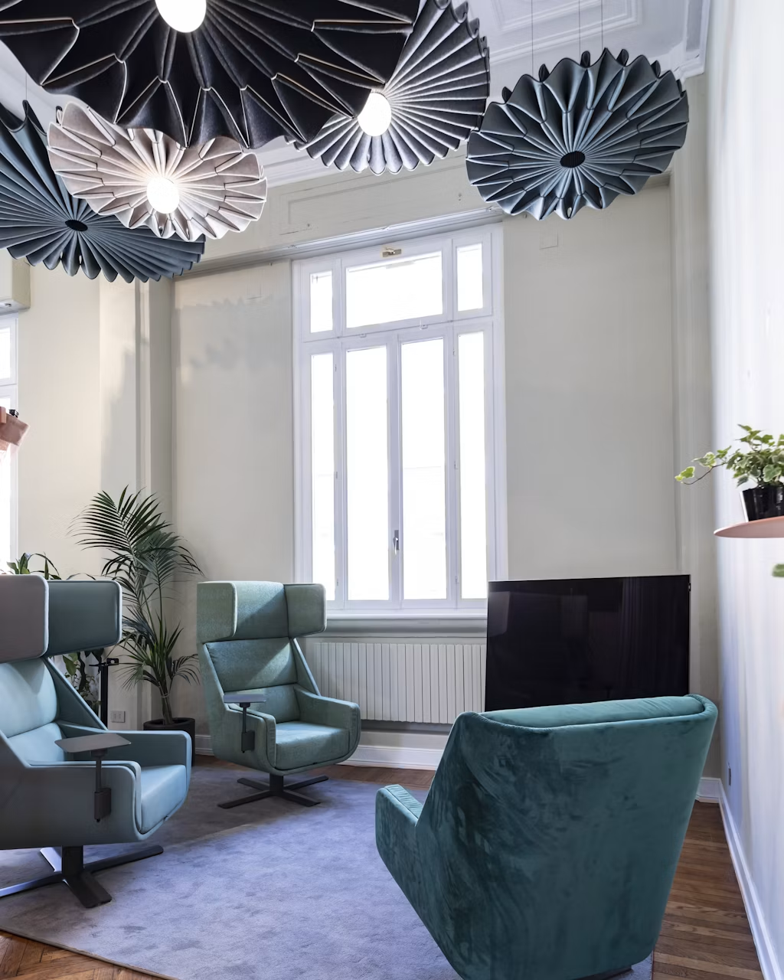
Ceiling Baffles
Overhead sound absorption that preserves valuable wall and floor space.
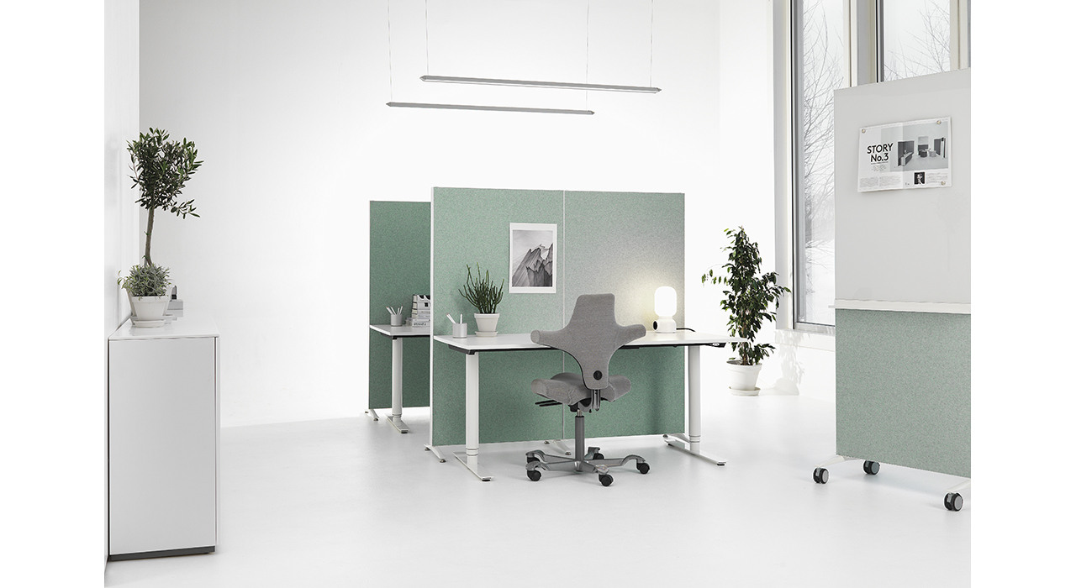
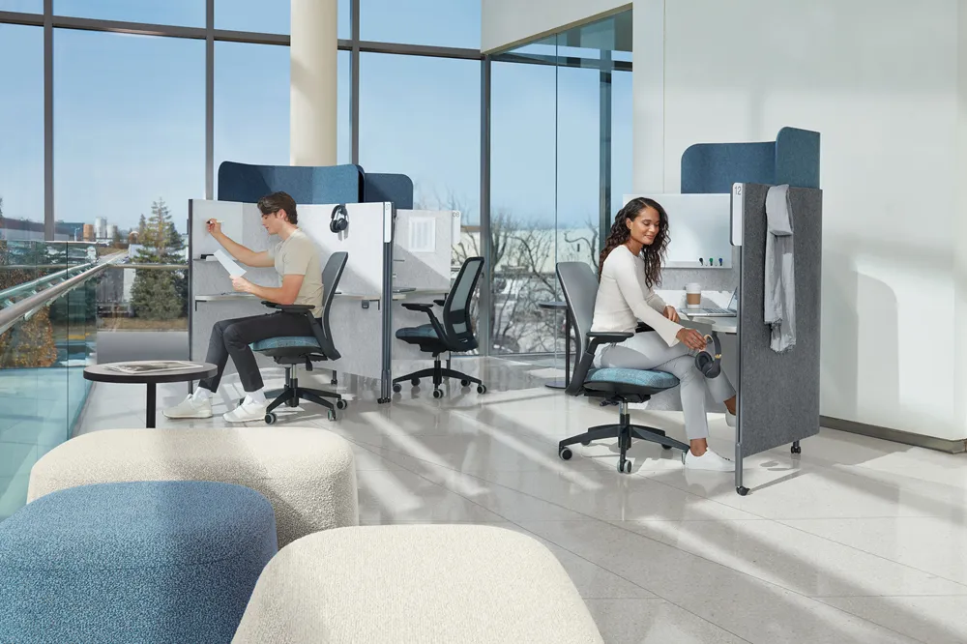
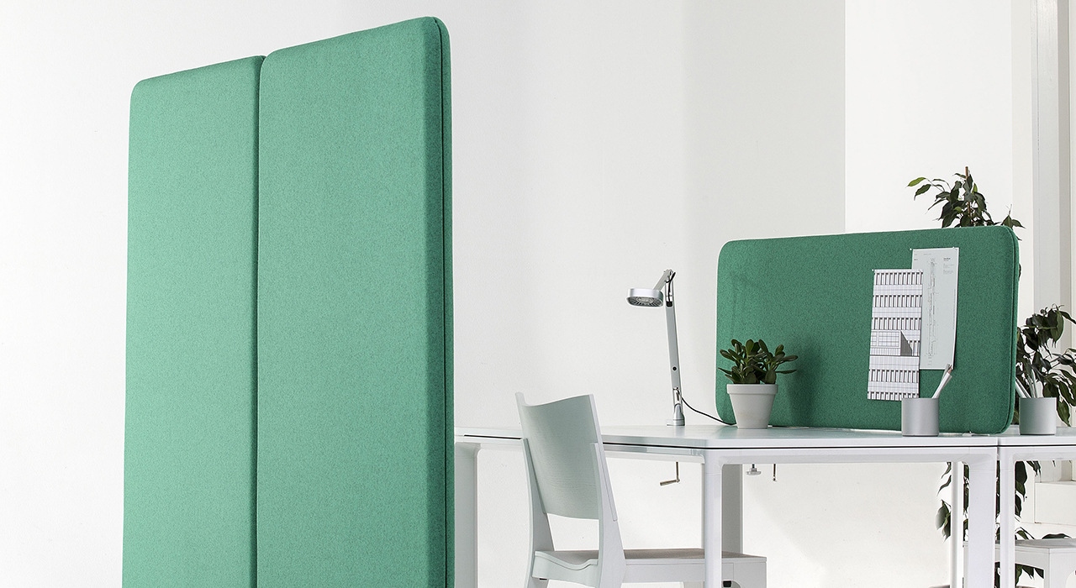
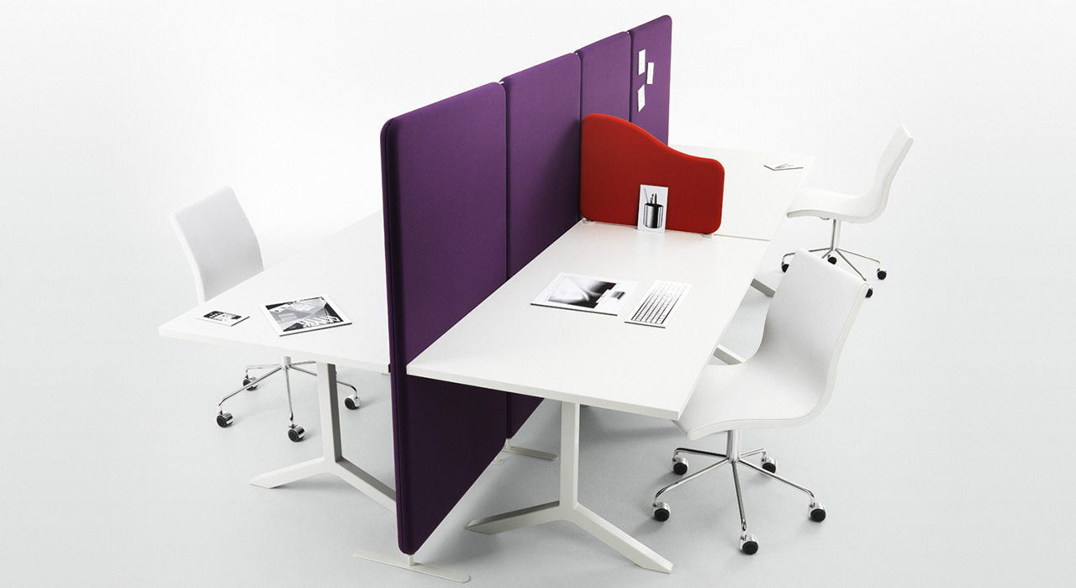
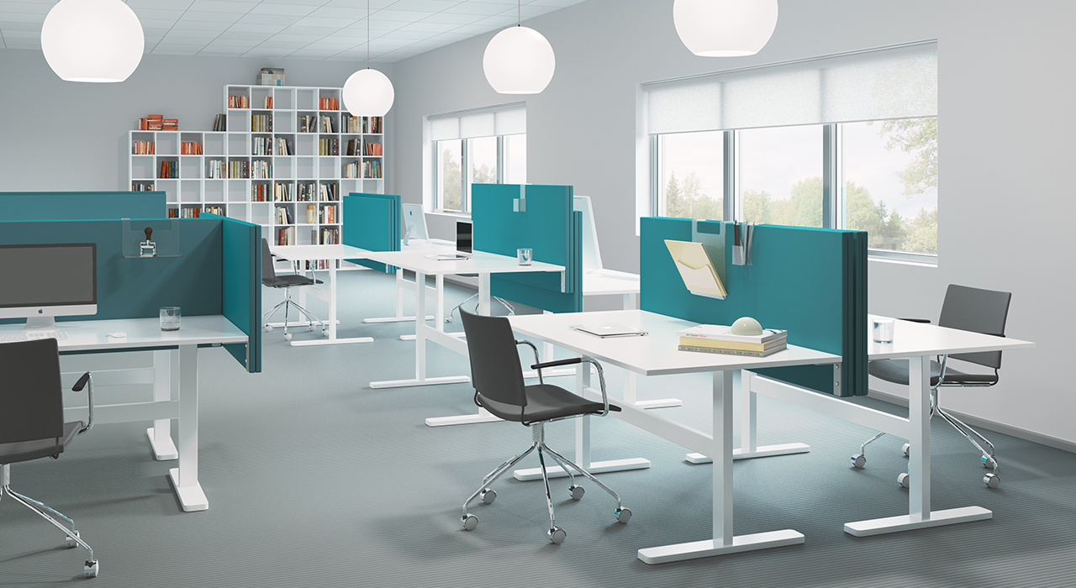
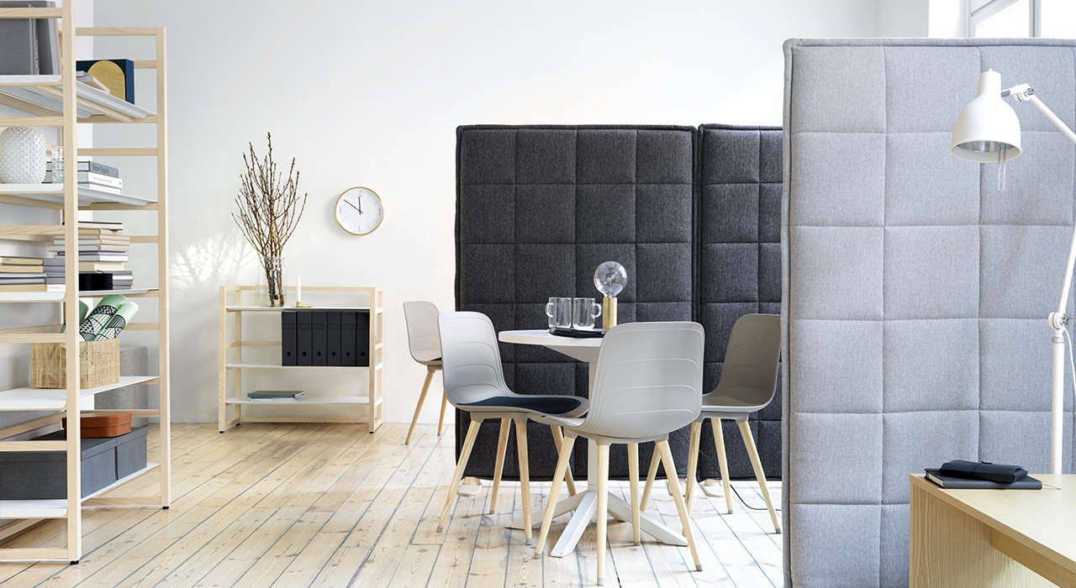
Desk Screens & Dividers
Create visual separation and help control sound around individual workstations.
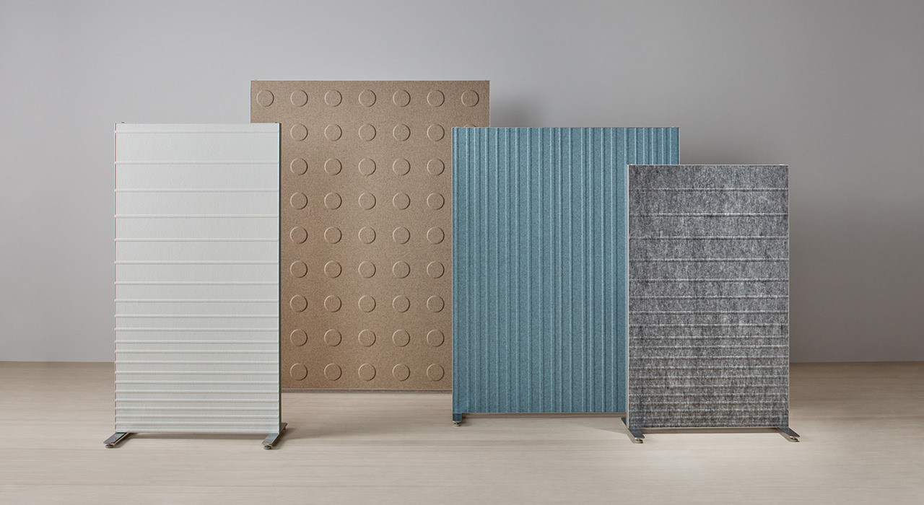
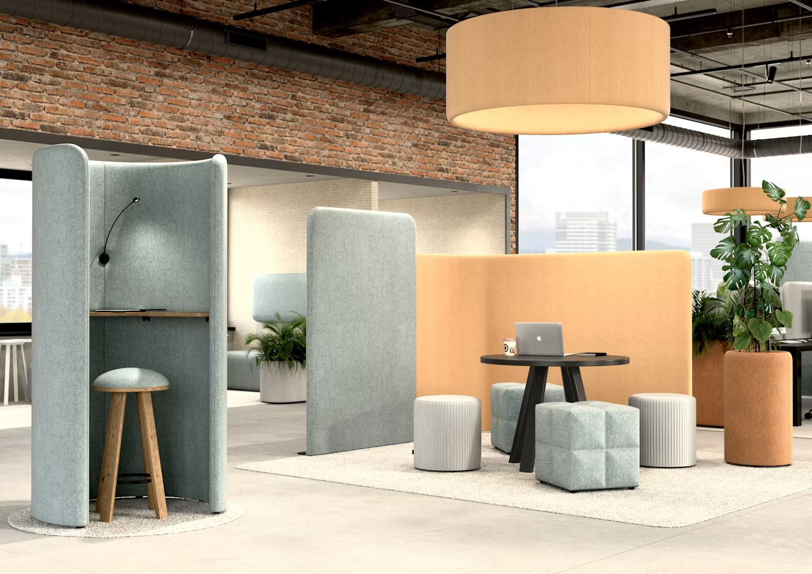
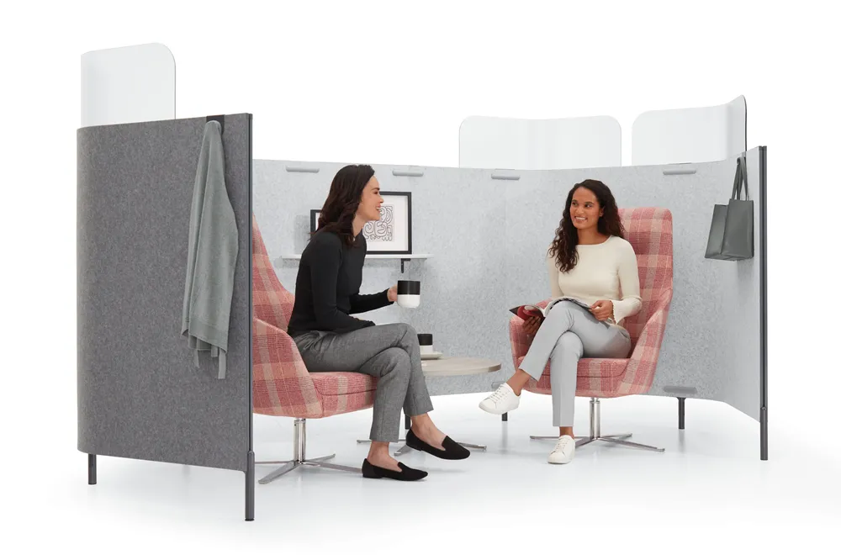
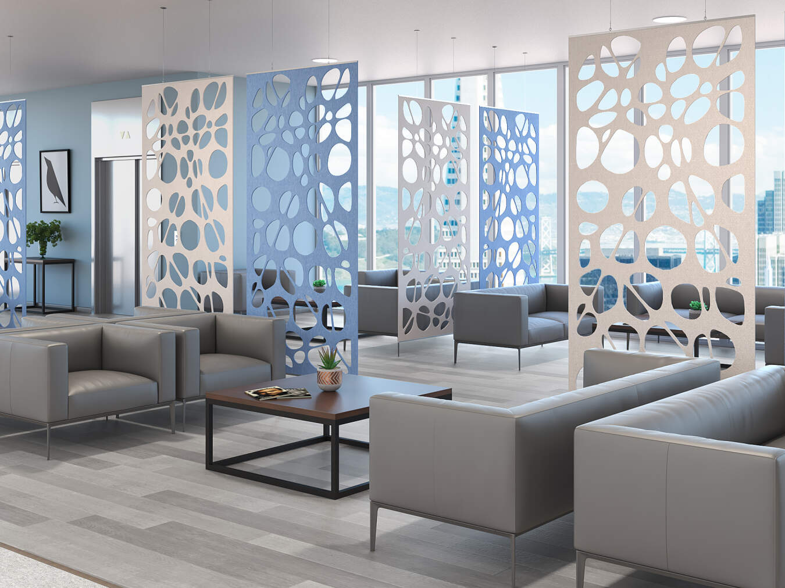
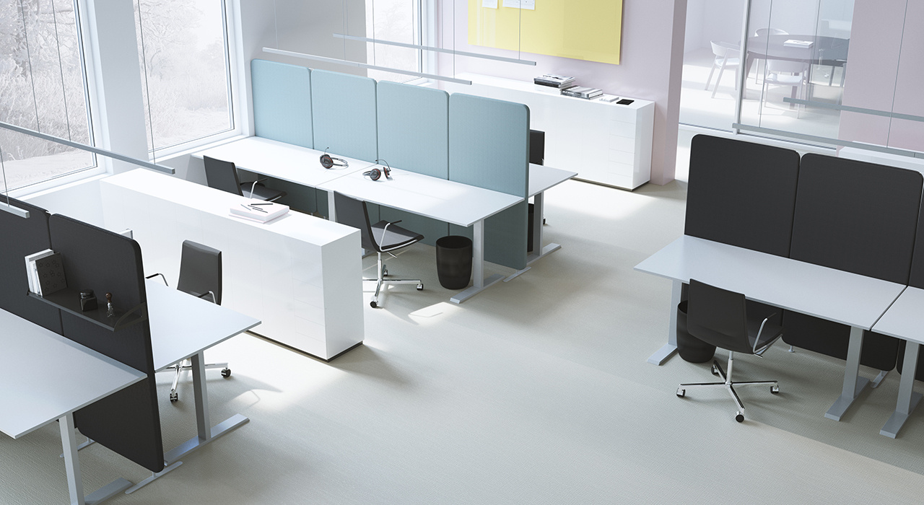
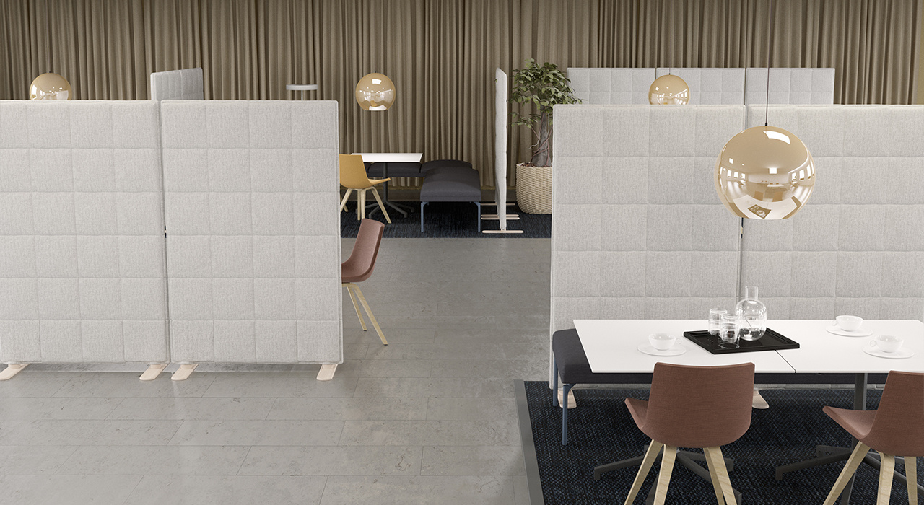
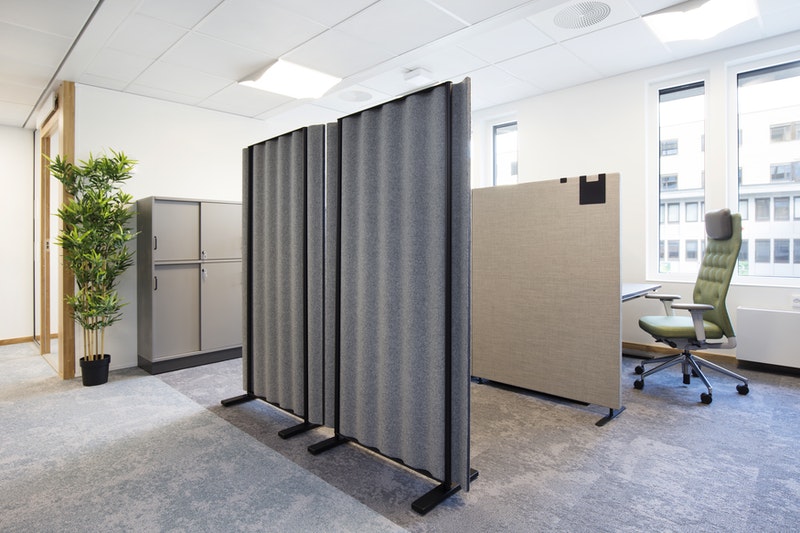
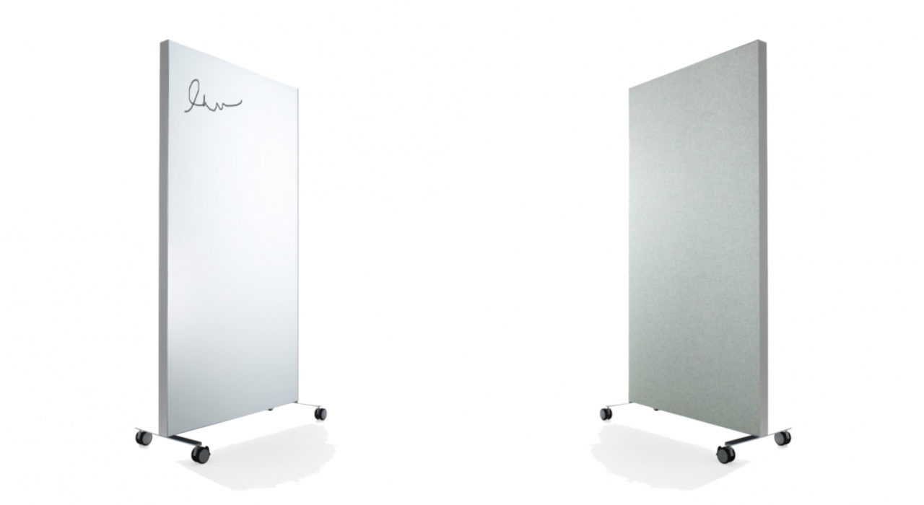
Freestanding Screens
Flexible separation for open offices, collaborative areas, and changing layouts.
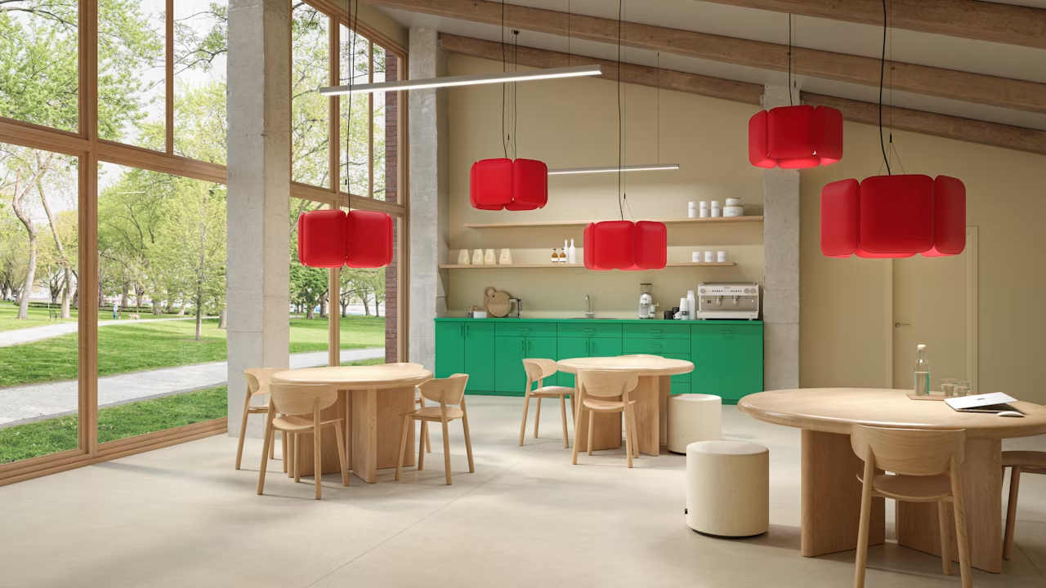
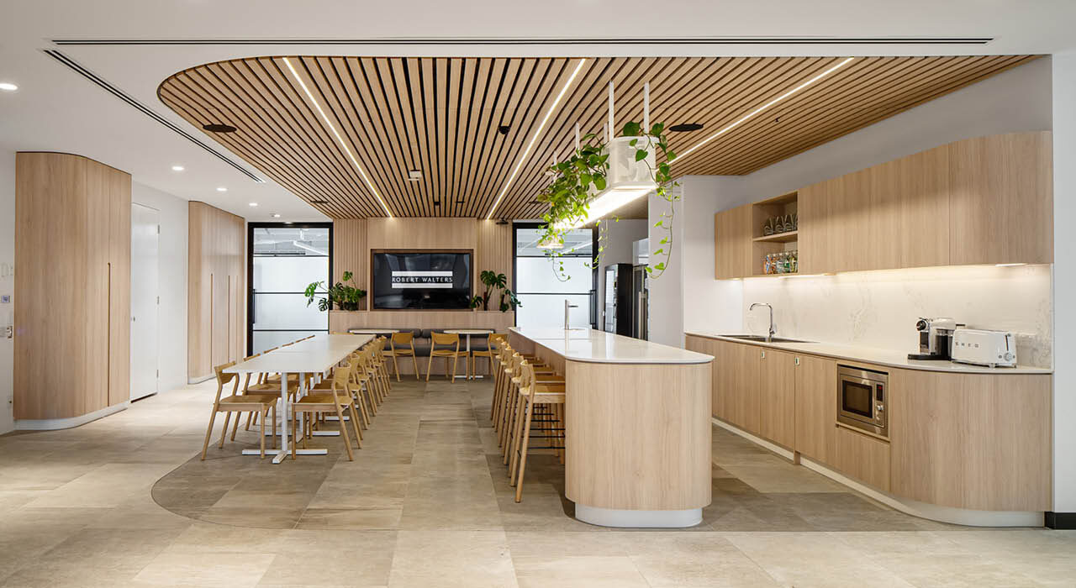
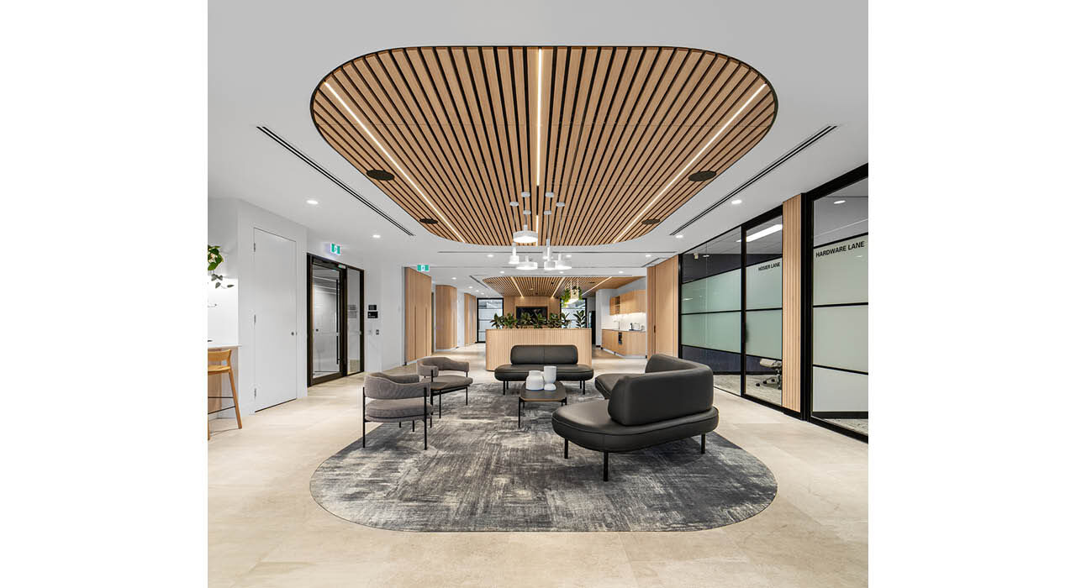
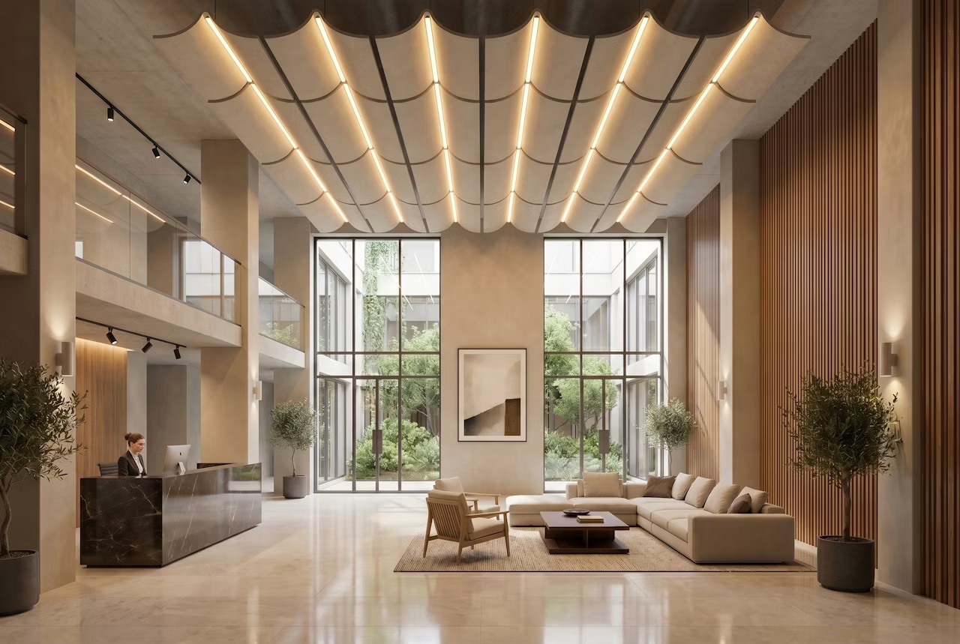
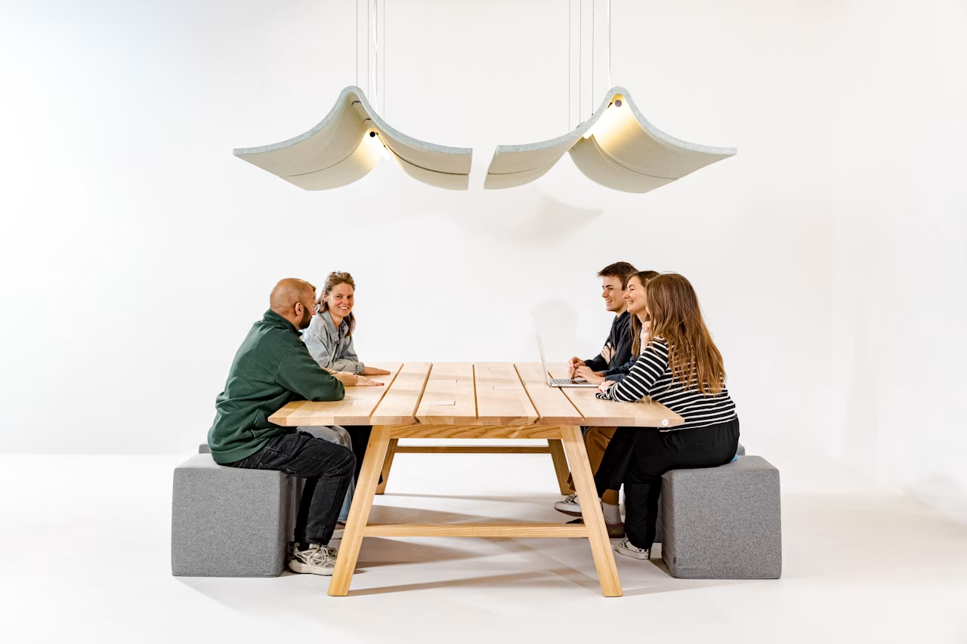
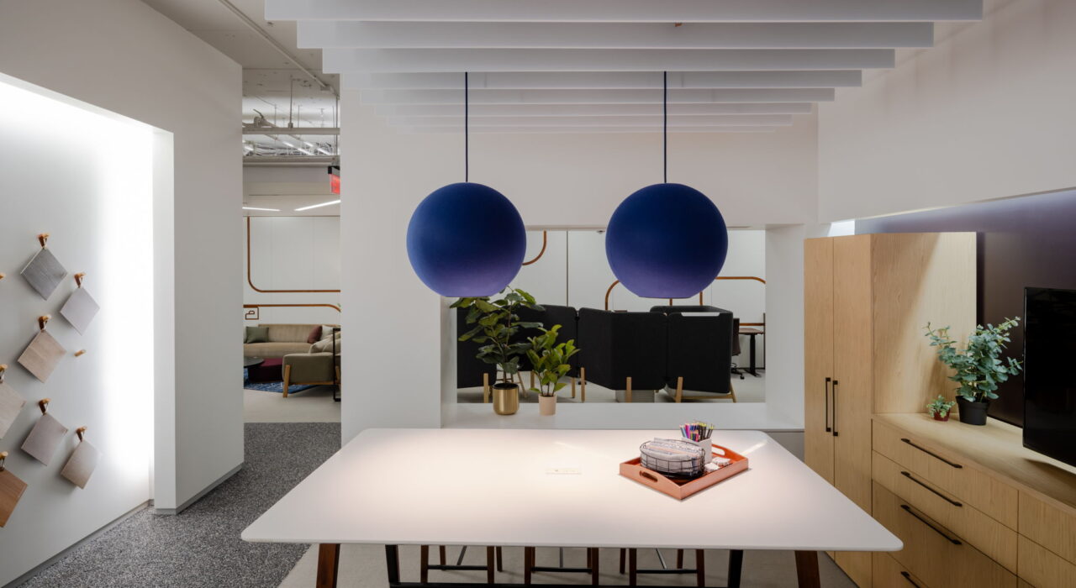
Acoustic Lighting
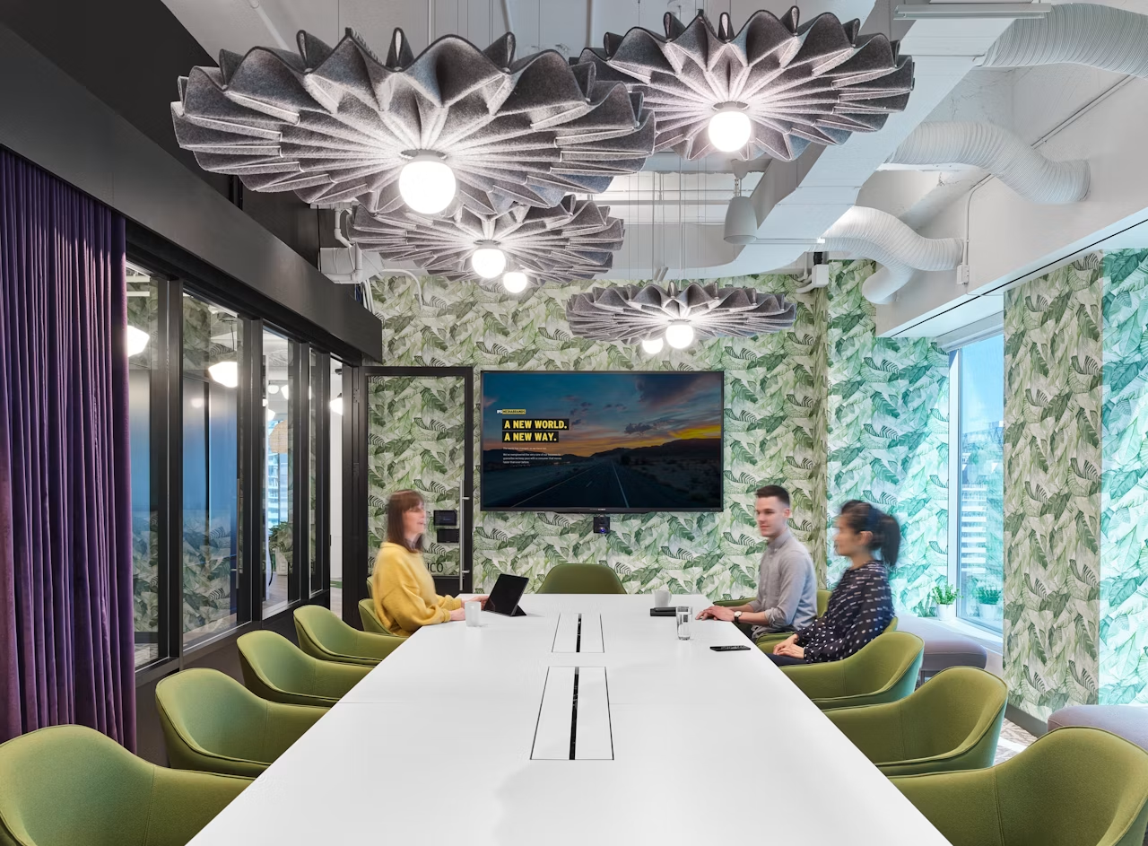
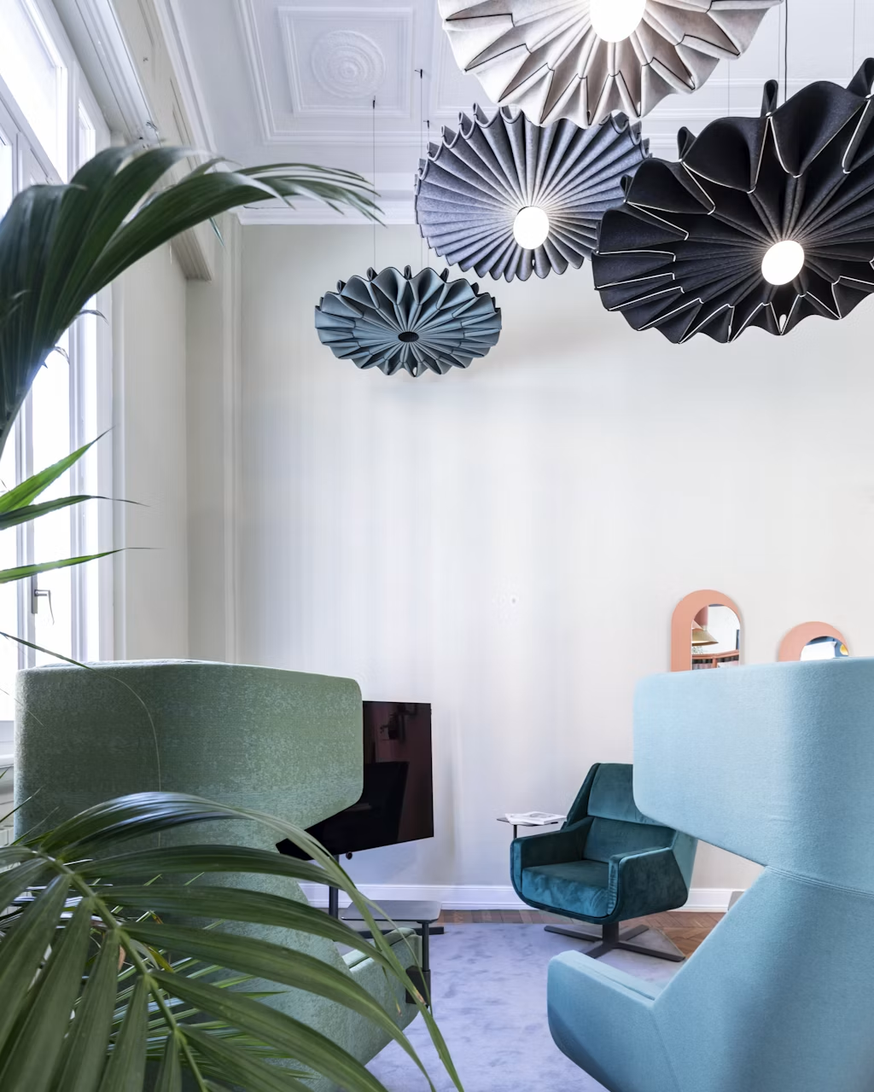
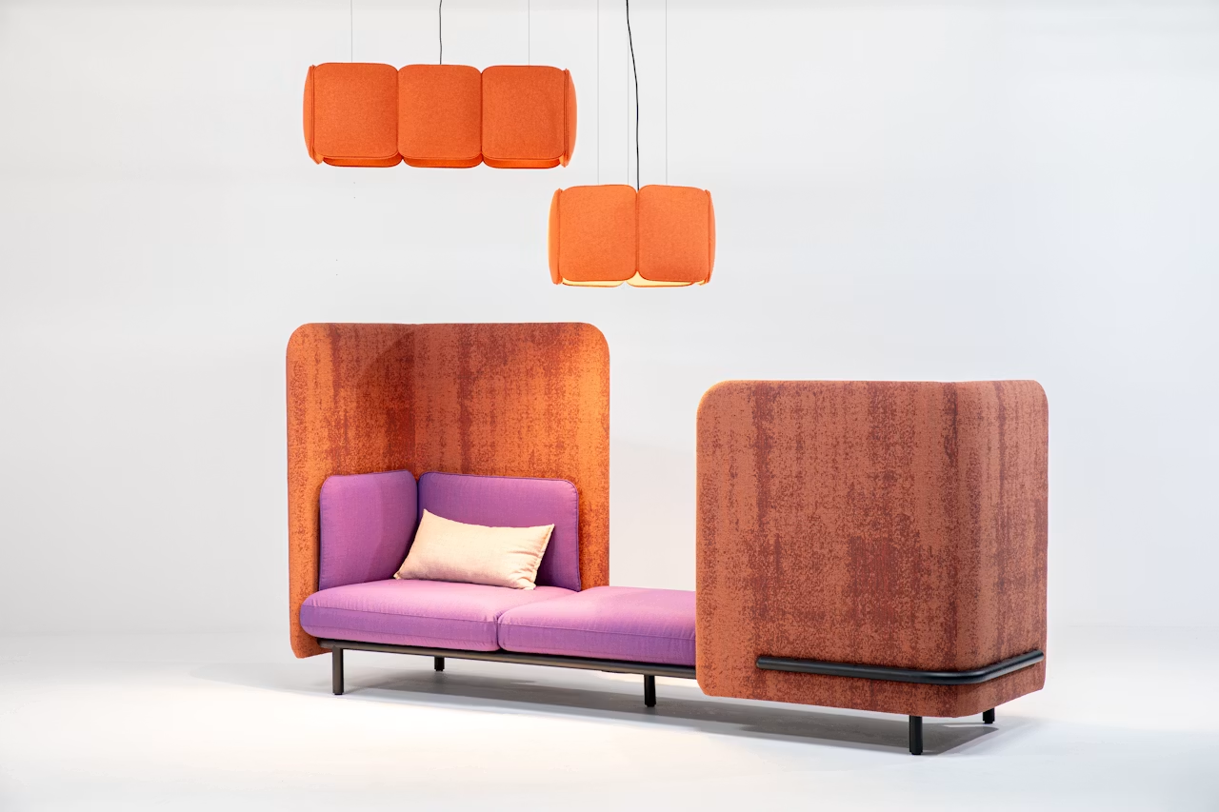
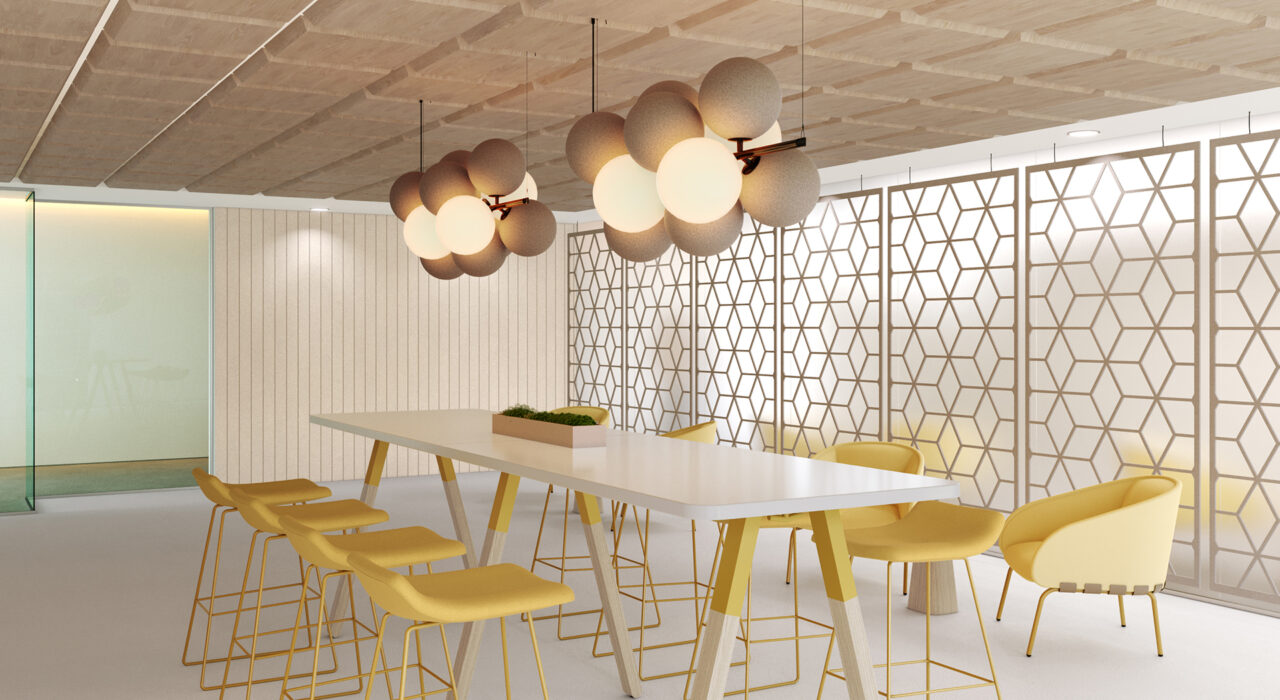
Combine illumination and sound absorption in one functional design element.
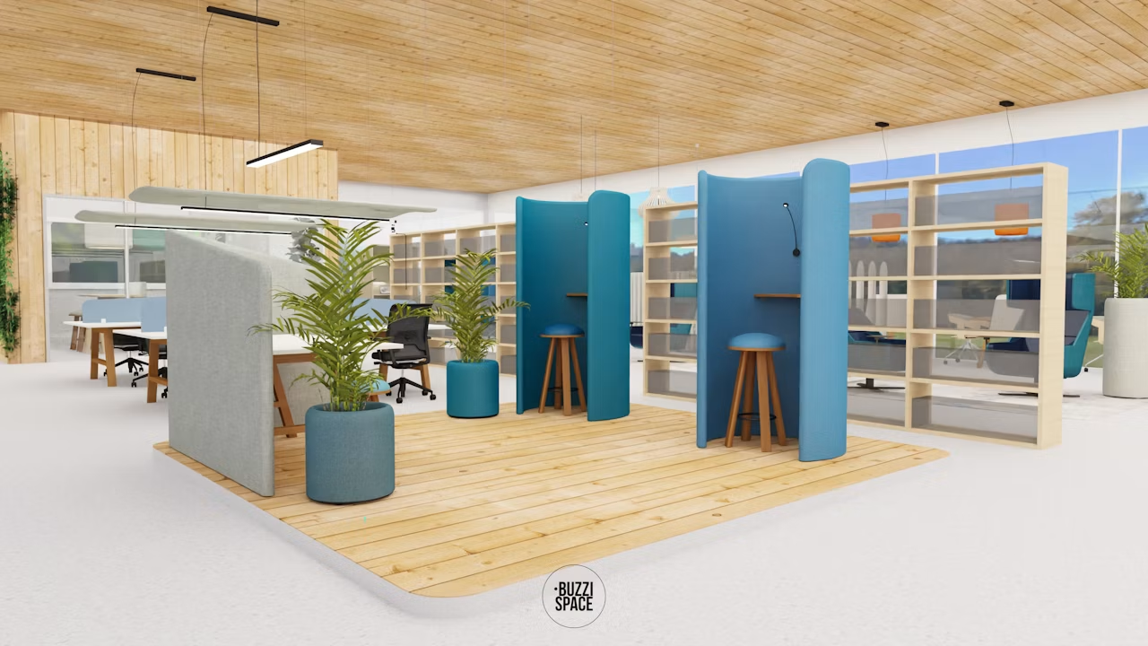
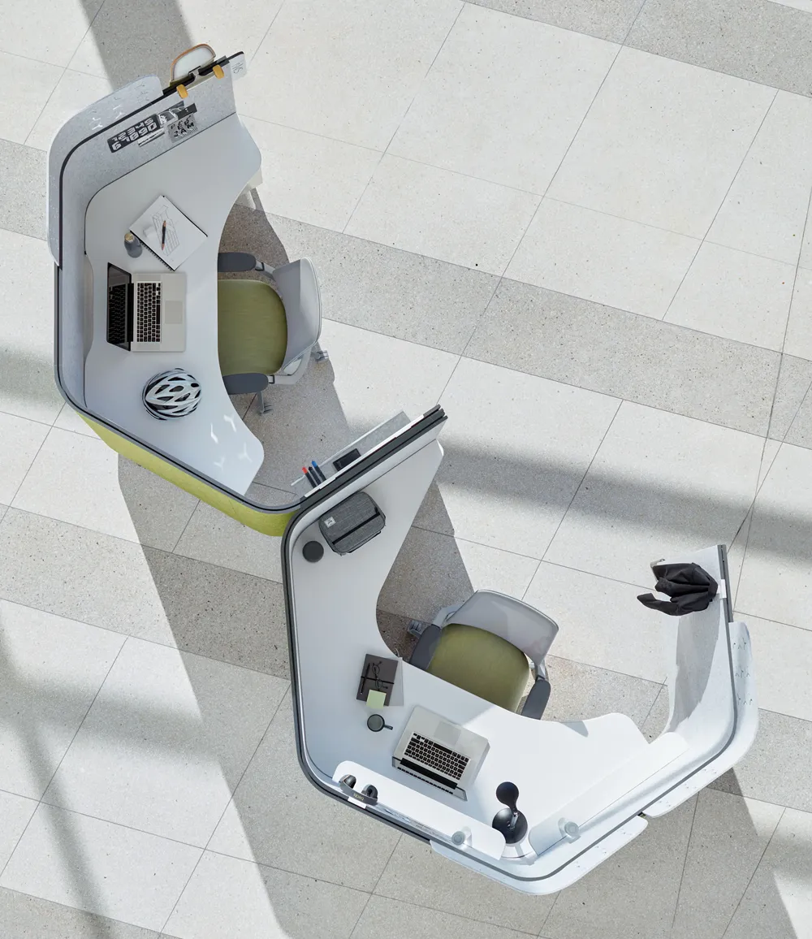
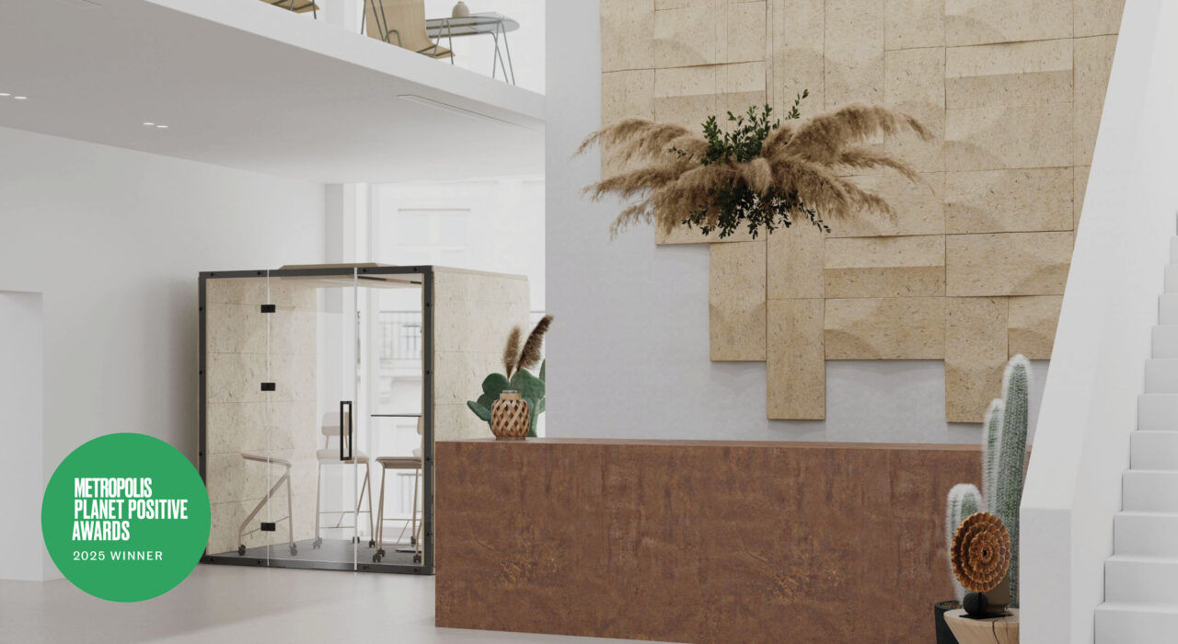
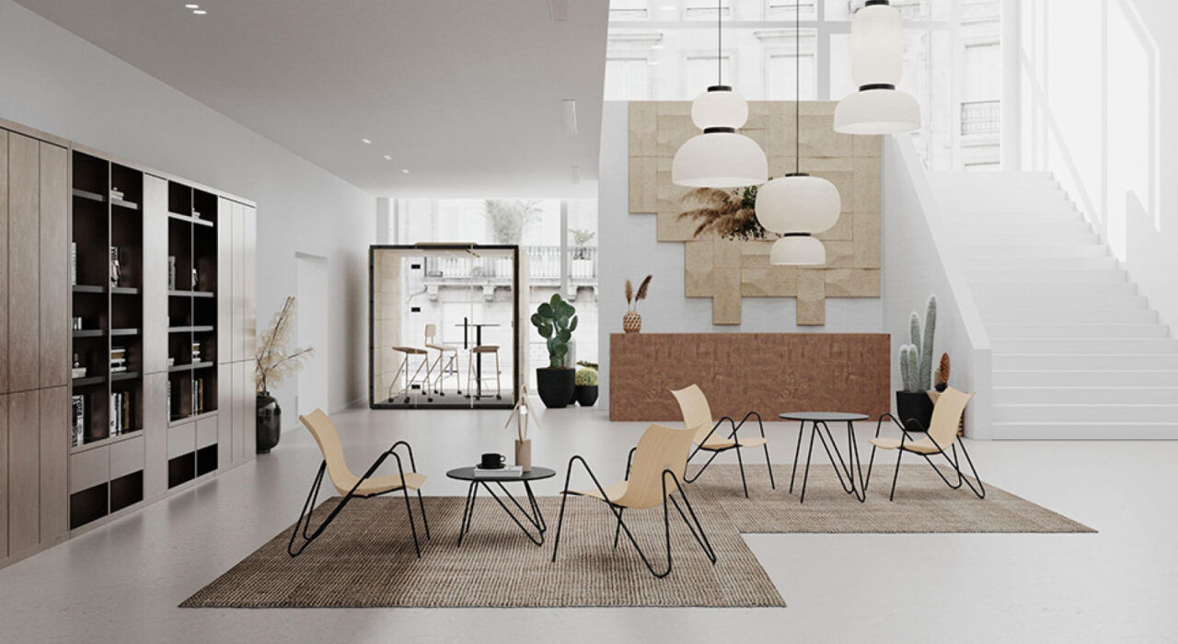
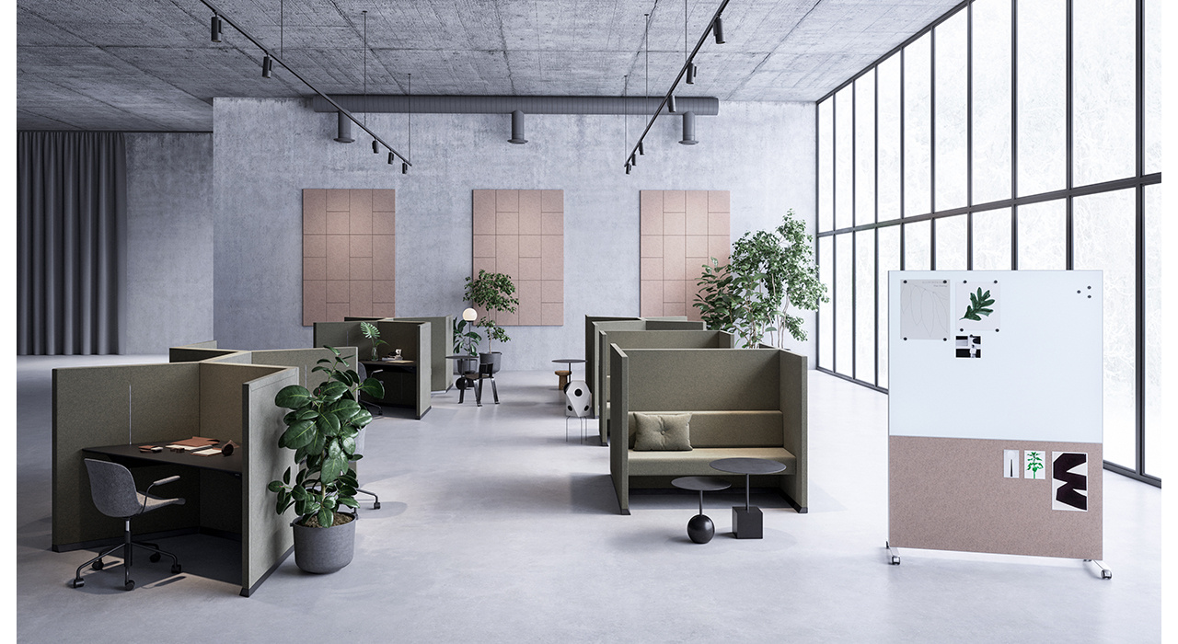
Pods & Privacy Booths
Enclosed spaces for calls, video meetings, private conversations, and focus.
Different spaces need different acoustic strategies.
We evaluate how each area is used, where sound travels, and which surfaces are contributing to the problem.
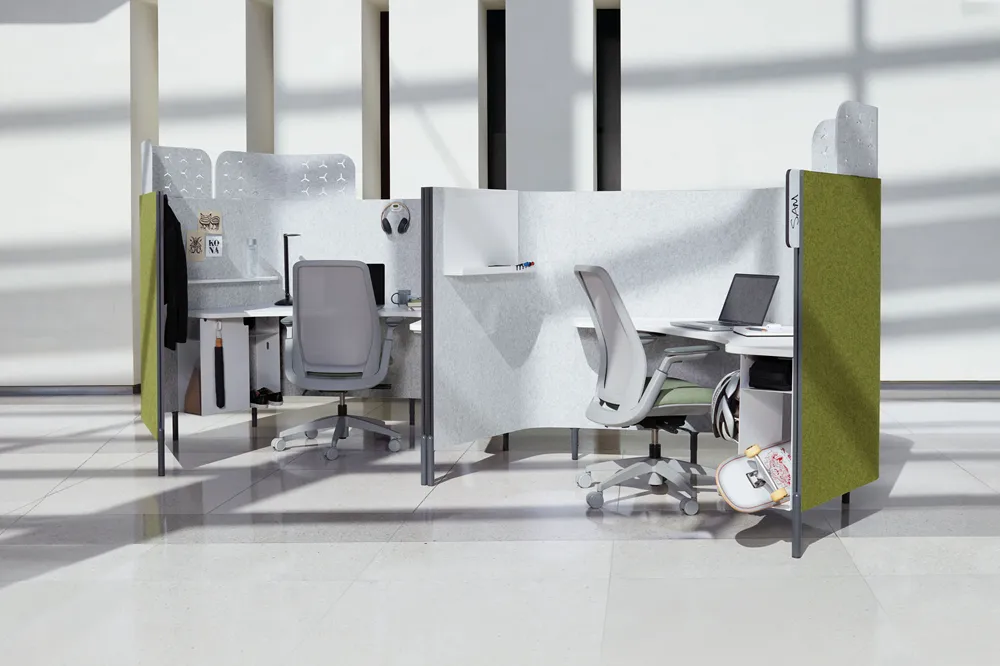
Control conversations without closing people off.
Combine desk screens, mobile dividers, overhead treatments, and focus spaces to reduce distractions while keeping the office connected.
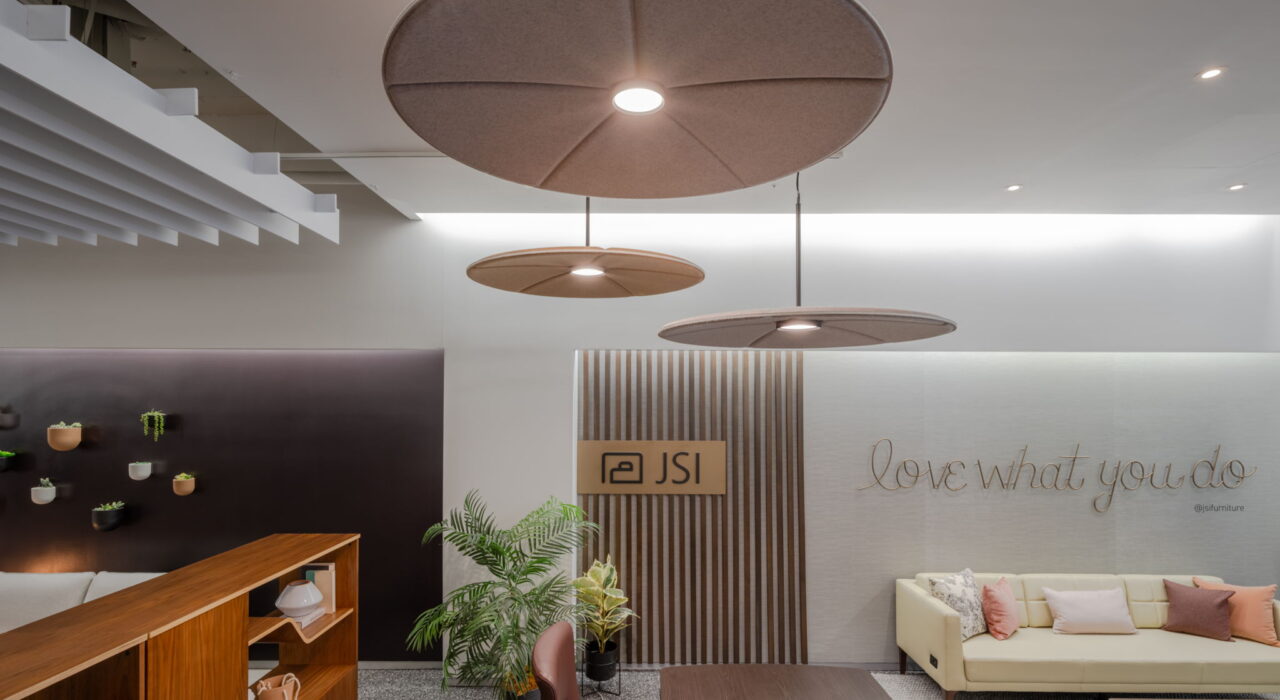
Make conversations easier to hear and contain.
Wall panels, ceiling clouds, and upholstered surfaces can reduce echo and support clearer in-room and video communication.
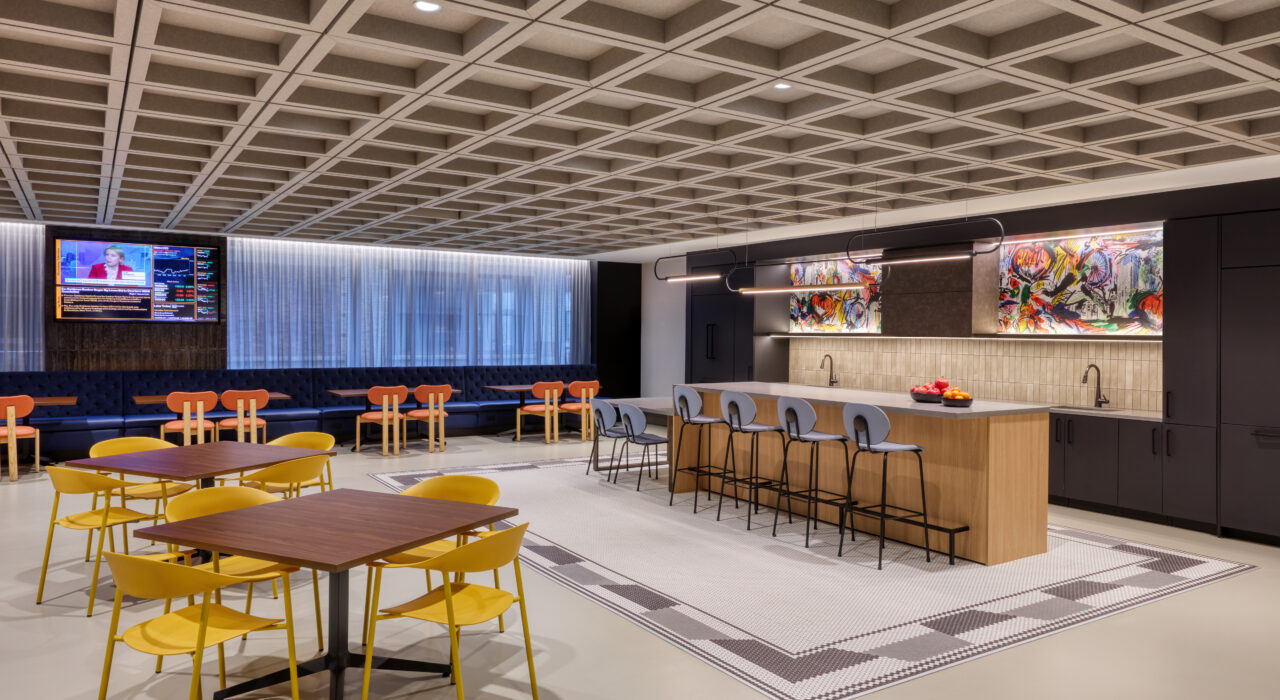
Keep active spaces welcoming and comfortable.
Decorative overhead and wall-mounted products help soften lively spaces without taking away their energy or personality.

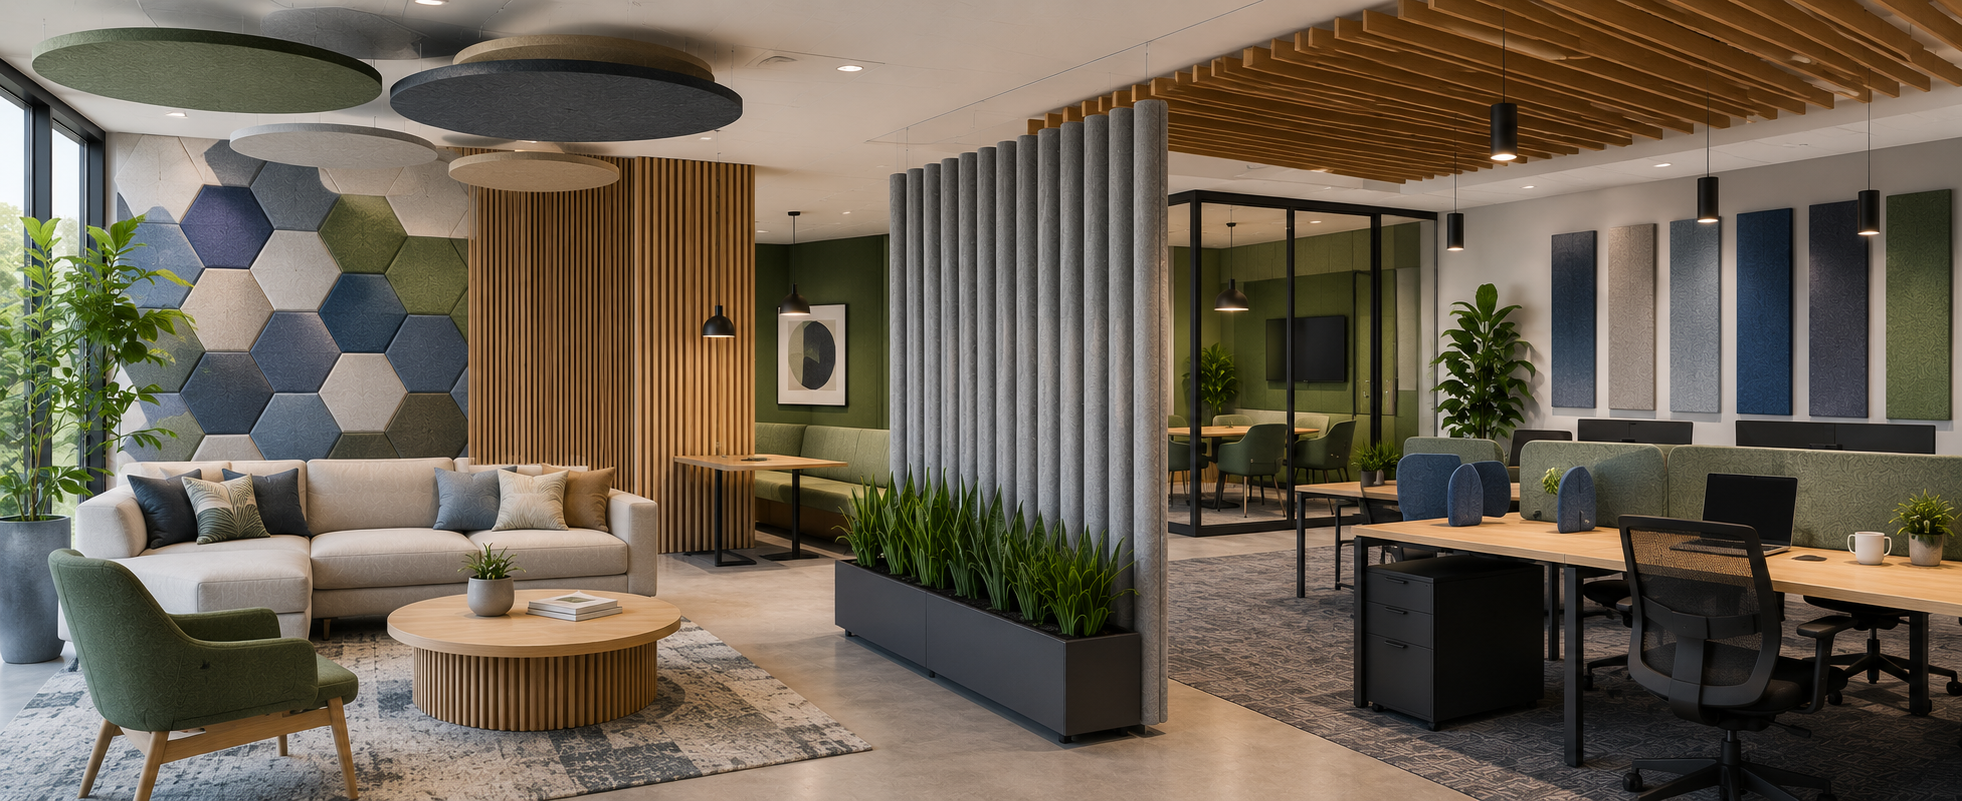
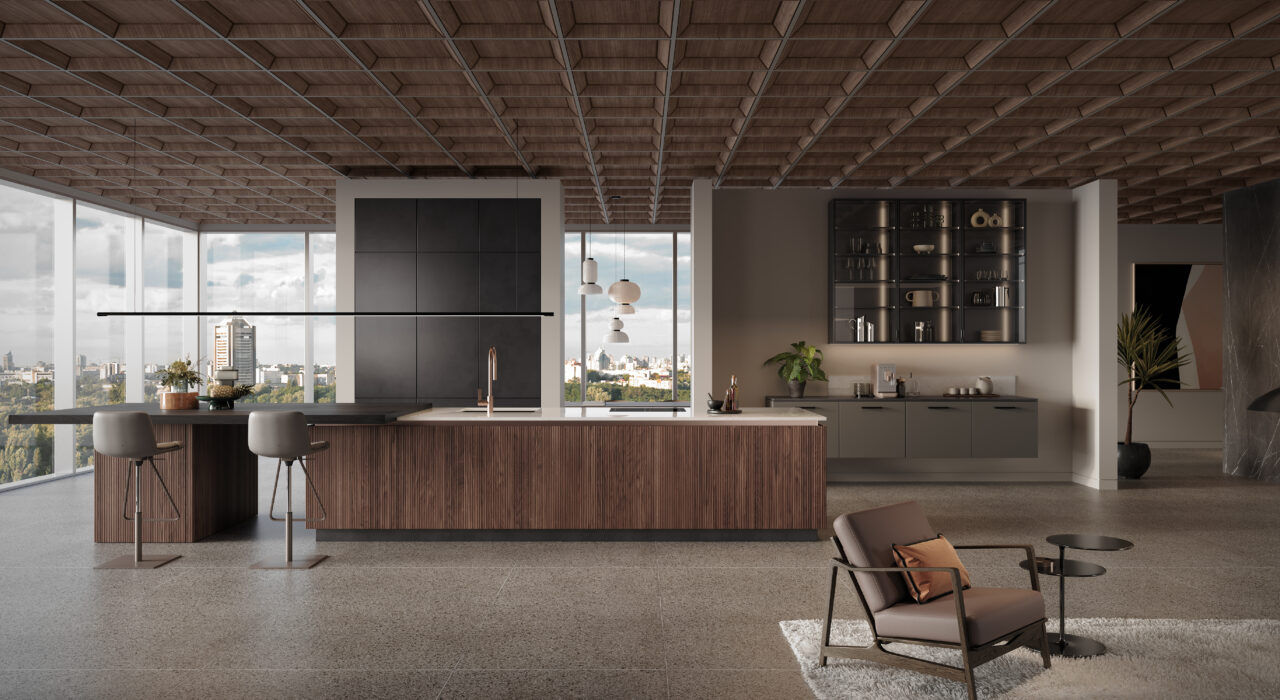
Acoustics can become part of the architecture.
Sound control does not have to disappear into the background. Shape, color, pattern, texture, lighting, and custom layouts can transform acoustic treatments into memorable design features that reflect your brand.
Discuss Your DesignFrom noisy space to thoughtful solution.
Our team helps connect the acoustic need with the right products, layout, finishes, and installation plan.
-
01
Listen
Understand how people use the space and where noise is causing frustration.
-
02
Assess
Review room size, ceiling height, hard surfaces, furnishings, and sound paths.
-
03
Plan
Identify the best mix and placement of wall, ceiling, desk, and freestanding solutions.
-
04
Specify
Coordinate products, colors, patterns, dimensions, performance, and budget.
-
05
Install
Complete the project with professional delivery, placement, and installation.
A simple guide to better placement.
The best location depends on room size, ceiling height, activity level, furnishings, and the amount of glass, wood, concrete, and other reflective materials.
Small Rooms
Sound reaches nearby walls quickly. Wall-mounted panels help absorb reflections before they bounce repeatedly around the room.
Prioritize wall panels and upholstered surfaces.Open Offices
Sound travels between people and work zones. Layered solutions help interrupt sound paths while preserving openness and flexibility.
Combine desk screens, dividers, and ceiling treatments.High Ceilings
Suspended products capture sound before it reaches the ceiling and reflects across a large area.
Use baffles and clouds at varied suspension heights.Create a more comfortable place to work.
Whether your project needs a few targeted improvements or a complete acoustic plan, our team can help select, specify, and install solutions that fit the space.
Best suited for
- Private offices
- Conference and training rooms
- Reception areas
- Corridors and shared spaces
Design advantages
- Uses no floor space
- Wide selection of shapes and finishes
- Supports branded visual design
- Works in new and existing interiors
Best suited for
- Open-plan offices
- Cafés and social hubs
- Training rooms
- High-volume reception areas
Design advantages
- Preserves usable space
- Controls sound across large areas
- Available in many forms
- Defines zones from above

Best suited for
- Benching systems
- Shared workstations
- Customer service teams
- Focused individual work areas
Design advantages
- Adds privacy without walls
- Can retrofit existing desks
- Supports organization
- Coordinates with workstation finishes
Best suited for
- Open offices
- Collaborative neighborhoods
- Temporary work zones
- Reception and waiting areas
Design advantages
- Easy to relocate
- Adds visual and acoustic separation
- Multiple base and accessory options
- Supports evolving layouts
Best suited for
- Conference tables
- Cafés and breakrooms
- Reception areas
- Collaboration spaces
Design advantages
- Combines two functions
- Creates a focal point
- Defines zones from above
- Reduces separate ceiling products

Best suited for
- Open offices
- Hybrid workplaces
- Learning environments
- Shared facilities
Design advantages
- Supports speech privacy
- Adds immediate focus space
- More movable than built walls
- Available for individuals or groups