
Corporate Workspaces
Workplaces designed around your people.
From welcoming first impressions to focused offices, collaborative neighborhoods, meeting spaces and employee destinations, AAA Workspace Interiors creates corporate environments that help people connect, concentrate and do their best work.
Built for the way work happens now
Your workplace. Many ways to work.
Today’s office has to support more than desks and meeting rooms. It must give employees meaningful choices throughout the day while helping organizations use space effectively, express their culture and adapt as needs change.
We bring together workplace planning, furniture, architectural products, storage, acoustics, power, delivery and installation into a coordinated solution. The result is a workplace that feels intentional from the front door to the most focused individual setting.
Explore corporate environments
Every part of the workplace has a purpose.
Explore the settings that shape the employee and visitor experience. Each can be planned independently or combined into a complete workplace.
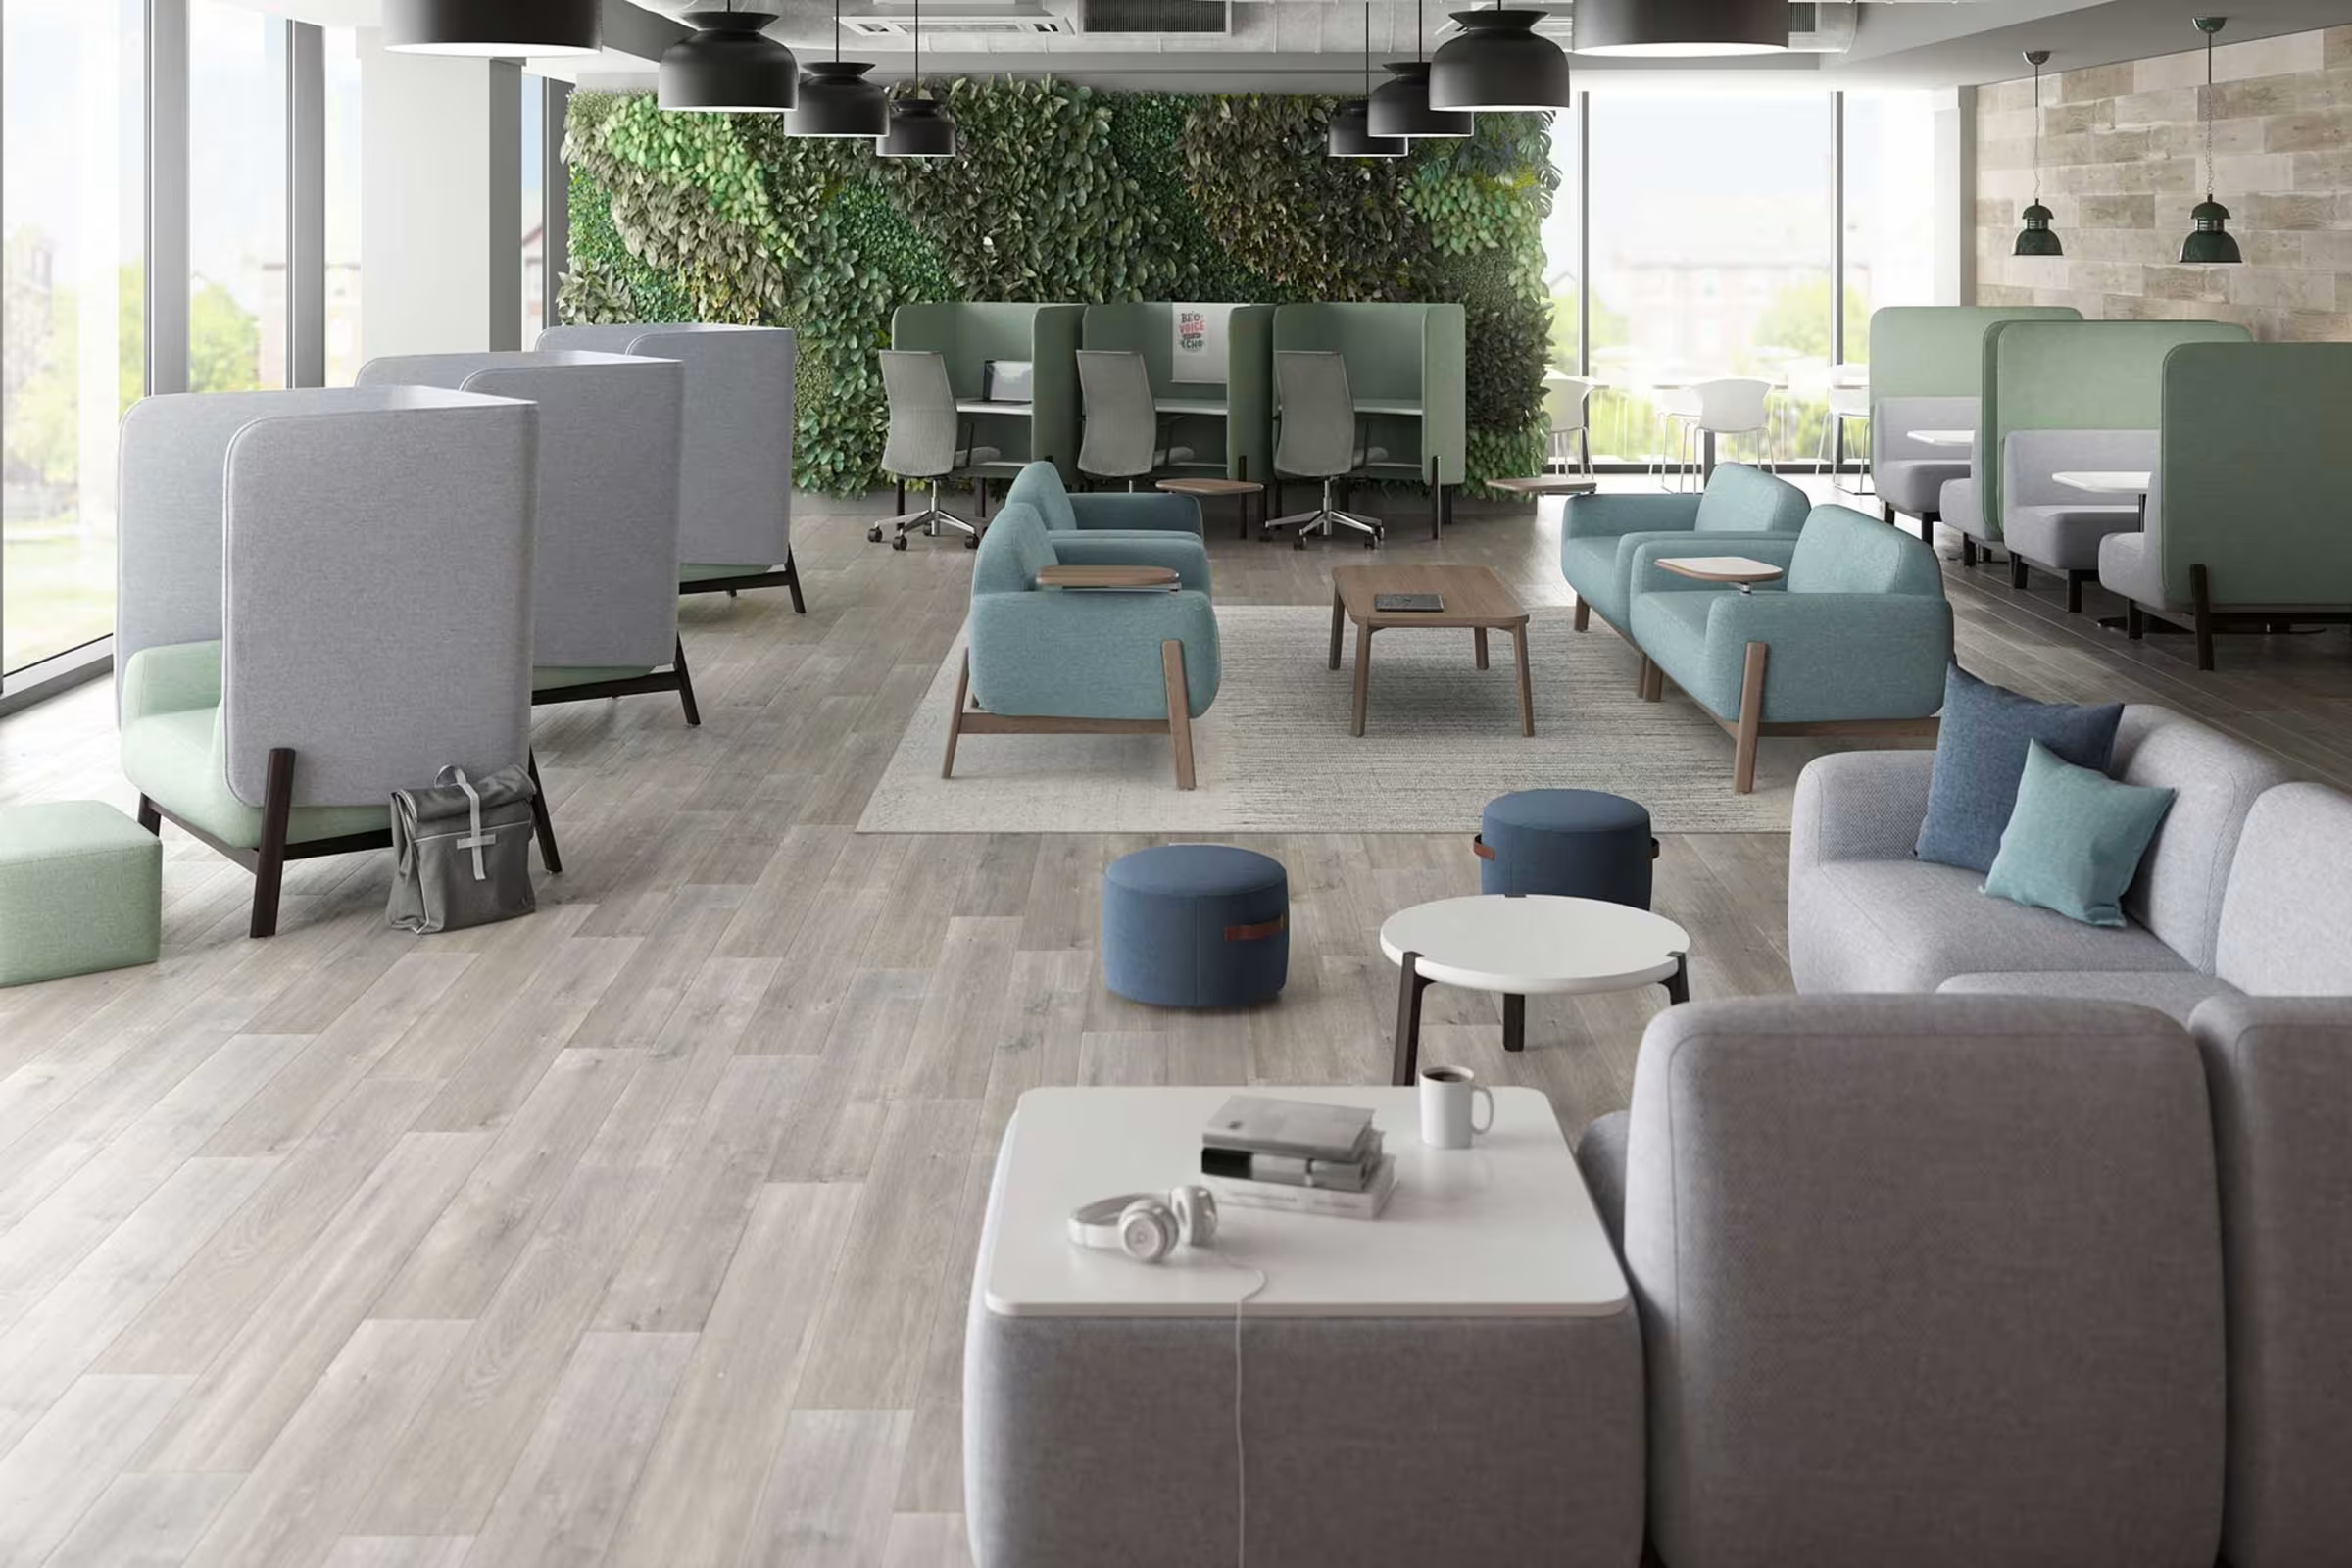
First Impressions
Reception & Welcome Areas
Create an arrival experience that welcomes visitors, supports reception teams and communicates your brand.
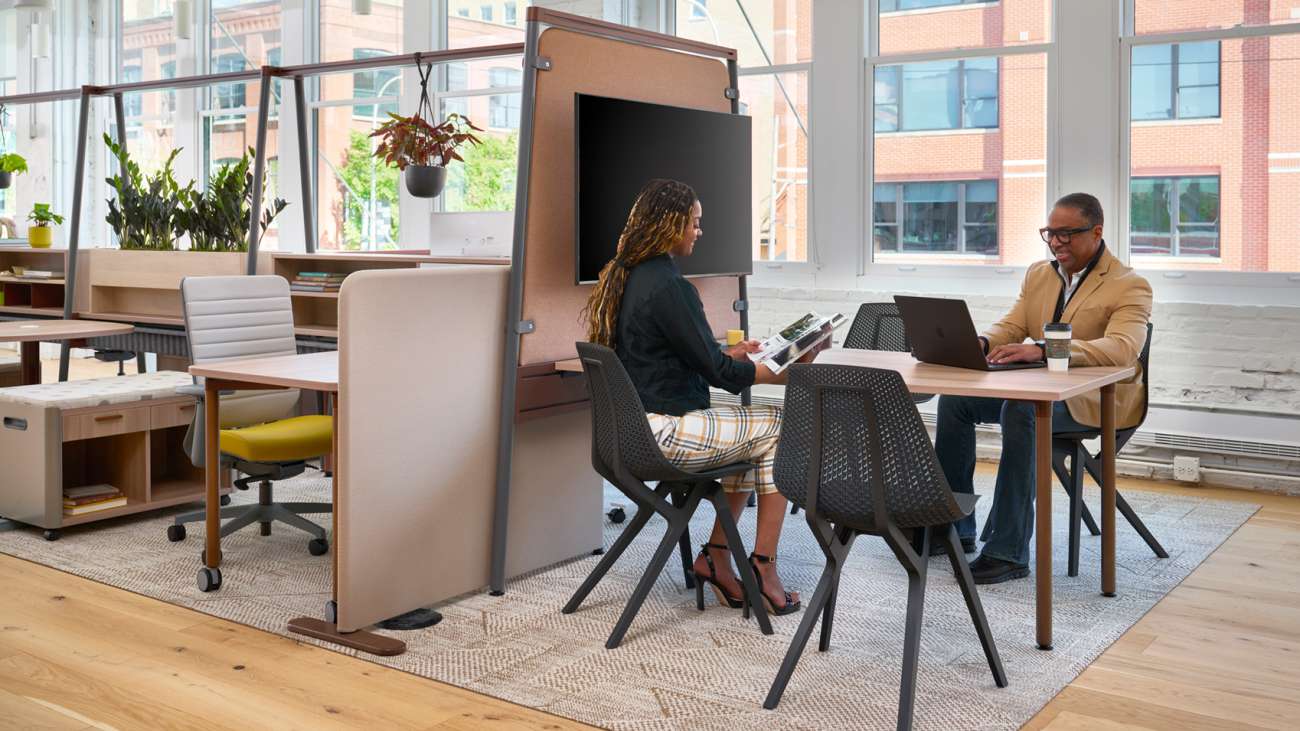
Everyday Work
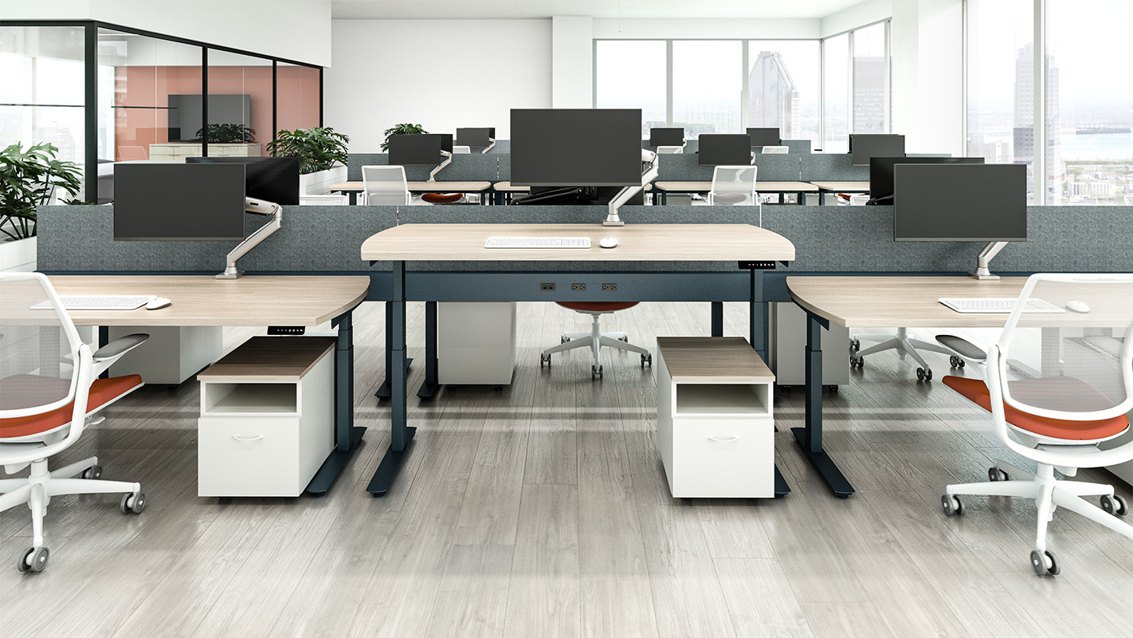
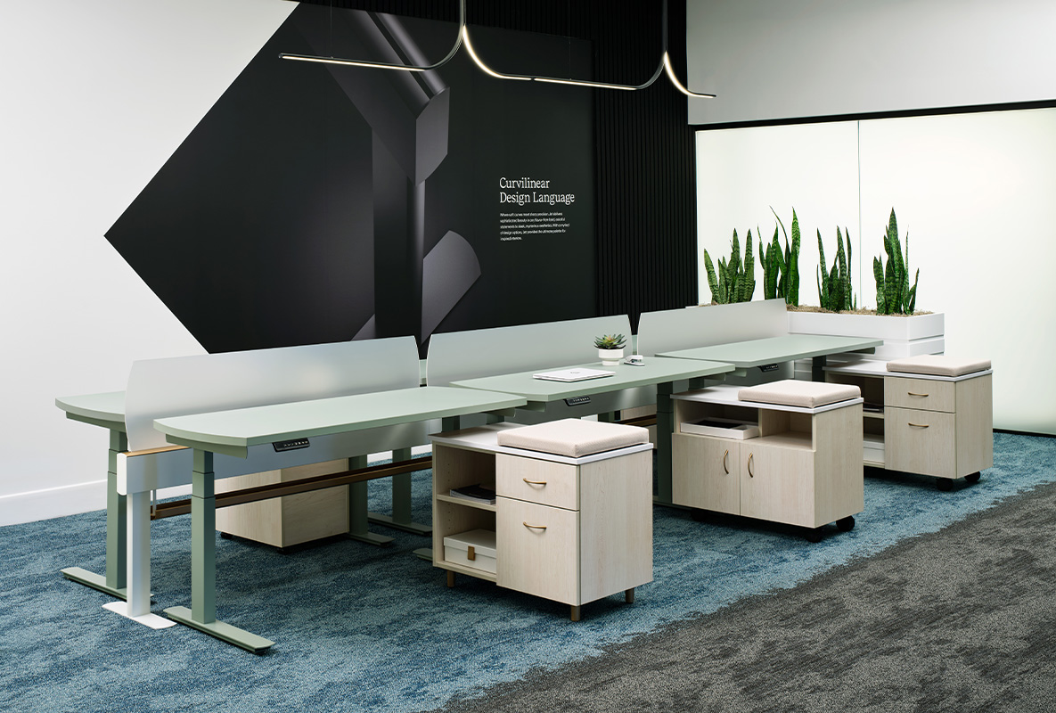
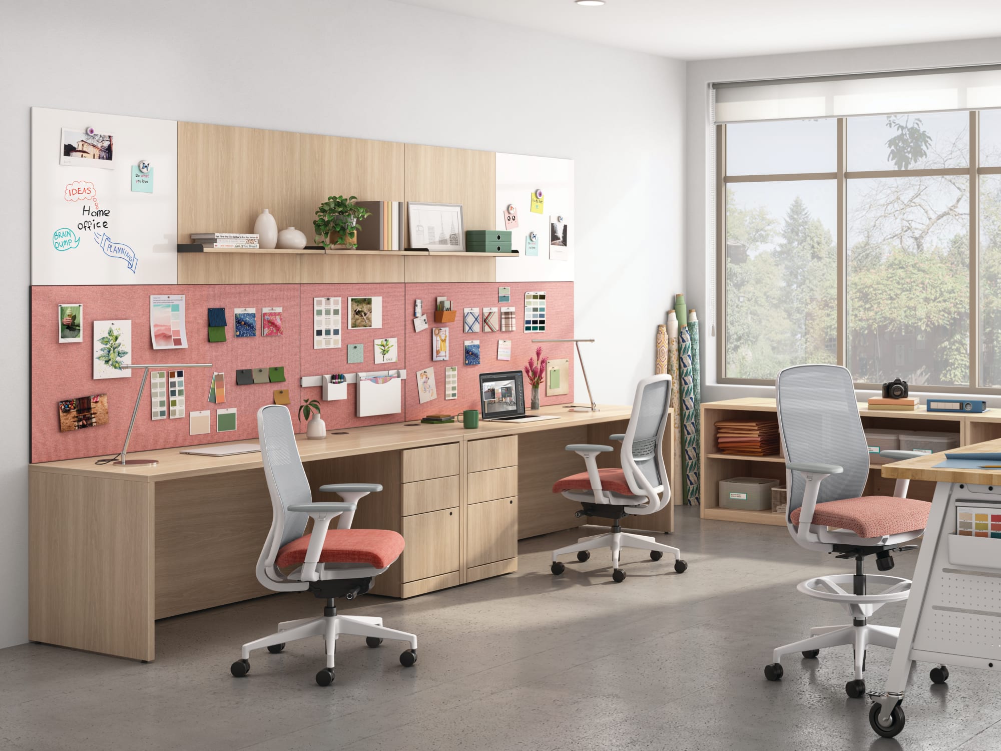
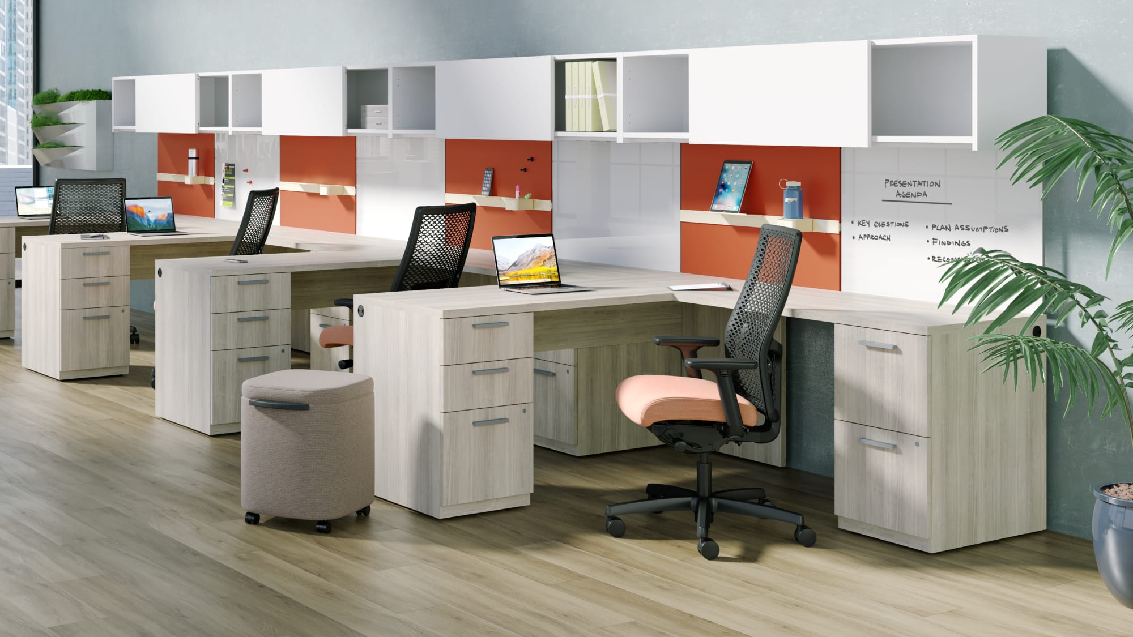
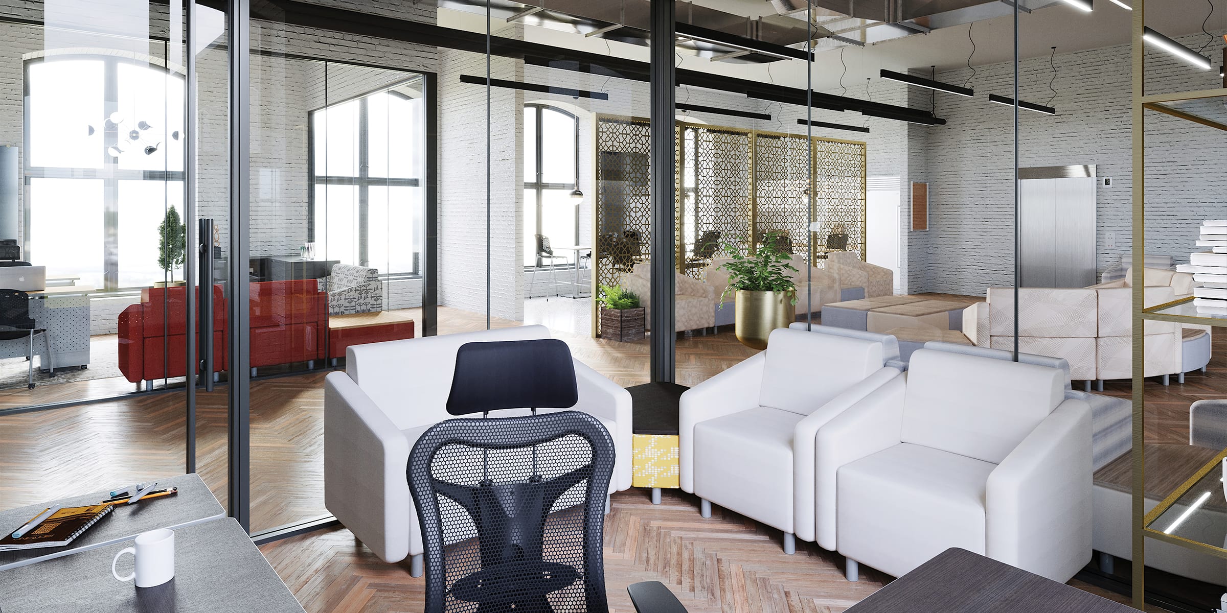
Open Workspaces
Balance individual productivity, team visibility, privacy and circulation with thoughtfully planned workstation neighborhoods.
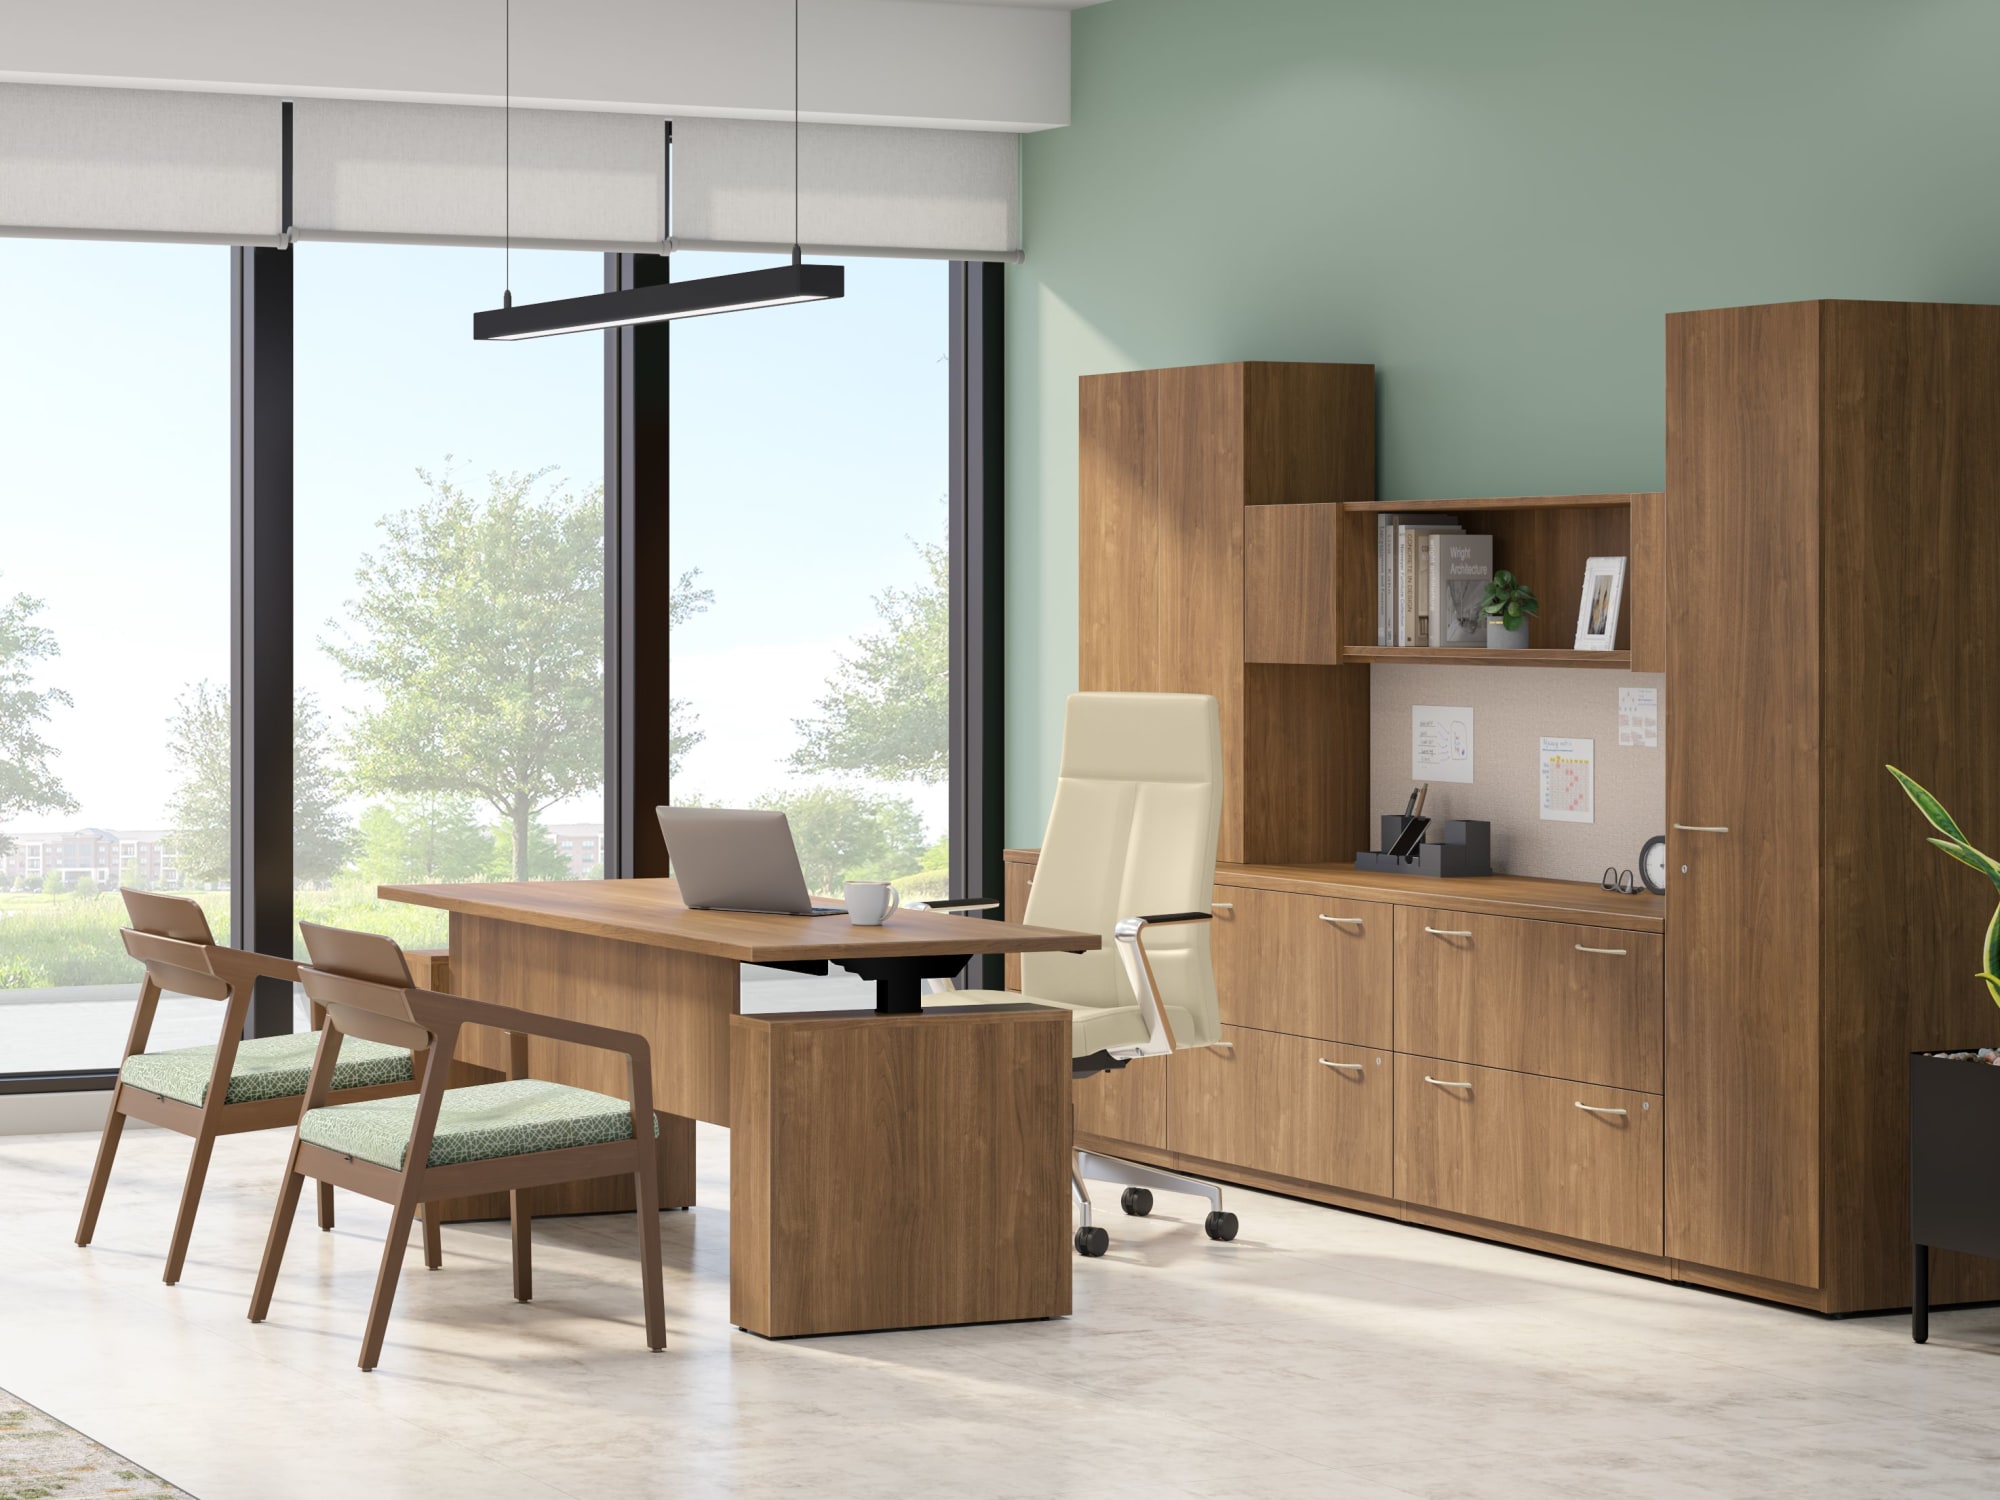
Focused Leadership
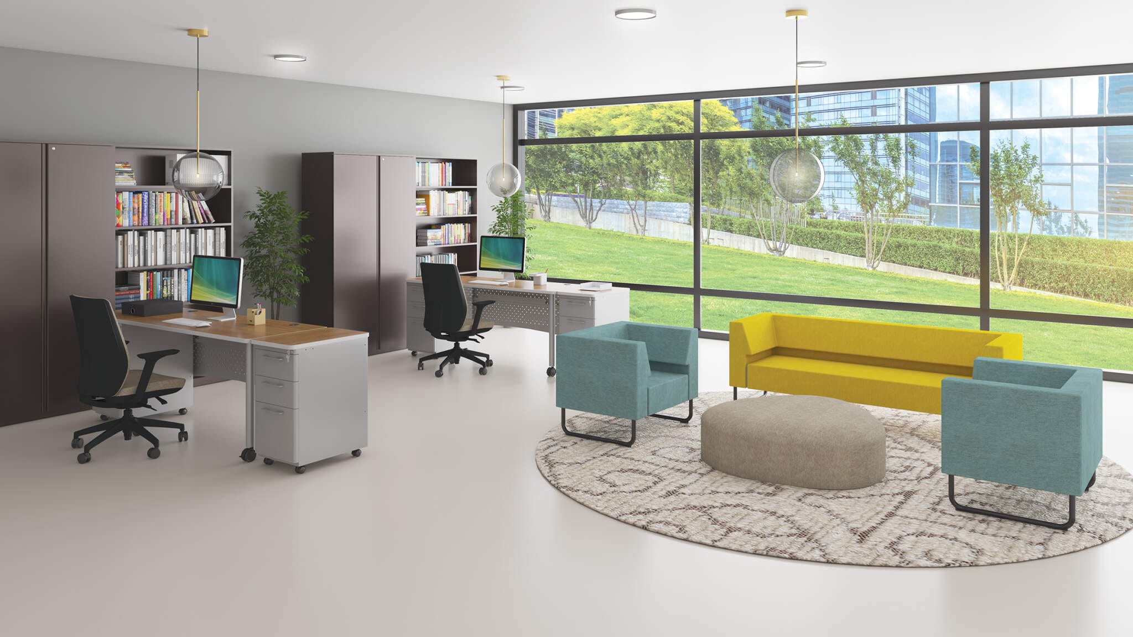
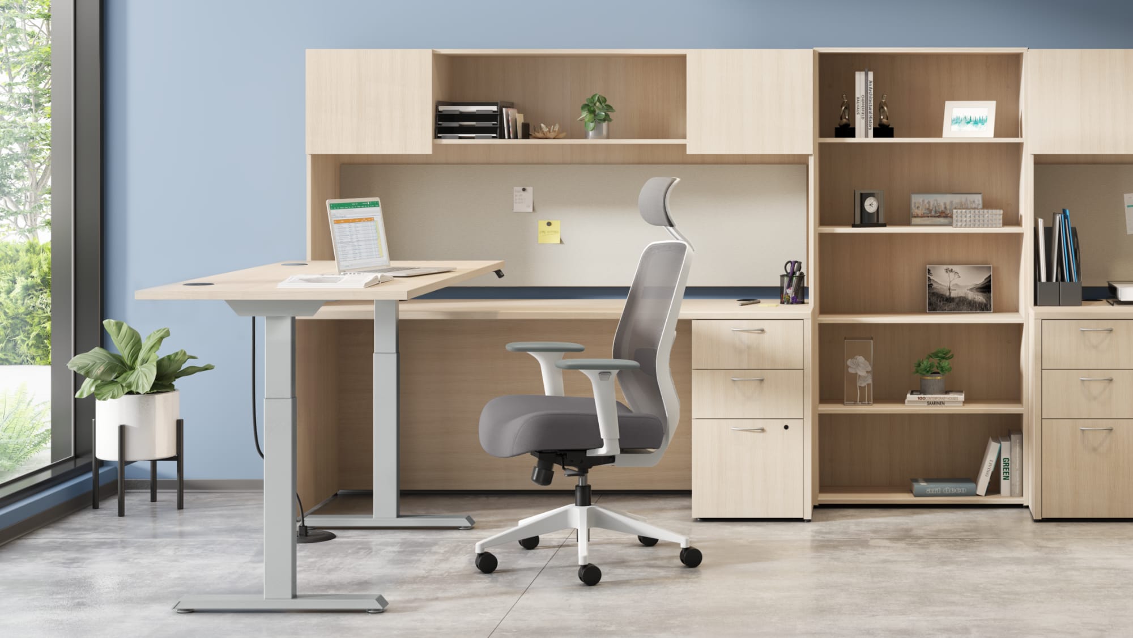
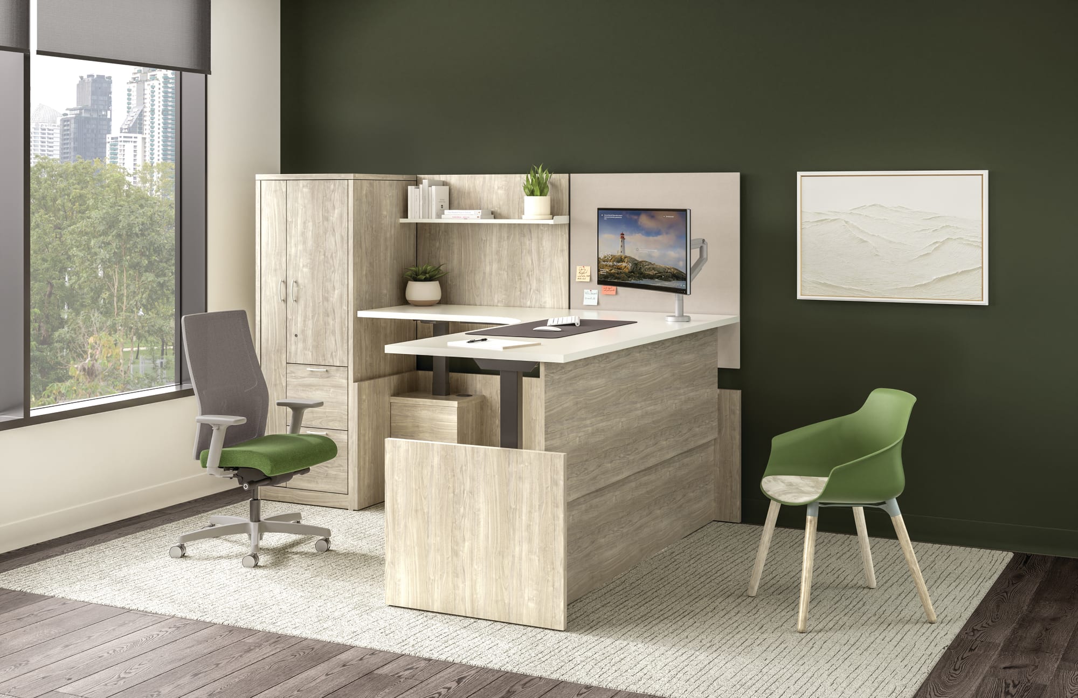
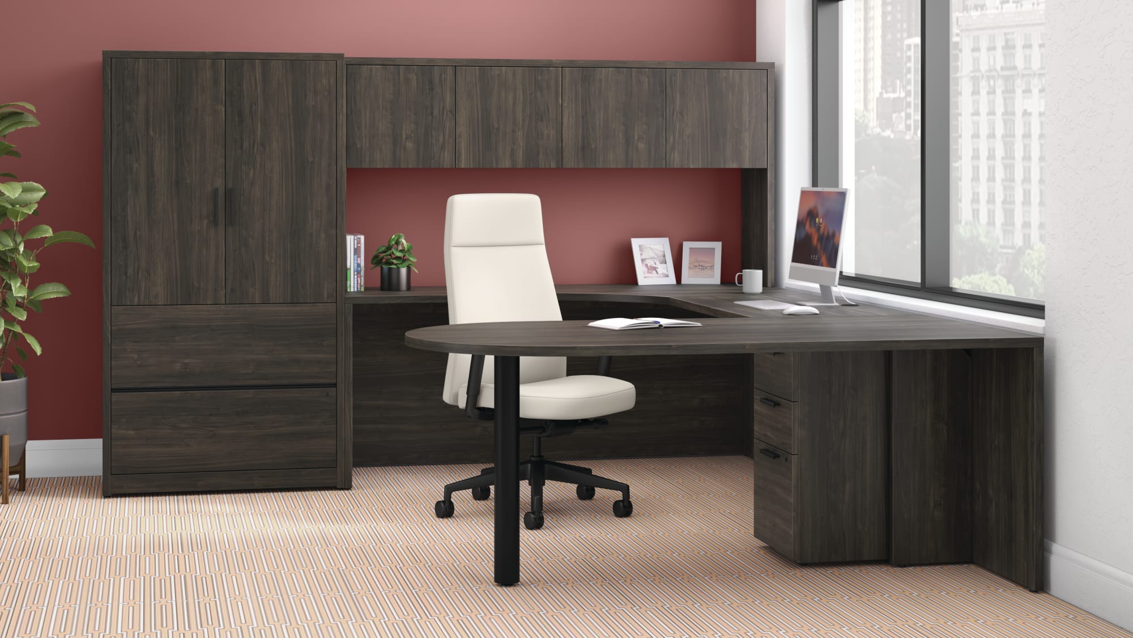
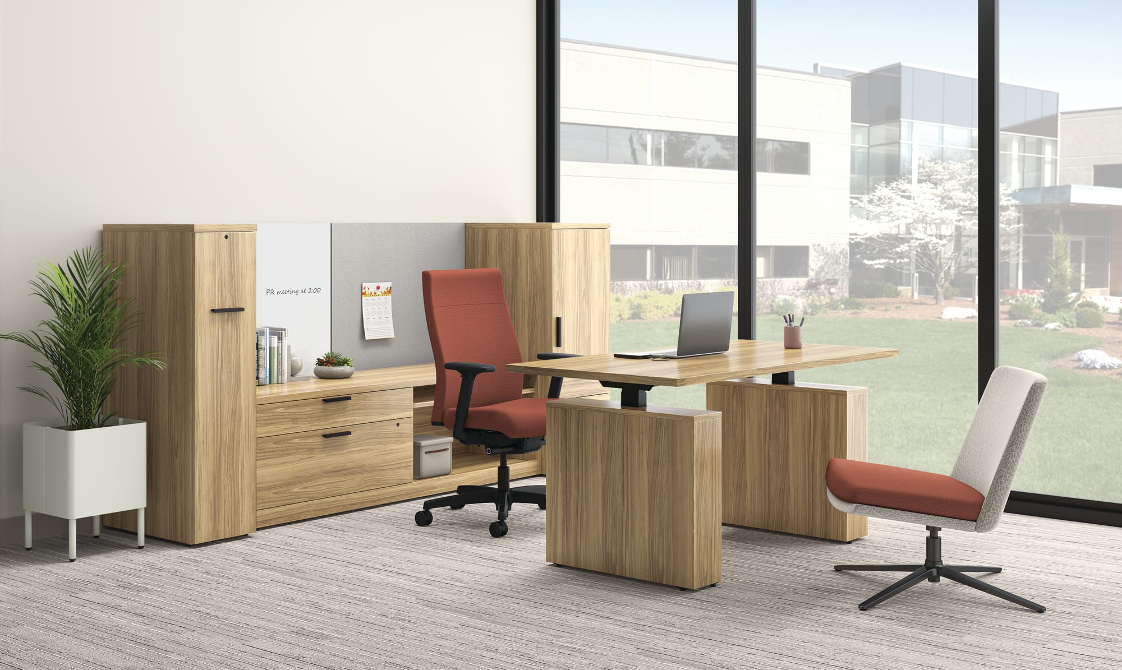
Private Offices
Support concentrated work, confidential conversations and small meetings without losing connection to the larger workplace.
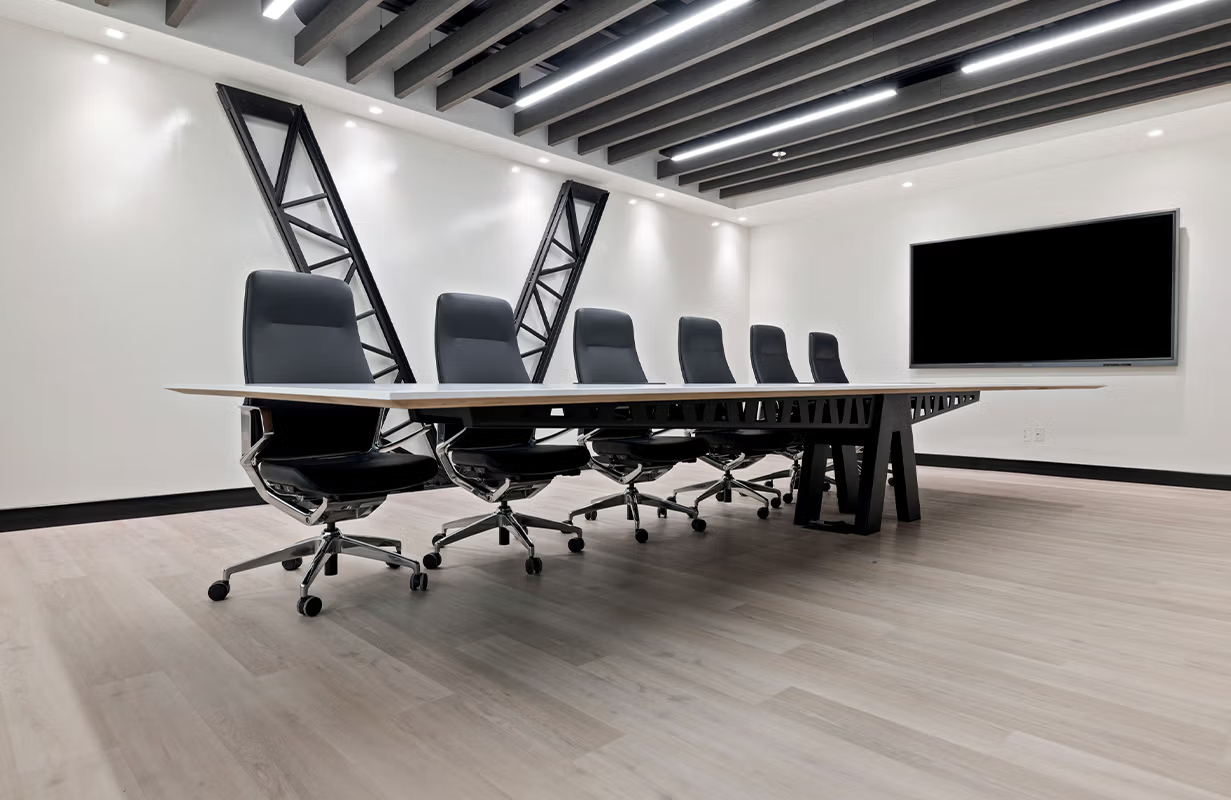
Decisions & Discussion
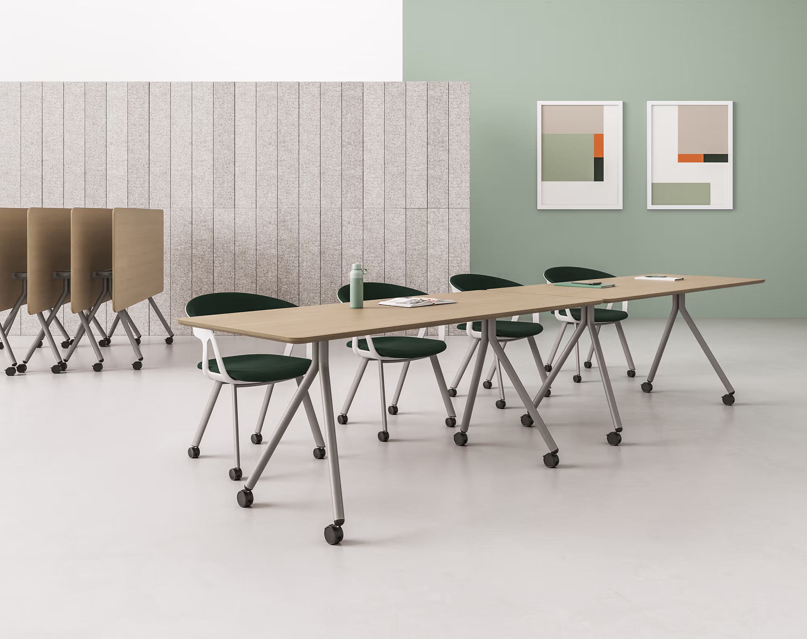
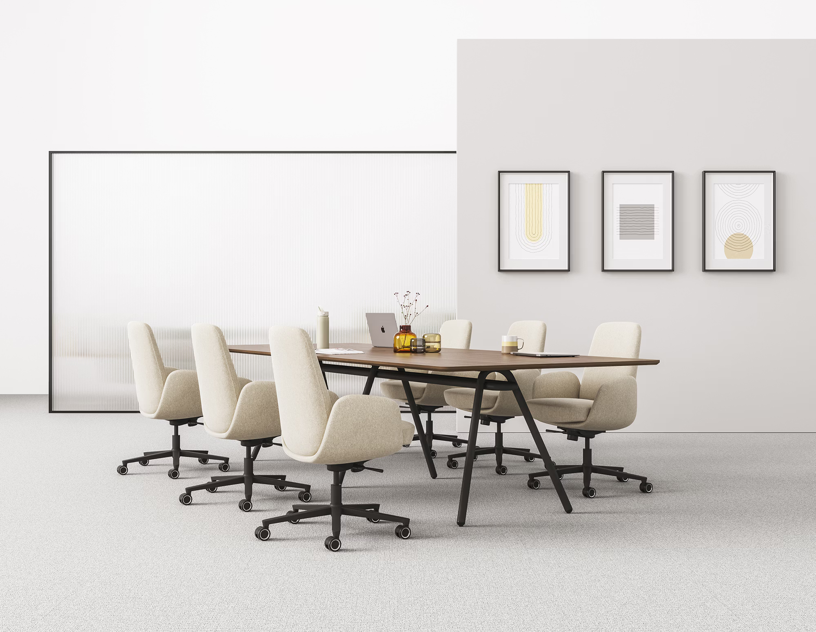
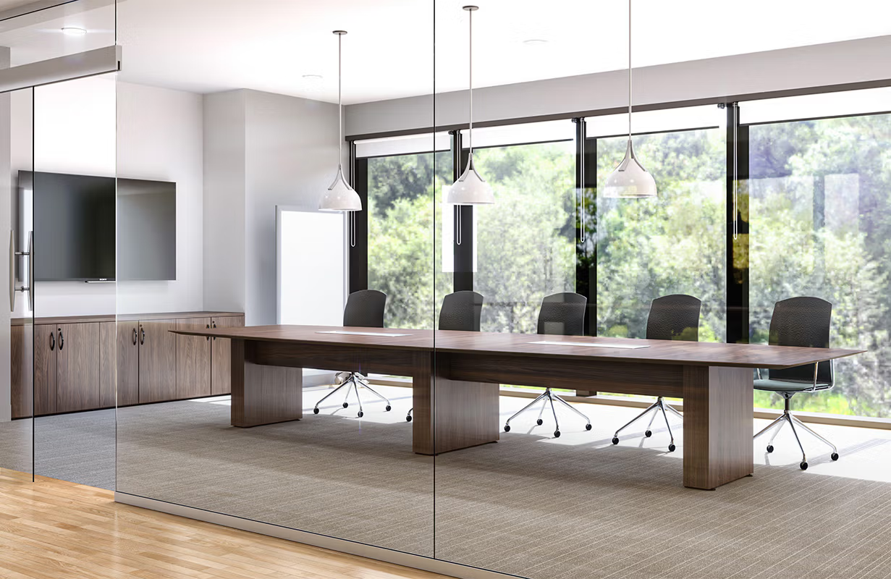
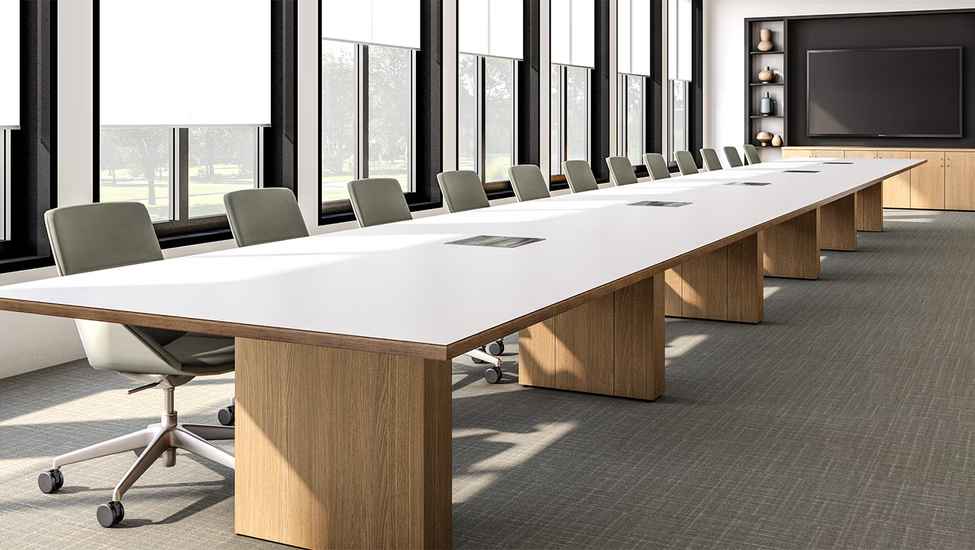
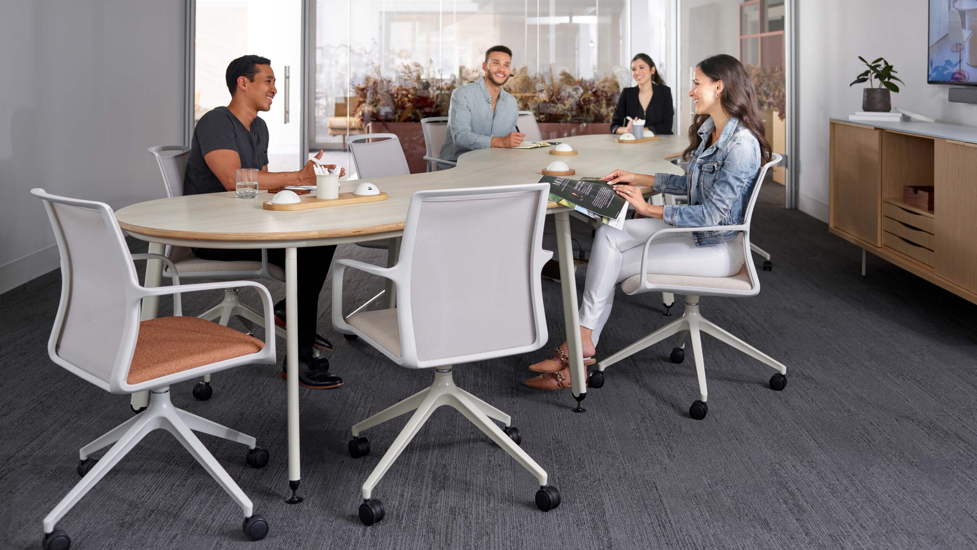
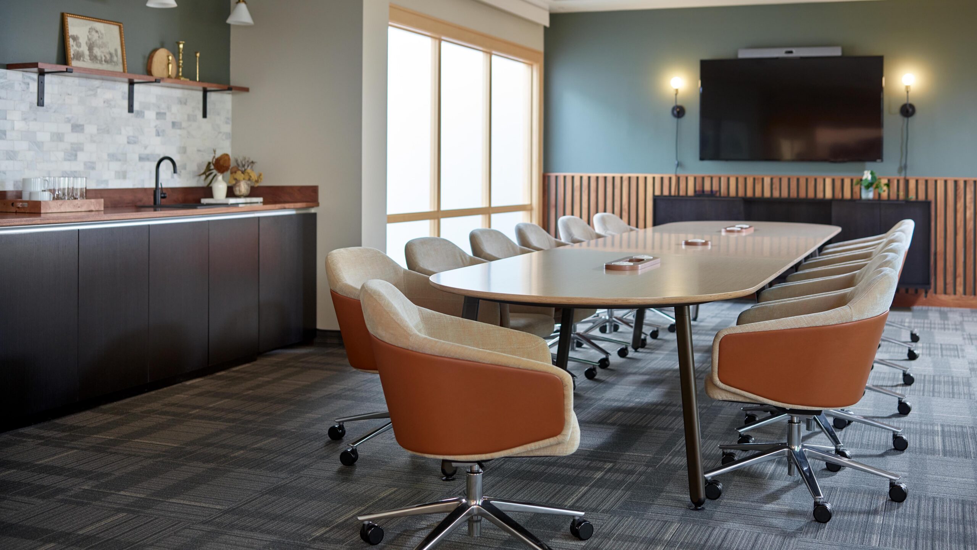
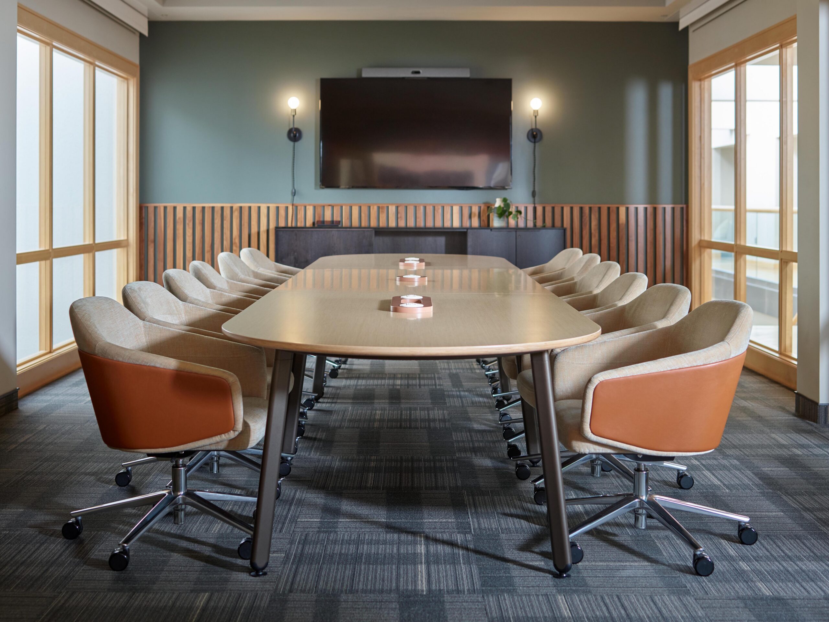
Conference & Meeting Rooms
Plan rooms around meeting size, technology, sightlines, comfort and the different ways teams share information.
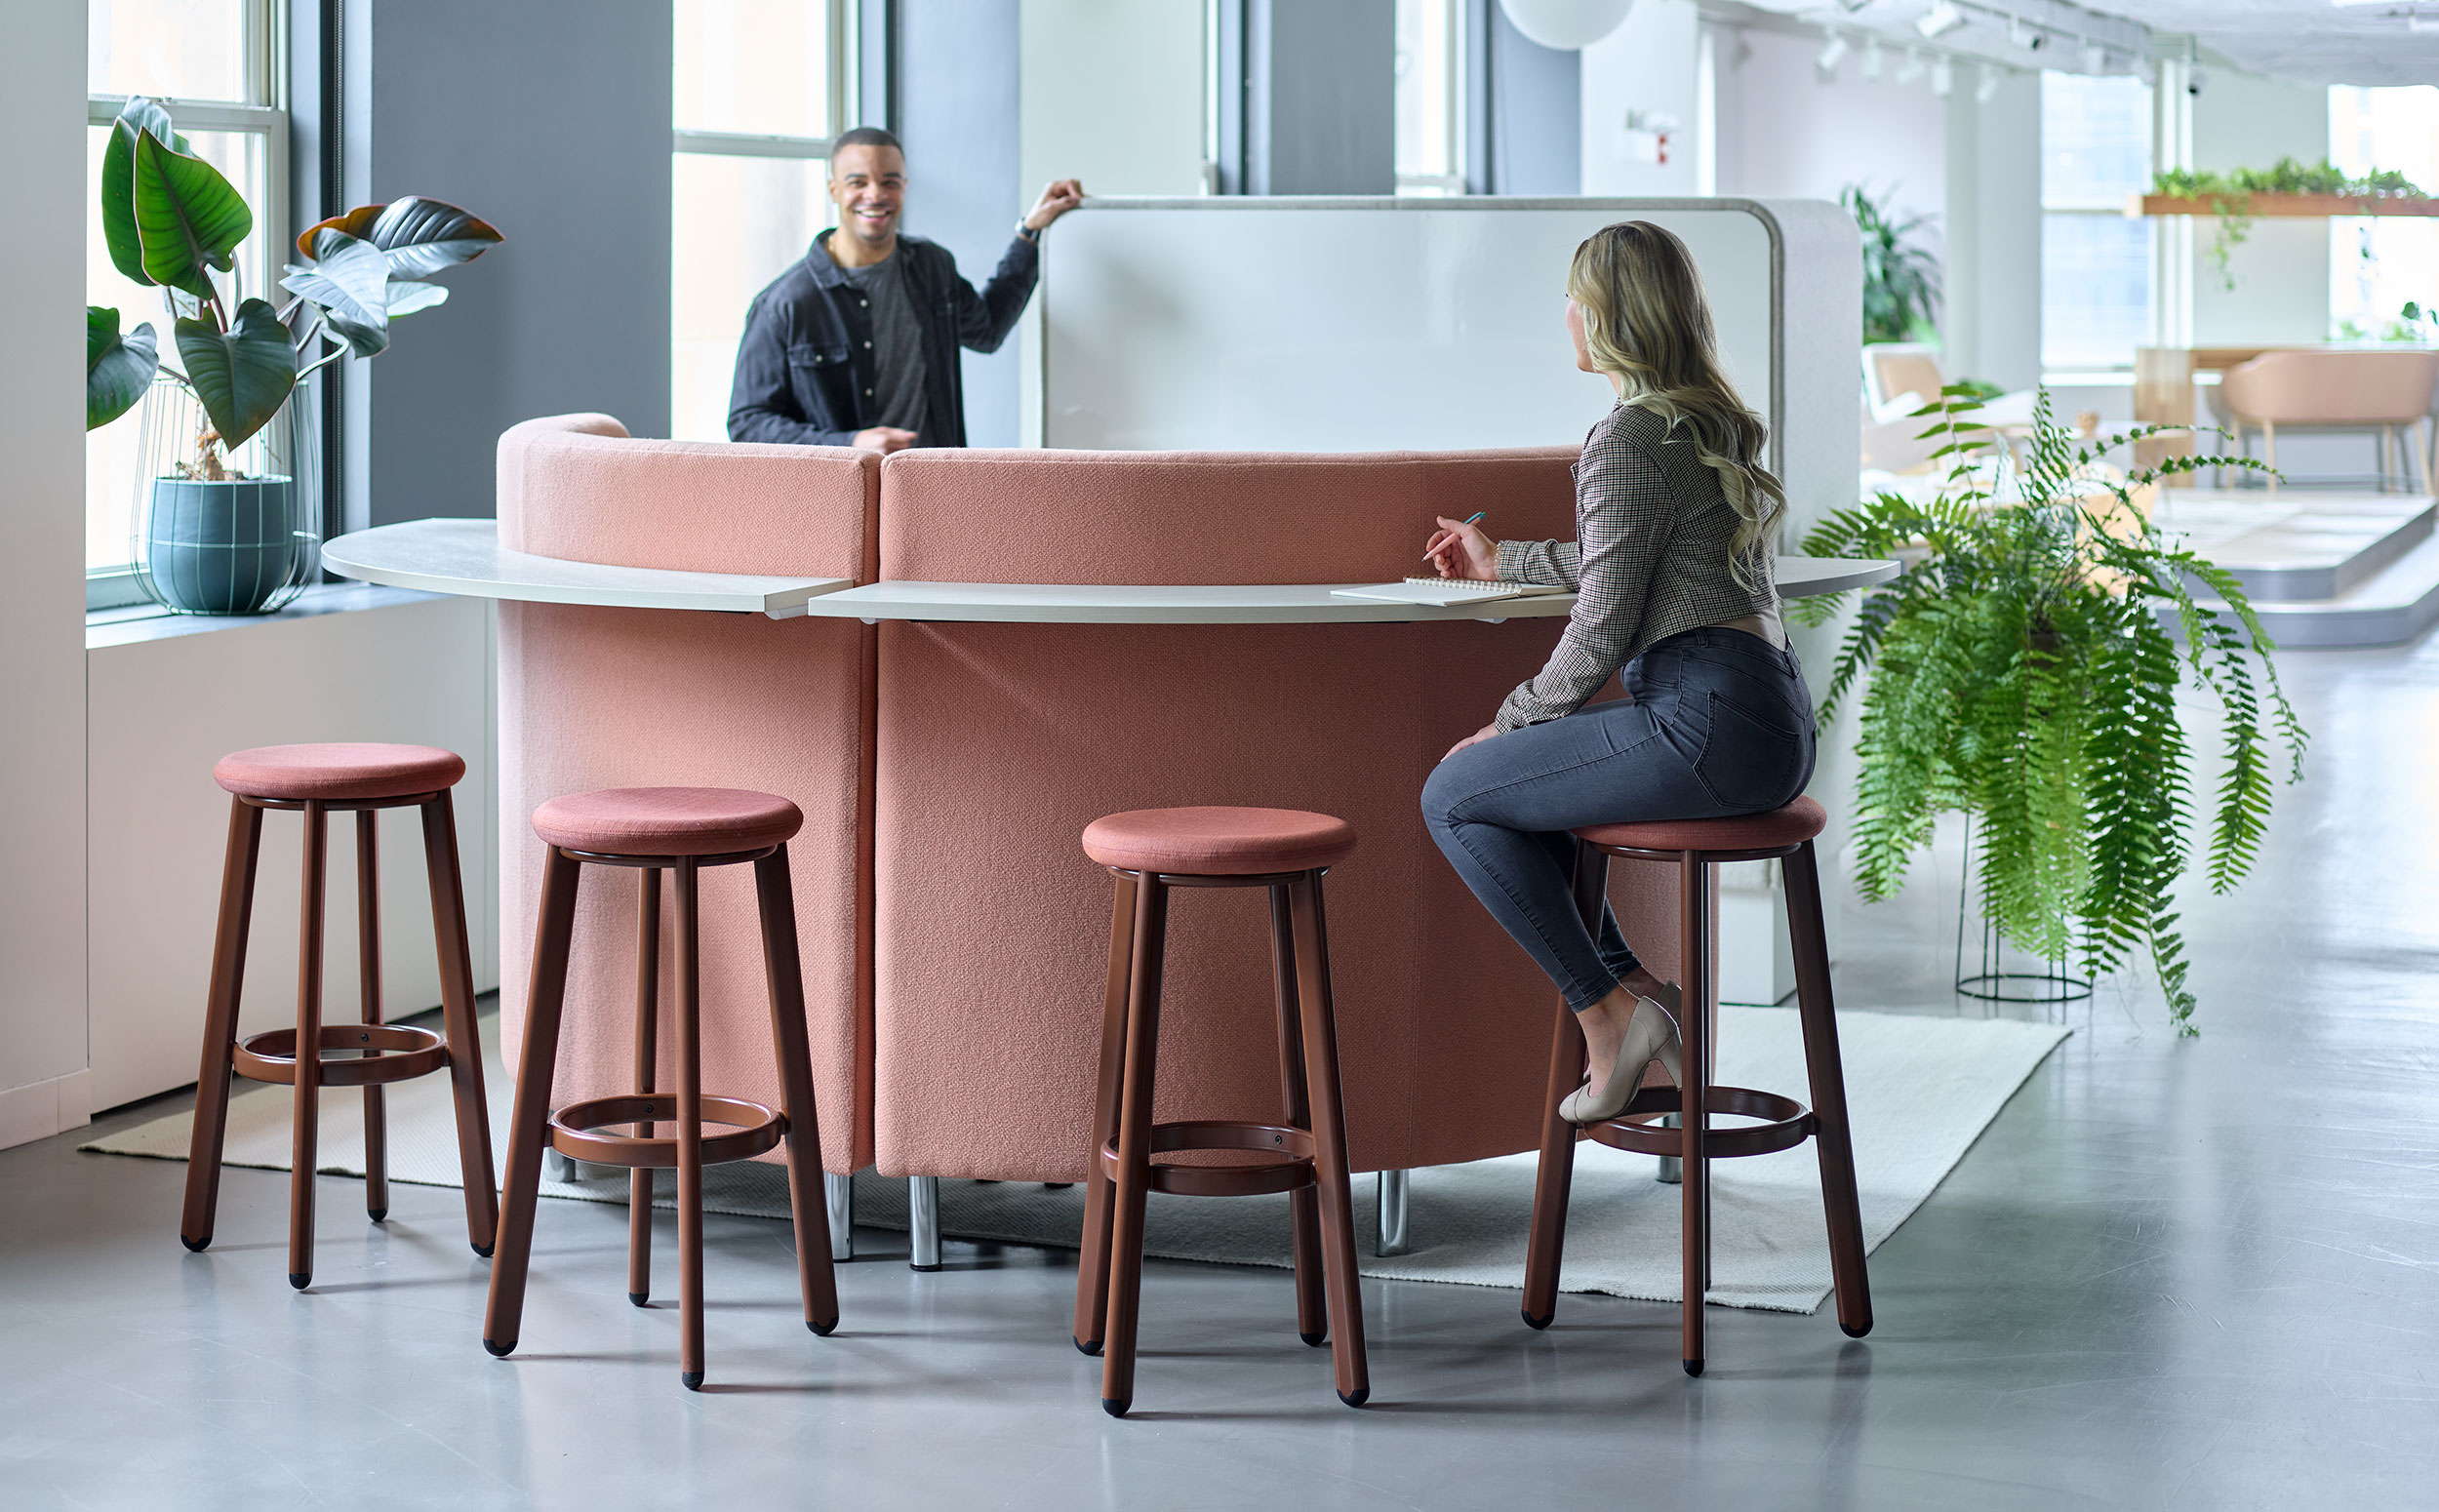
Team Connection
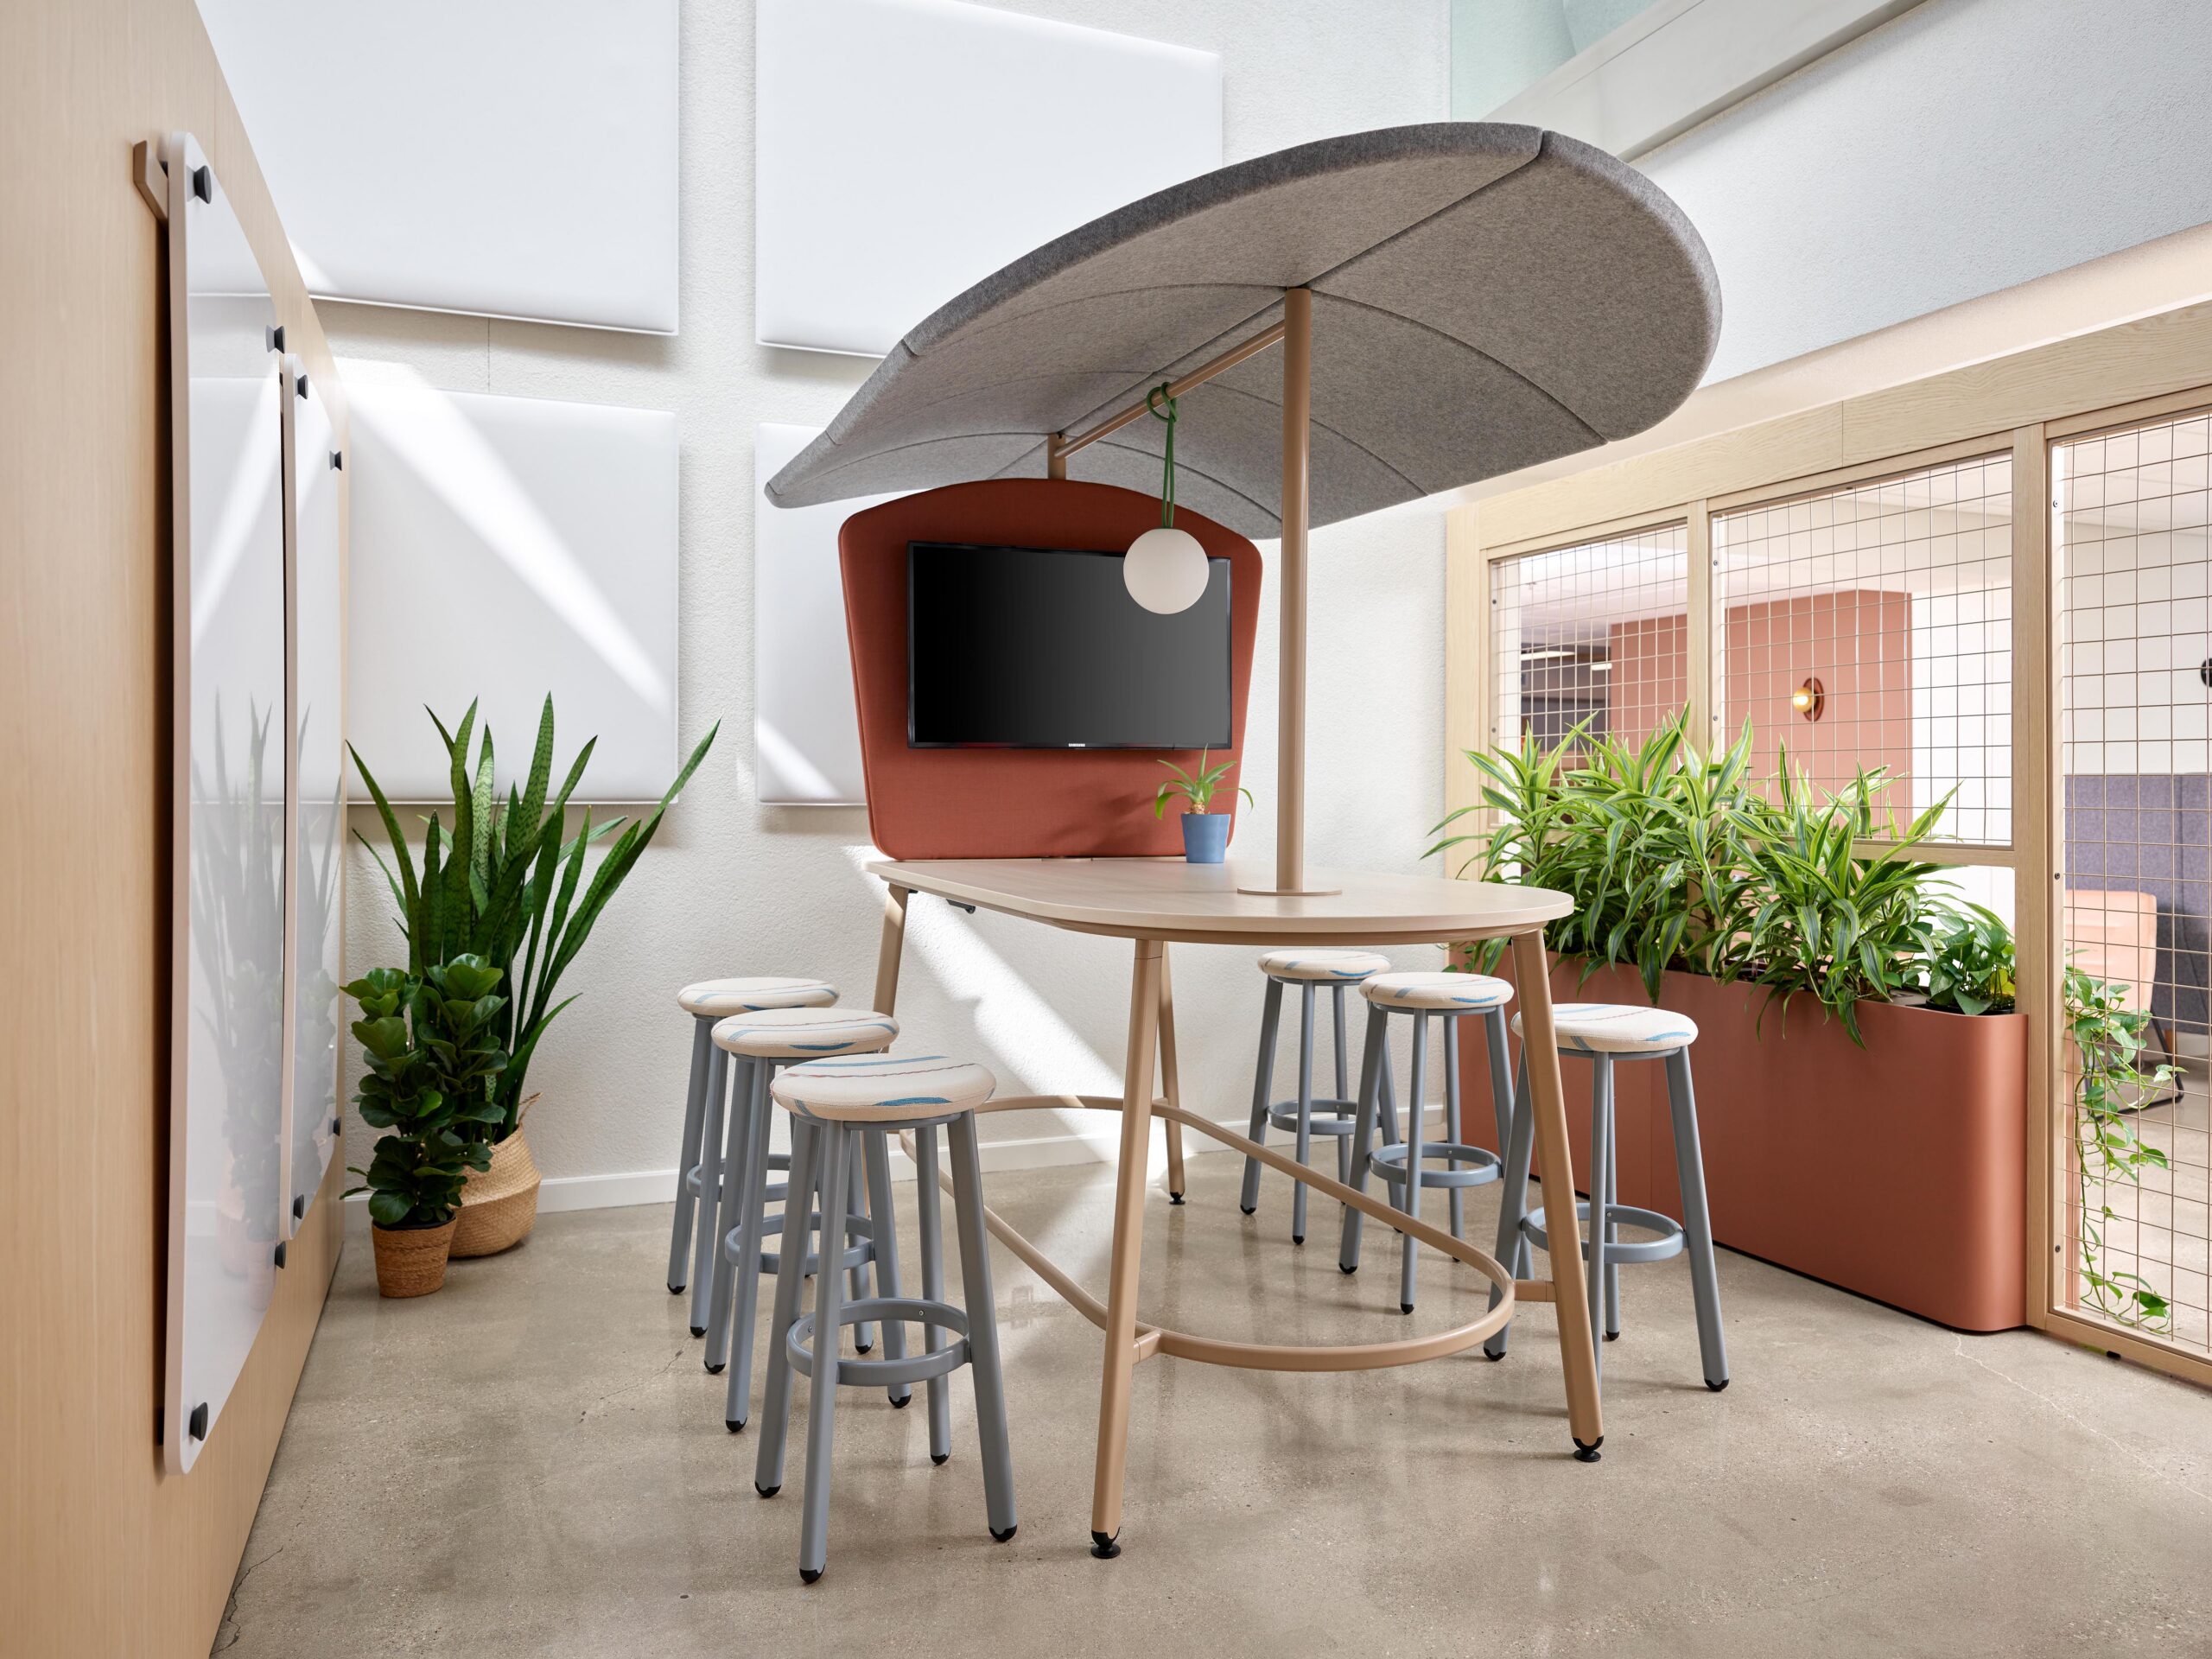
Collaborative Spaces
Give teams inviting places to gather, exchange ideas, review work and move between scheduled and spontaneous collaboration.
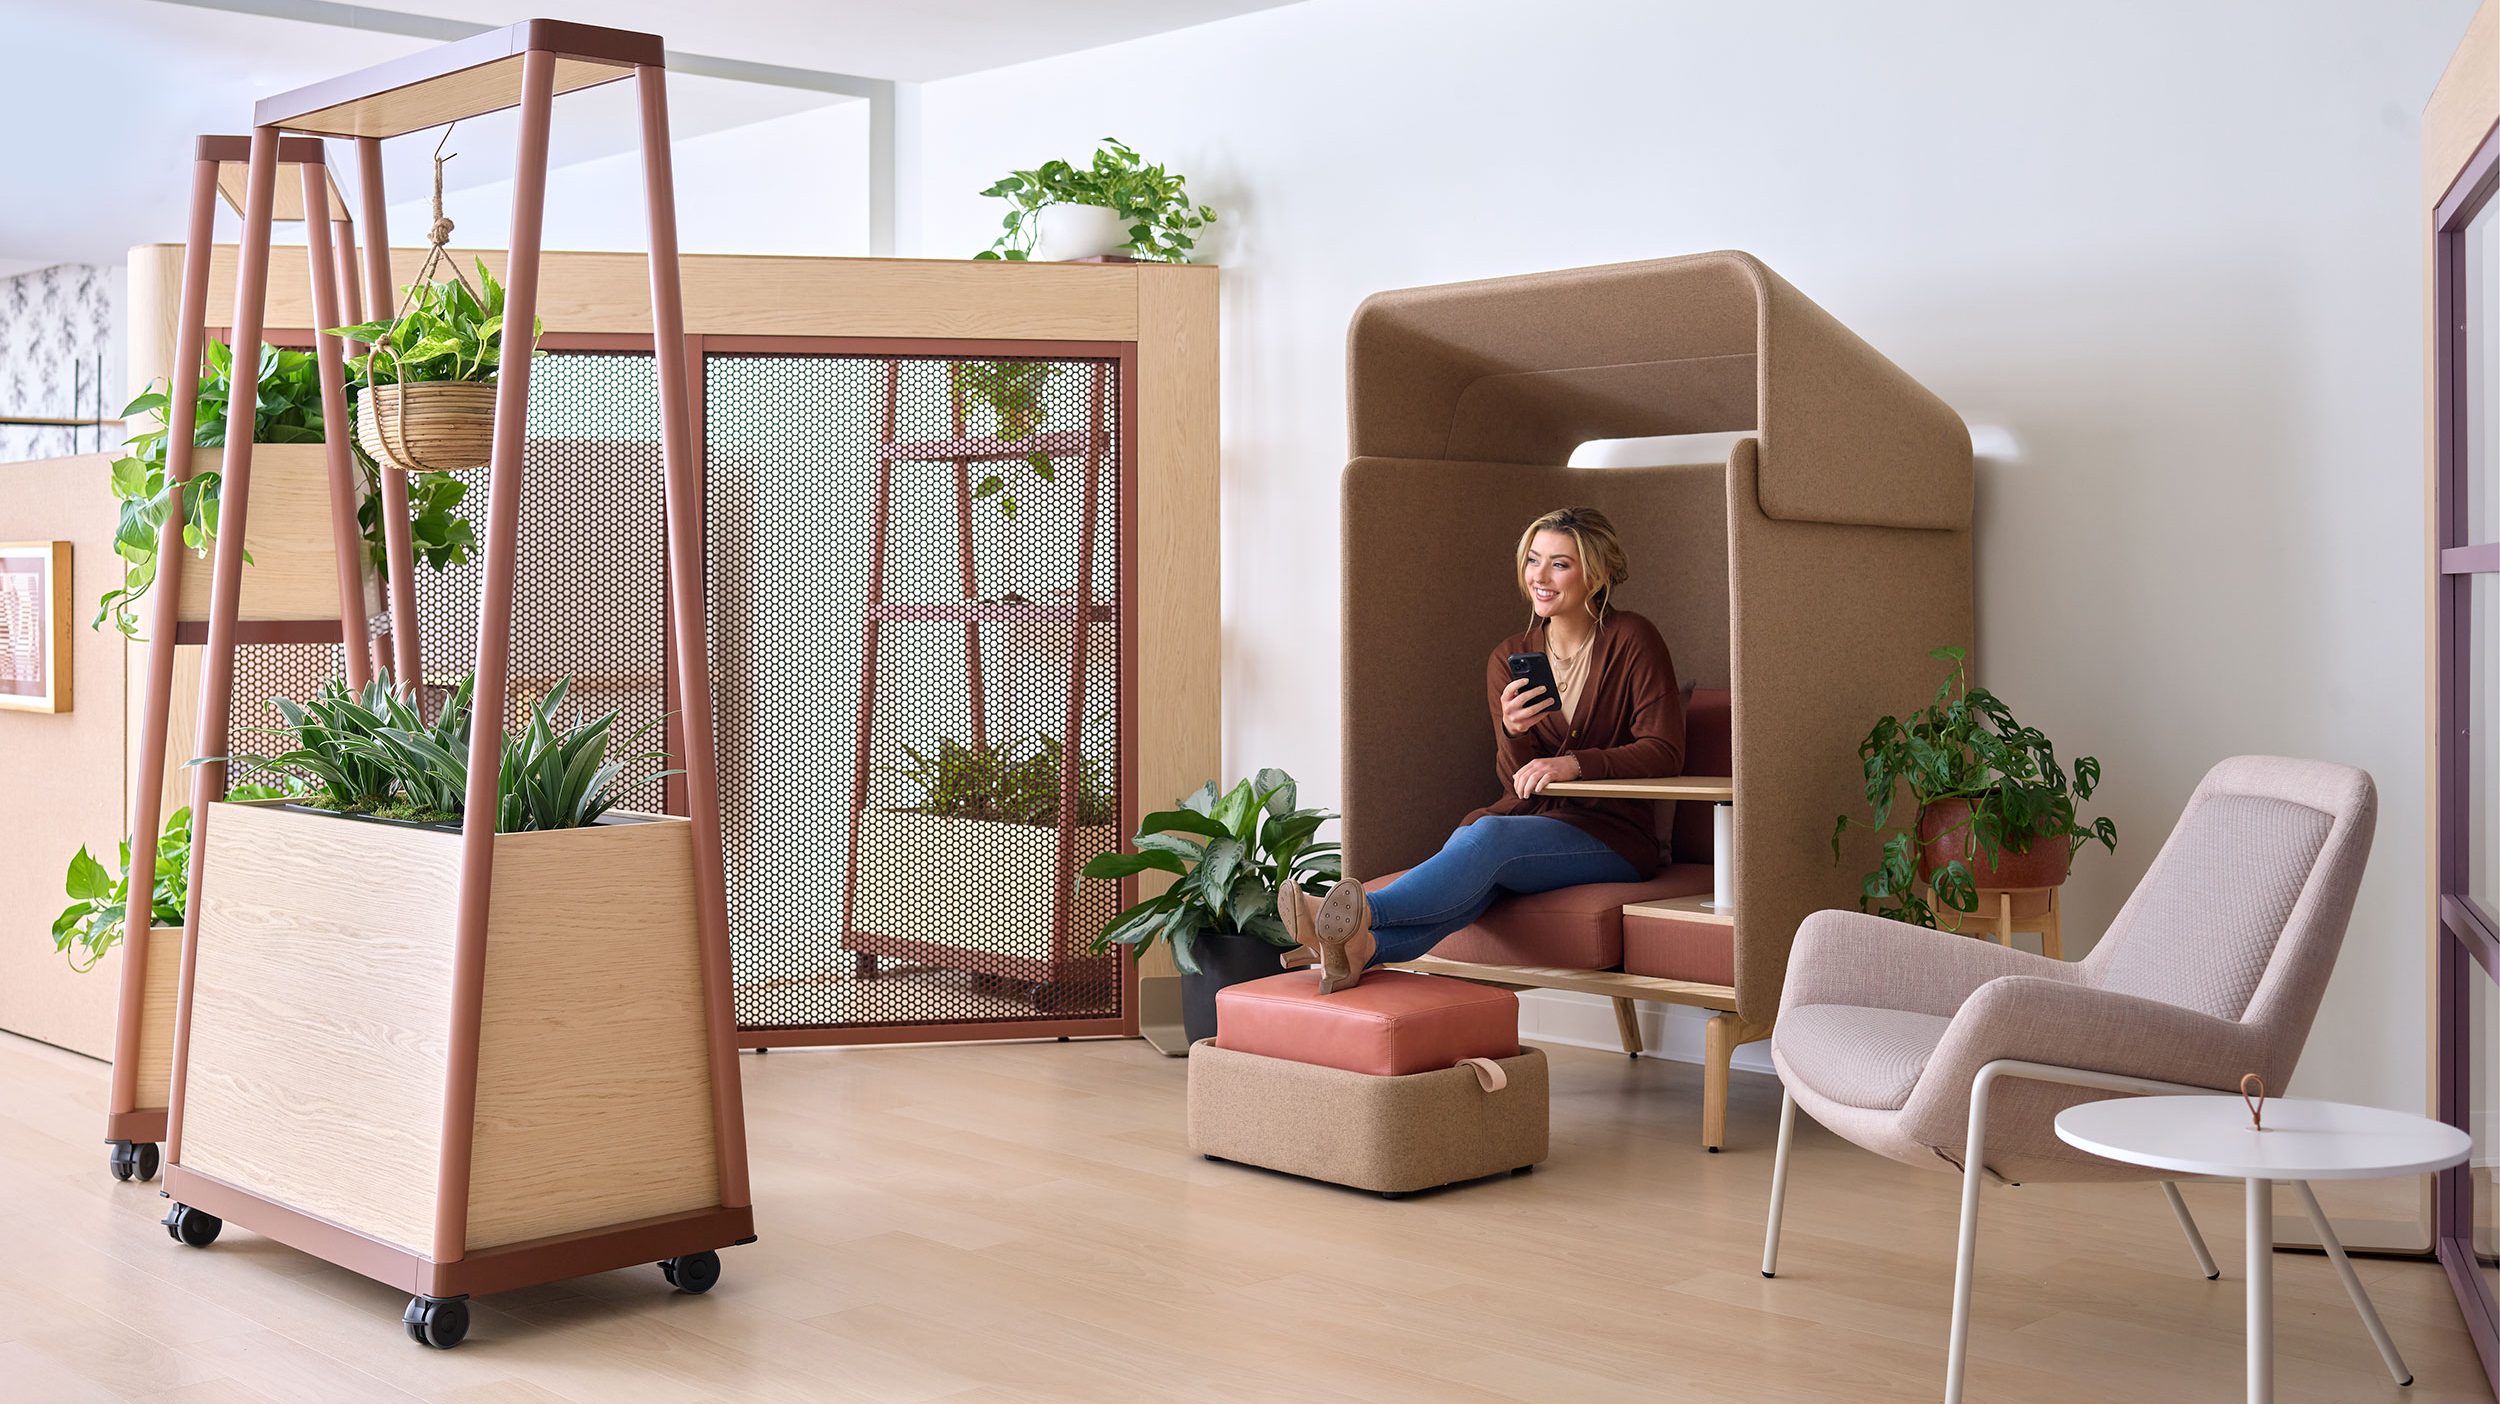
Privacy & Concentration
Focus & Quiet Areas
Add phone rooms, focus rooms, library settings and acoustic retreats for work that requires fewer interruptions.
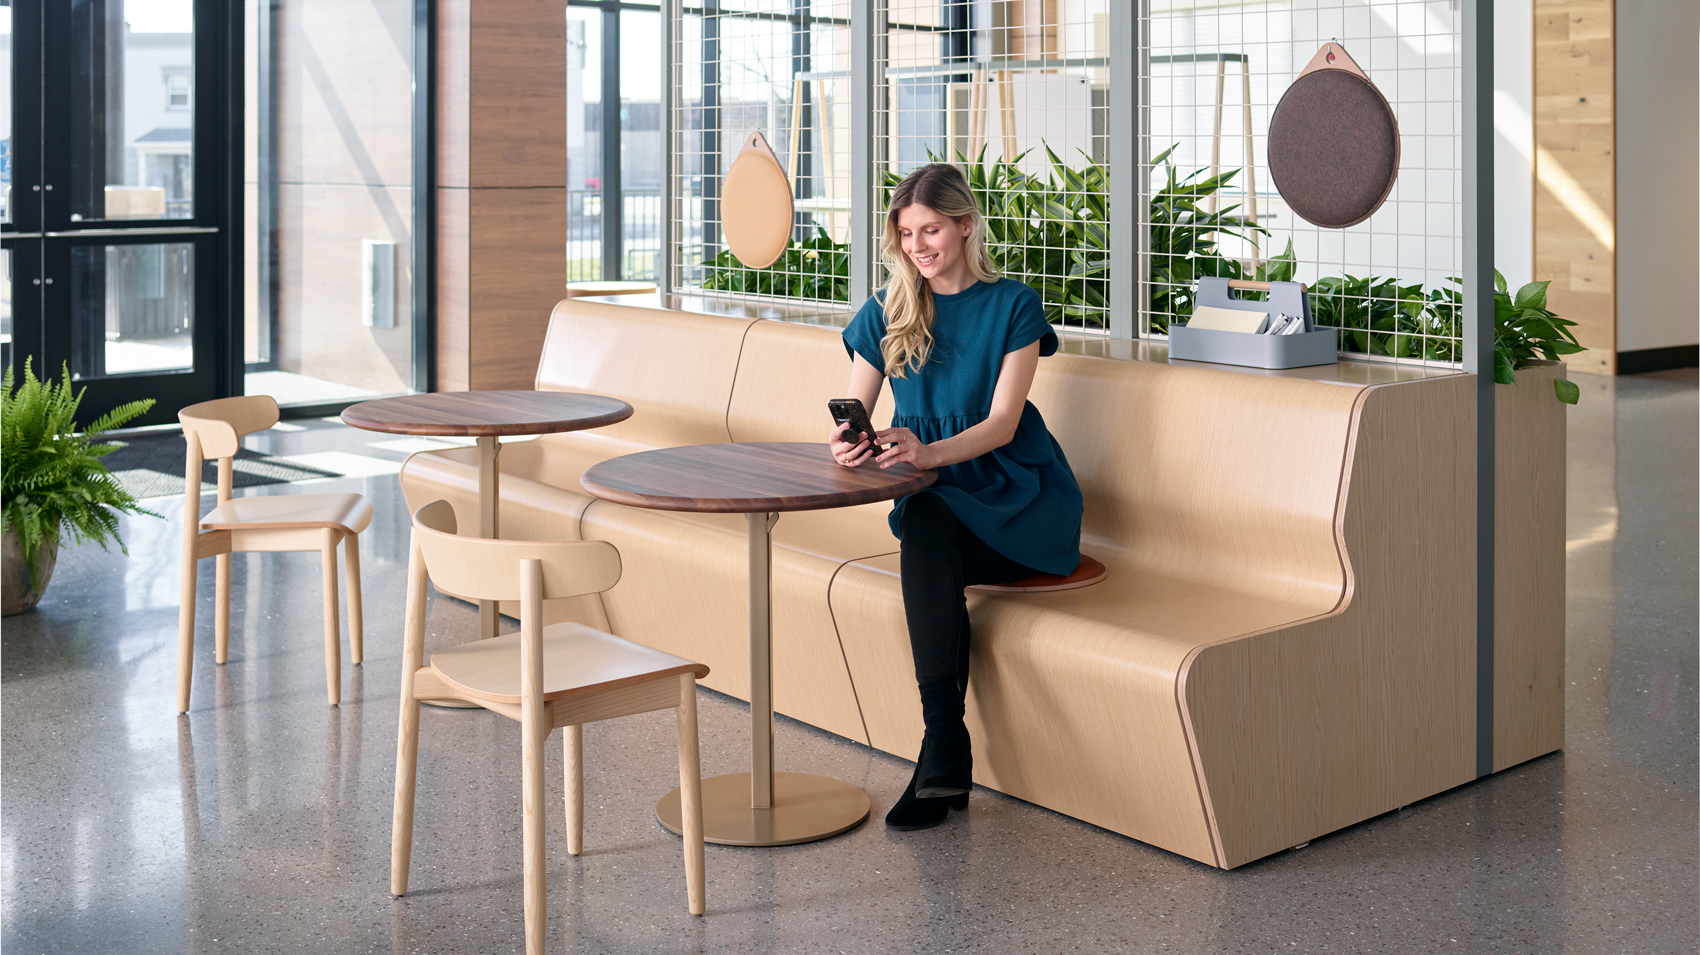
Gather & Recharge
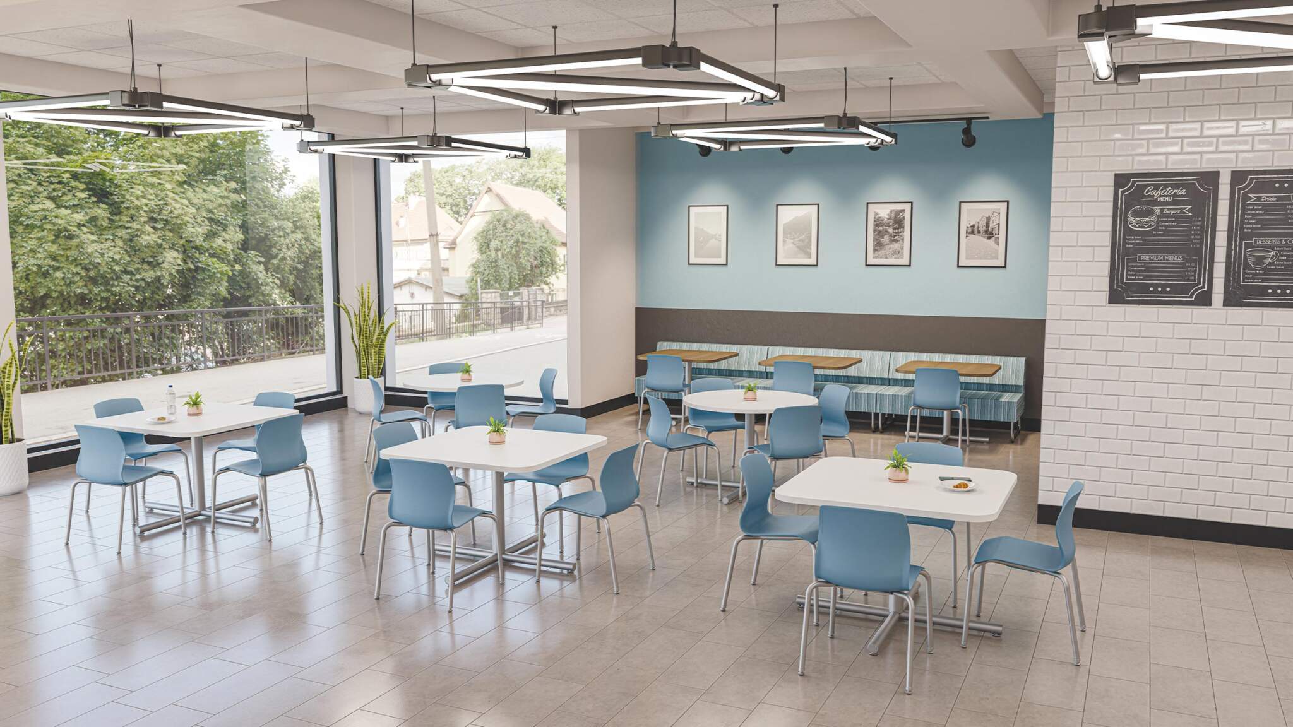
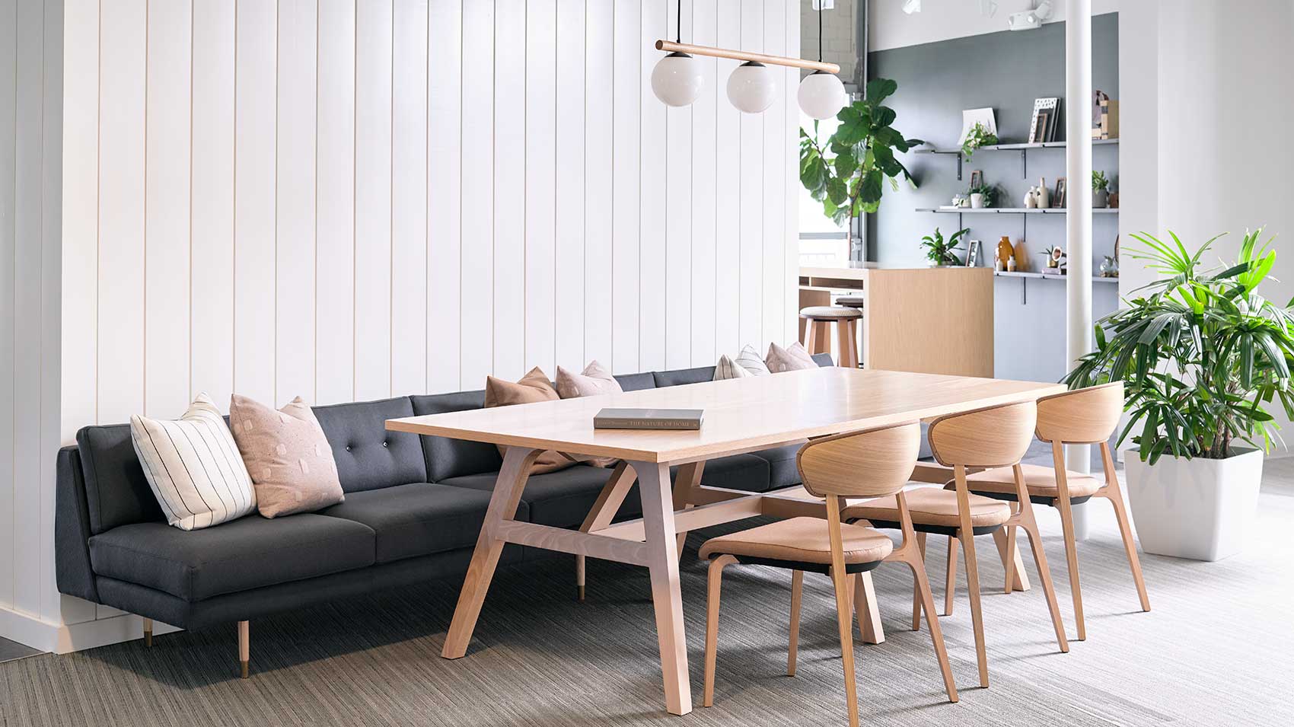
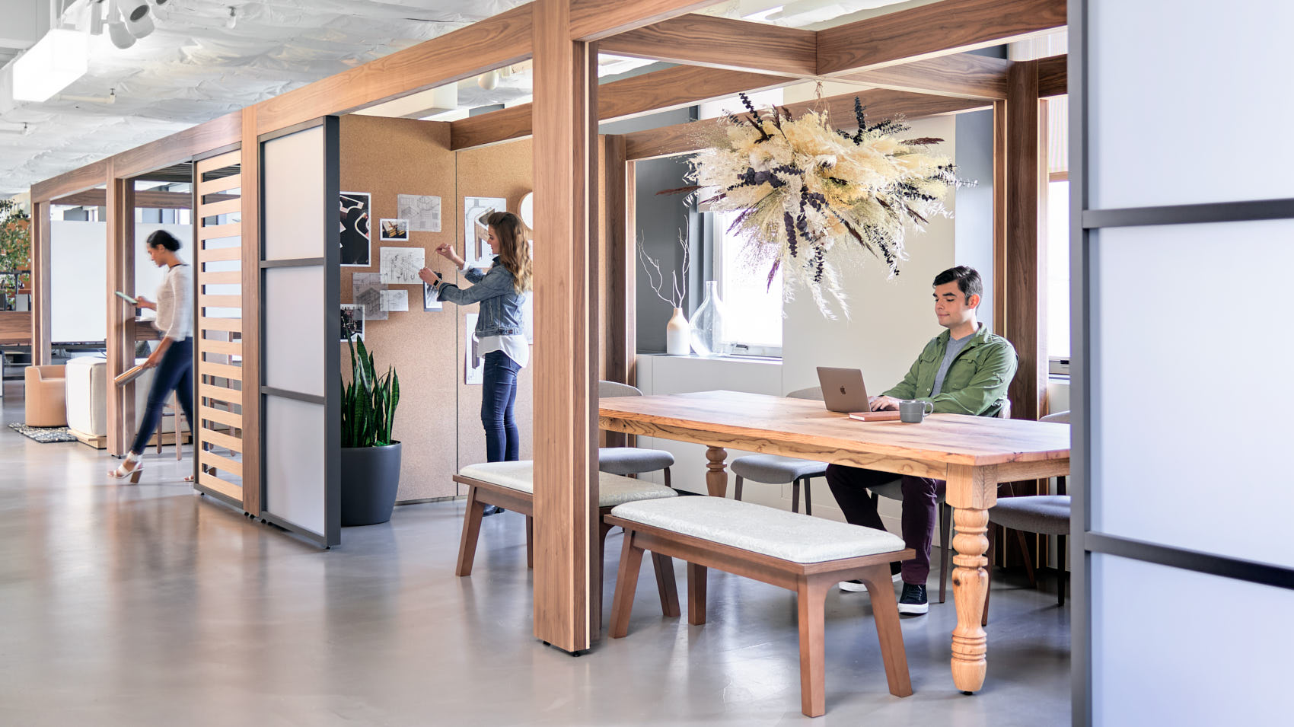
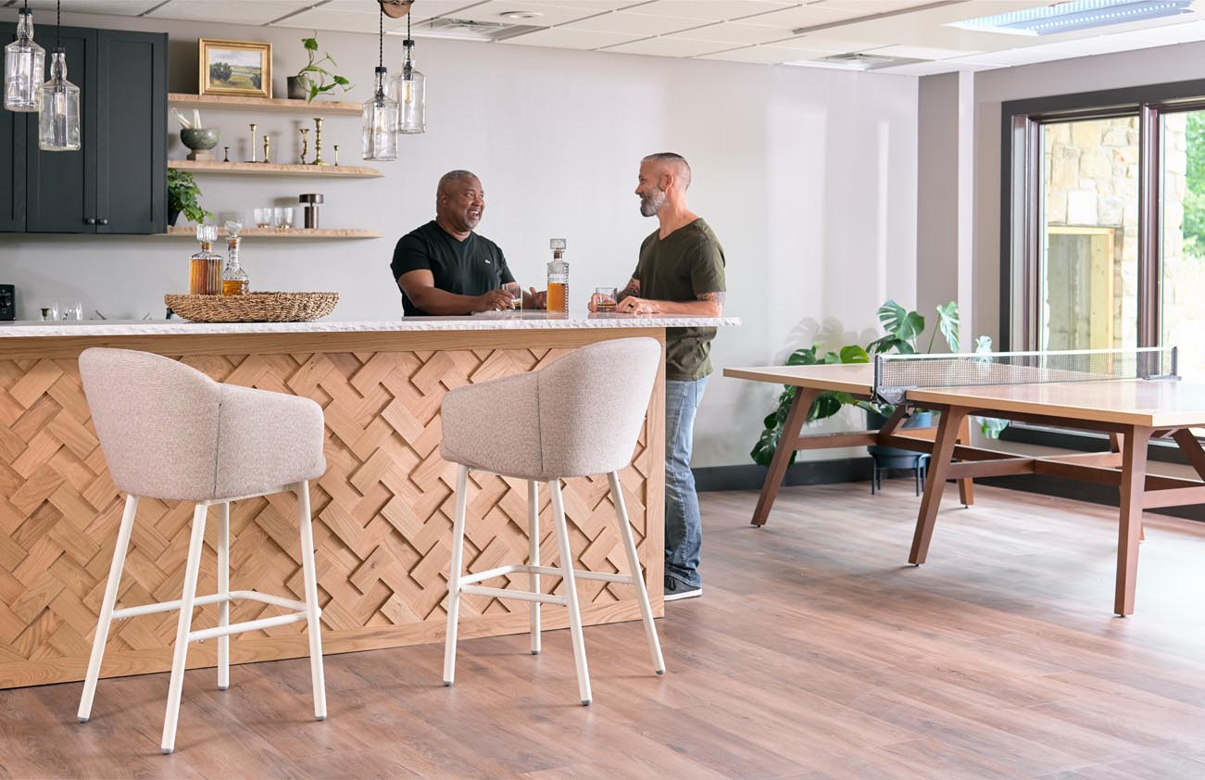
Employee Cafés & Social Hubs
Transform break areas into flexible destinations for dining, informal work, celebrations and everyday connection.
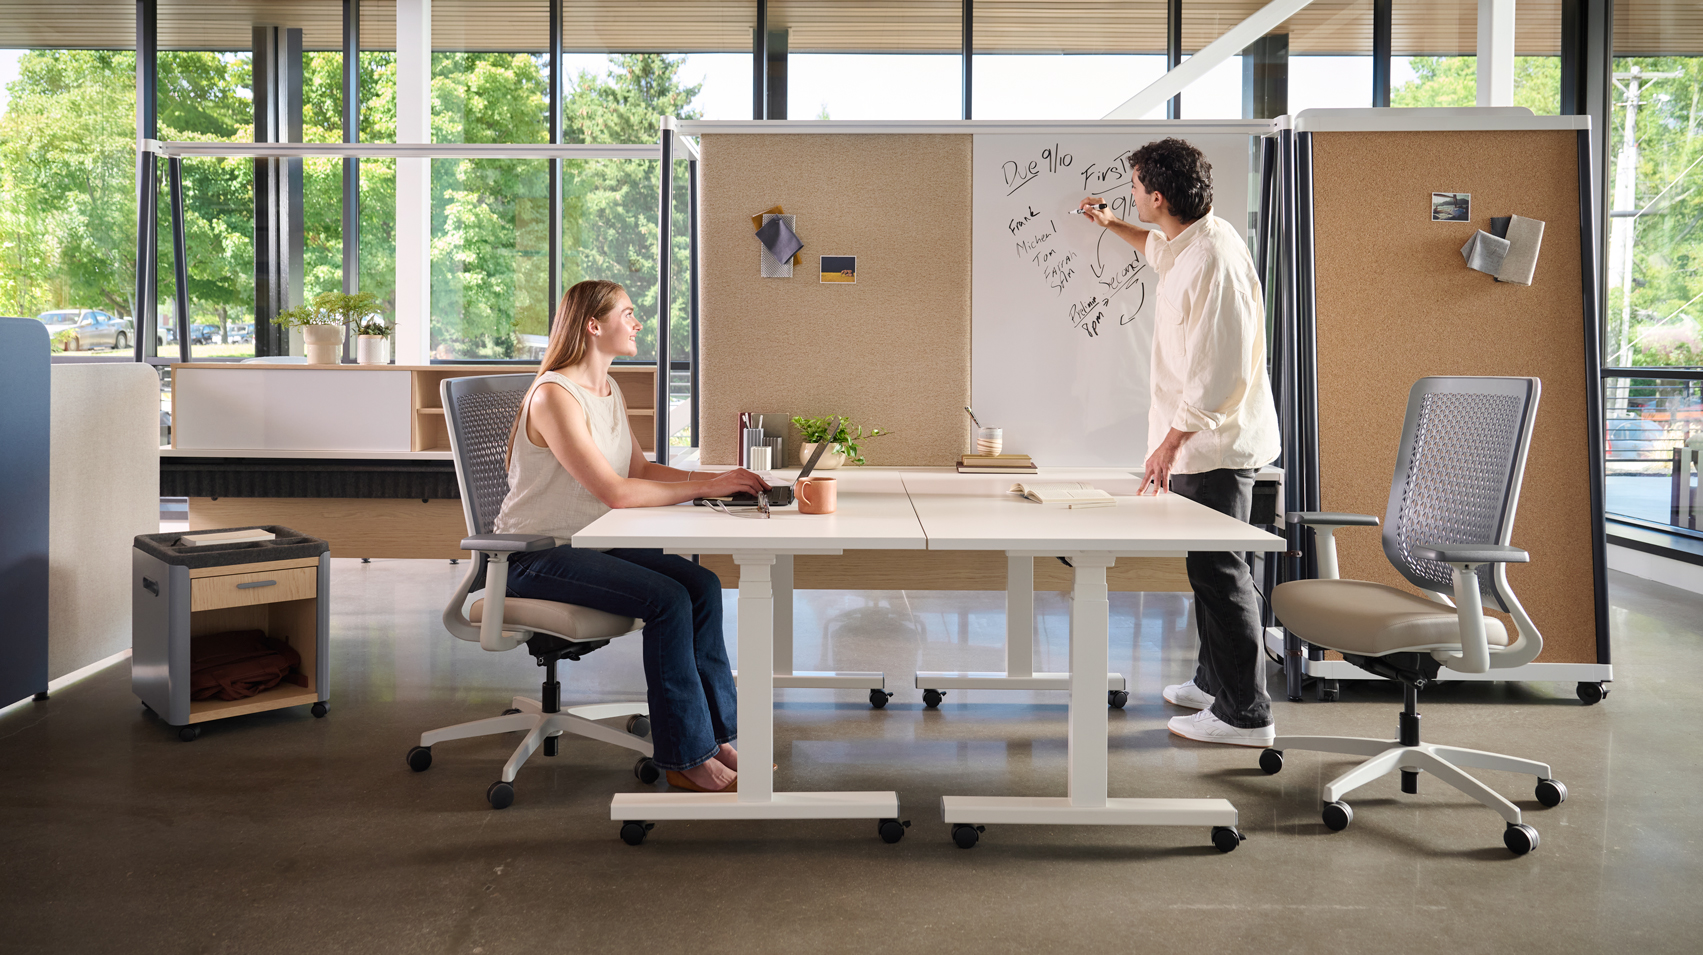
Learn & Adapt
Training & Multipurpose Rooms
Use mobile, reconfigurable furniture to support instruction, workshops, presentations and changing group sizes.
A workplace worth the commute
Give people more reasons to come together.
A successful corporate workplace offers experiences employees cannot get from working alone: shared energy, faster collaboration, stronger relationships, access to resources and a clearer connection to company culture.
Explore Hybrid WorkspacesSolutions for the modern workplace
Build a more complete employee experience.
These supporting solutions help corporate spaces work better, feel more comfortable and remain useful as workstyles evolve.
Hybrid Workspaces
Plan equitable settings for in-person and remote participation.
Explore Hybrid Workspaces → 02Flexible Furniture
Reconfigure spaces as teams, tasks and attendance change.
Explore Flexible Solutions → 03Acoustic Solutions
Manage sound and create more comfortable places to focus and meet.
Explore Acoustic Solutions → 04Personal Storage
Give employees secure storage in assigned and unassigned workplaces.
Explore Storage Solutions → 05Biophilic Design
Bring natural materials, patterns and greenery into the workplace.
Explore Biophilic Design → 06Power Anywhere
Keep laptops and devices powered beyond fixed wall outlets.
Explore Mobile Power →From planning through installation
A coordinated process from one experienced team.
We help simplify complex workplace projects by keeping planning, product selection, logistics and installation connected.
- 01
Discover
We learn about your people, workstyles, project goals, schedule, standards, budget and existing conditions.
- 02
Plan
We translate needs into furniture plans, application ideas, specifications and finish directions.
- 03
Coordinate
We organize manufacturers, approvals, orders, delivery details and project communication.
- 04
Install
Our team manages delivery and installation so the completed workplace is ready for your people.
- 05
Support
We remain available for additions, reconfigurations, replacements and future phases.
What a well-planned workplace can support
Space that works harder for your organization.
Furniture alone does not determine workplace success. Planning the right mix of settings helps create a more useful, comfortable and adaptable environment for employees and visitors.
Employee Choice
More options for where and how people complete different tasks.
Team Connection
Better places for collaboration, mentoring and informal exchange.
Focused Work
Appropriate levels of privacy and acoustic support throughout the office.
Efficient Use of Space
A balanced mix of settings that supports more than one purpose.
Brand & Culture
A workplace experience that feels specific to your organization.
Long-Term Adaptability
Solutions that can respond as teams, technology and work patterns change.

Let’s create your next workspace
Start with a conversation about your people and space.
Whether you are furnishing a new office, refreshing an existing workplace or developing standards across multiple locations, our team can help you plan the next step.
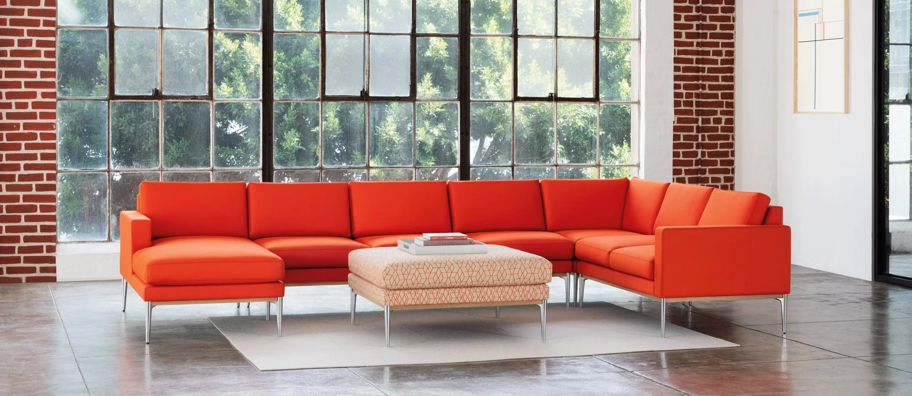
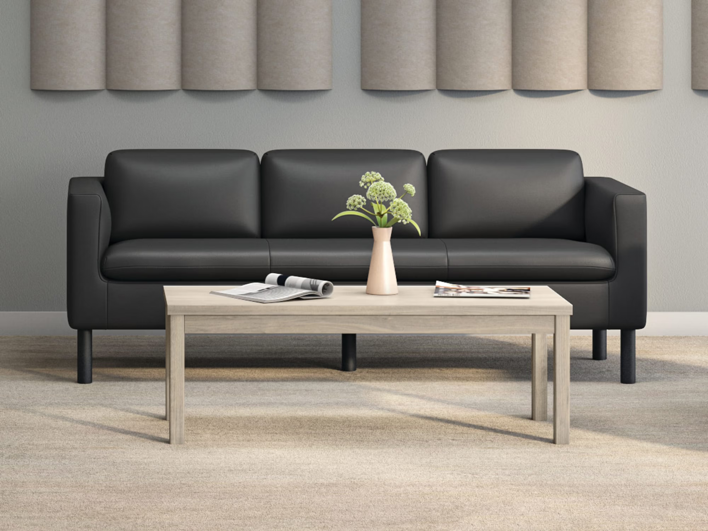
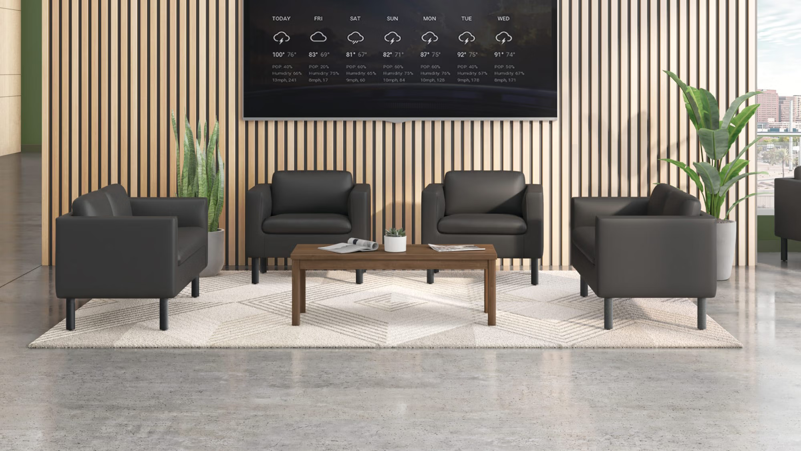
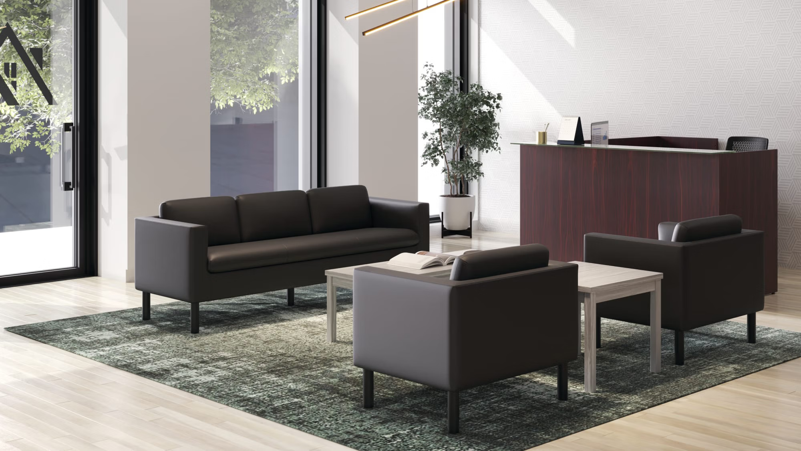
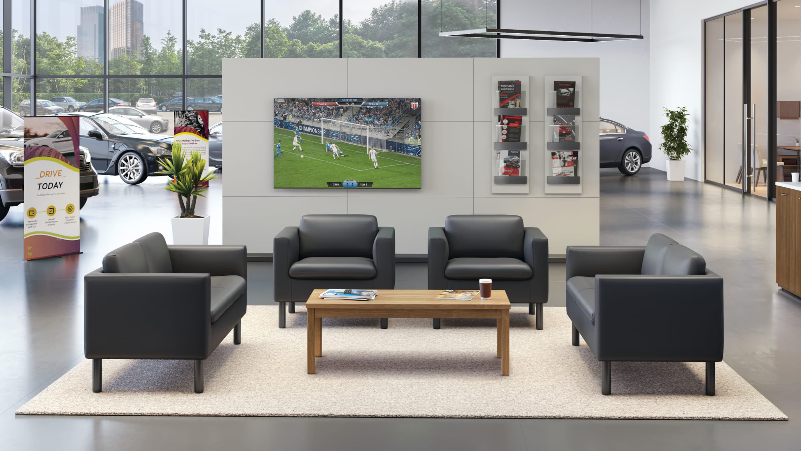
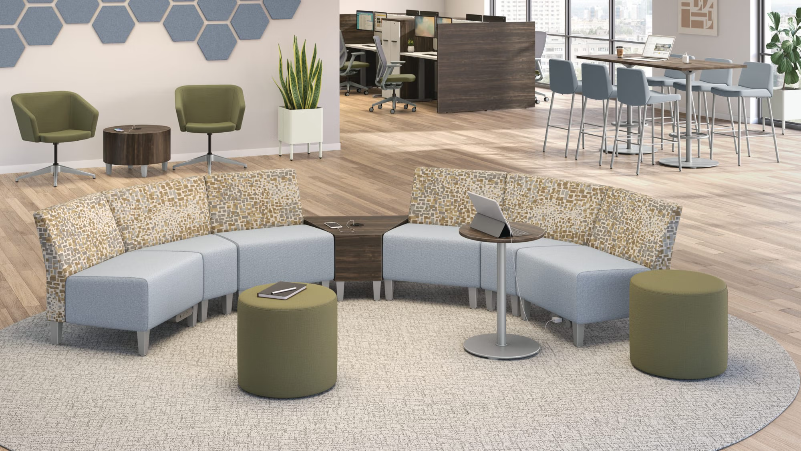
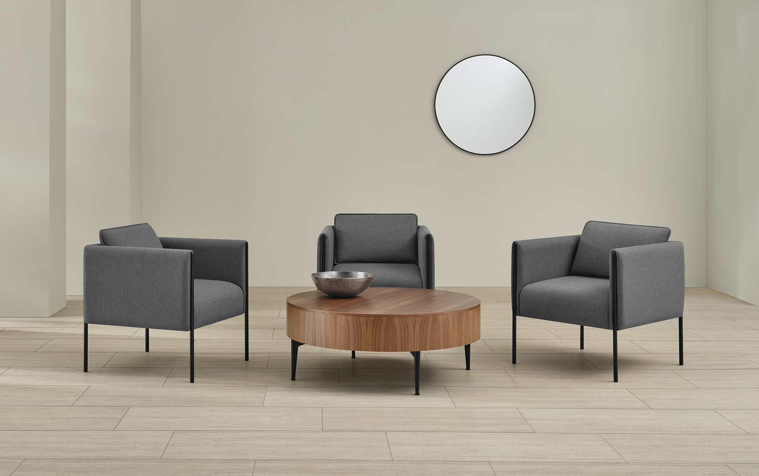
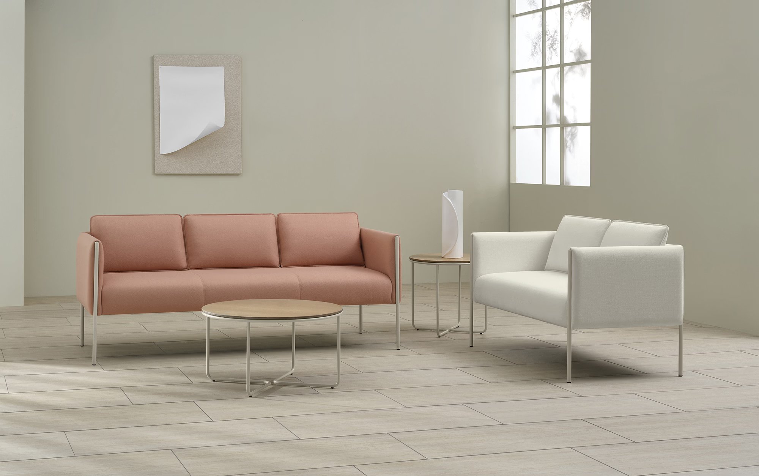
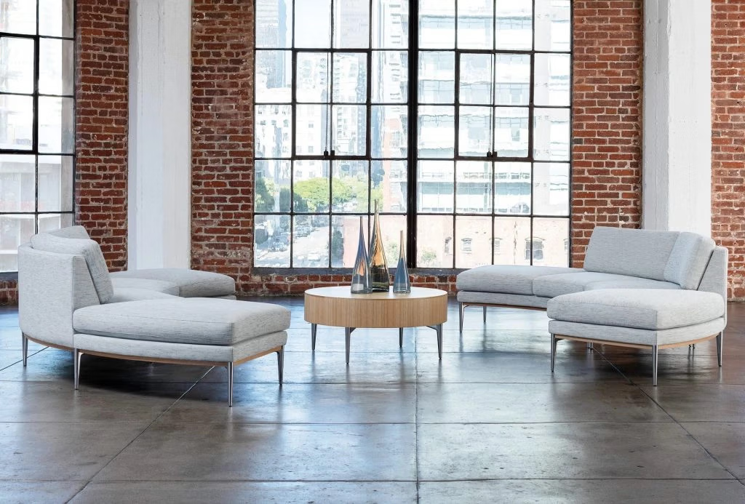
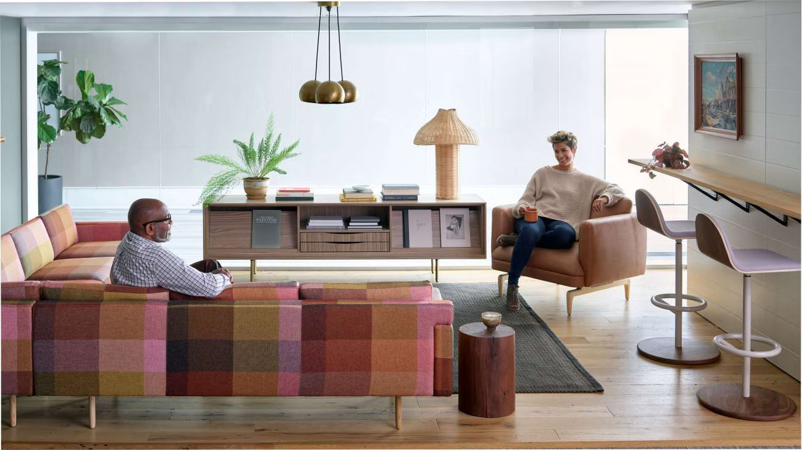
Make the first impression feel intentional.
Reception and welcome areas should be easy to navigate, comfortable to wait in and aligned with your organization. We can coordinate reception desks, guest seating, occasional tables, lighting, power access and nearby touchdown settings.
Planning considerations
- Visitor flow and sightlines
- Receptionist ergonomics and storage
- Accessible seating options
- Brand, materials and finish coordination
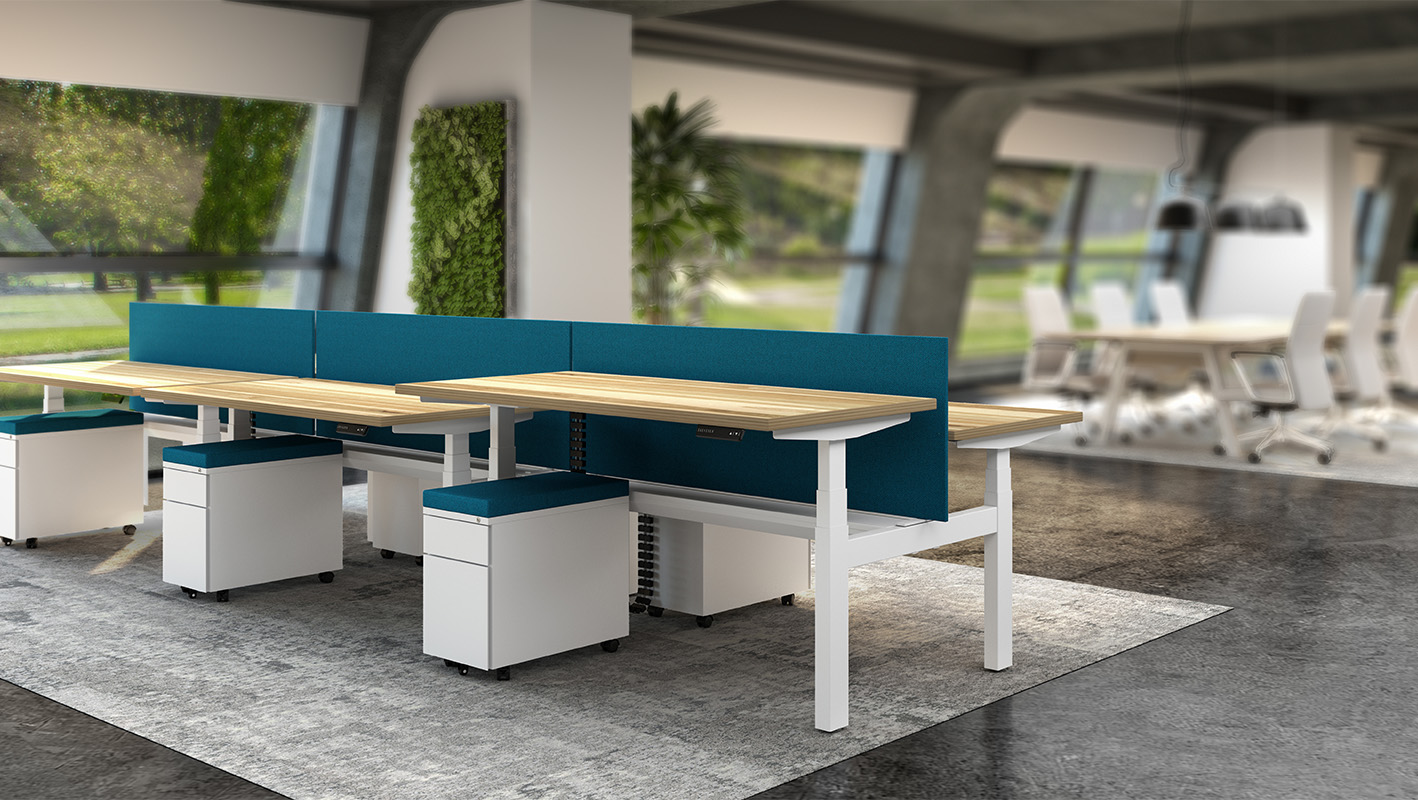
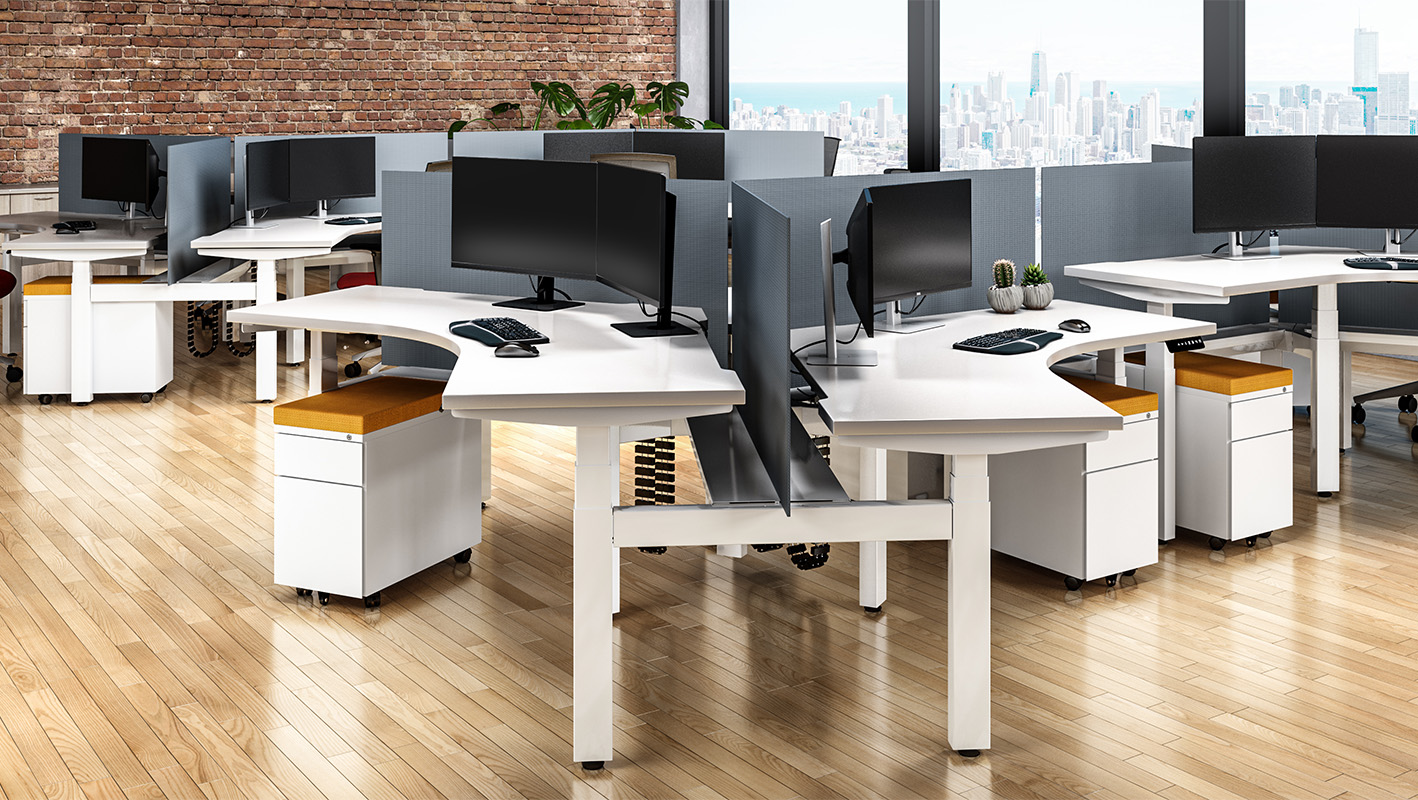
Support individual work without isolating the team.
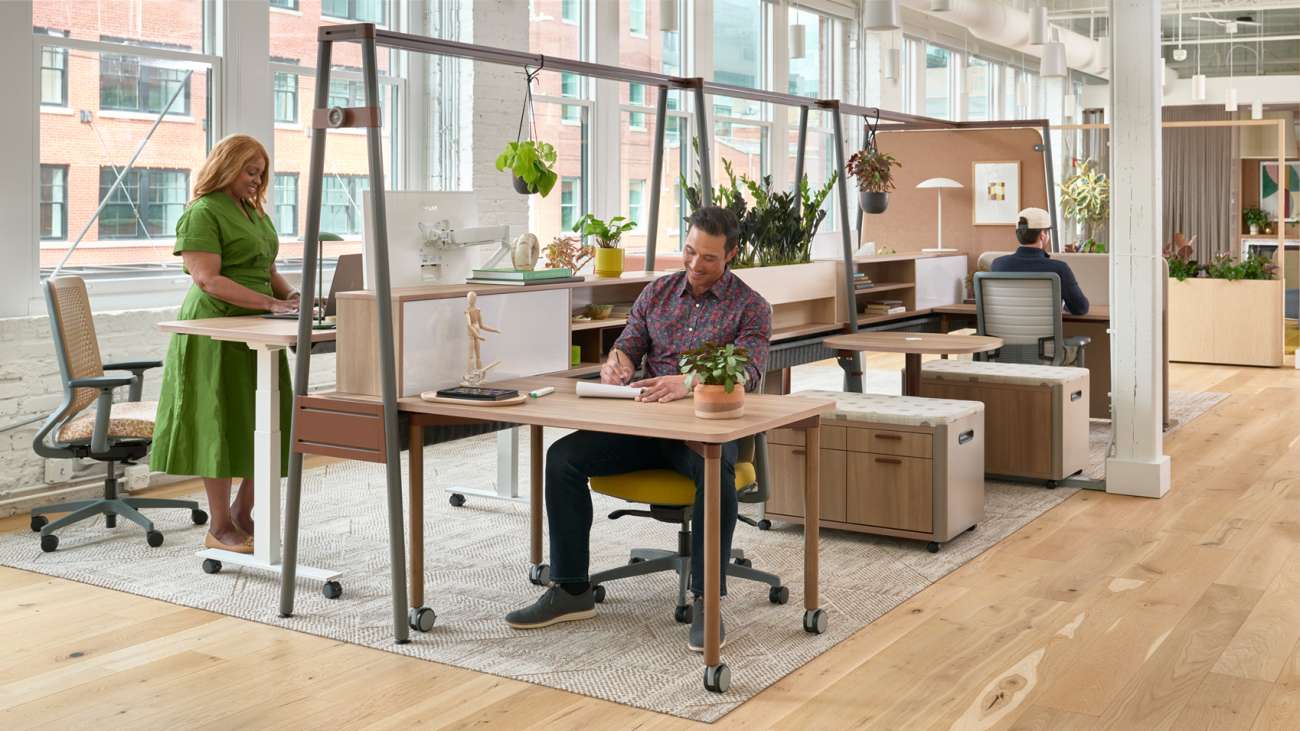
Open work areas work best when workstation planning is connected to nearby focus rooms, collaboration spaces, storage and shared resources. We help balance density with comfort, circulation and privacy.
Planning considerations
- Assigned, shared or reservable workpoints
- Height-adjustable surfaces and ergonomic seating
- Visual and acoustic privacy
- Team adjacencies, storage and circulation
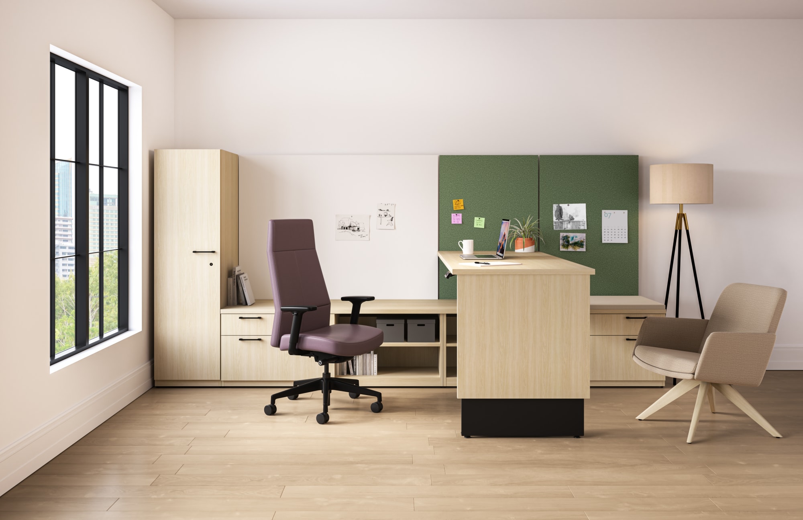
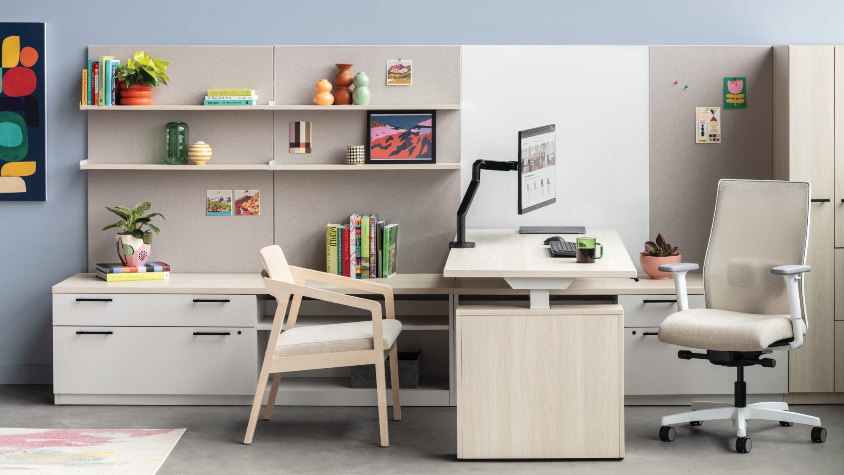
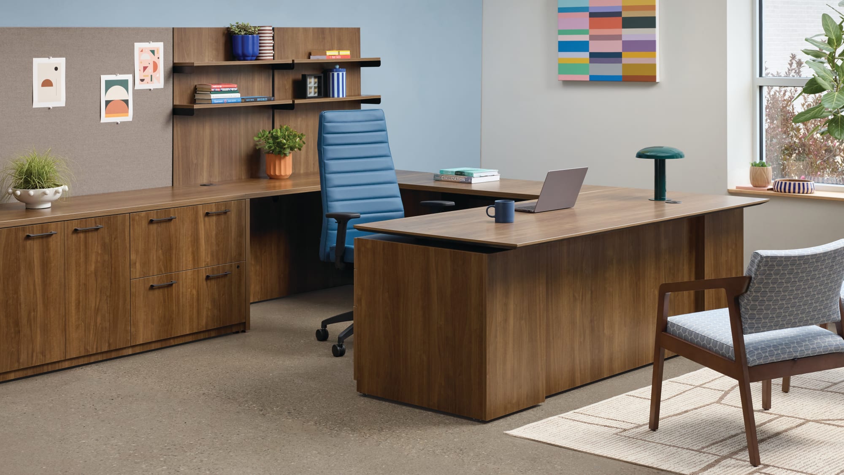
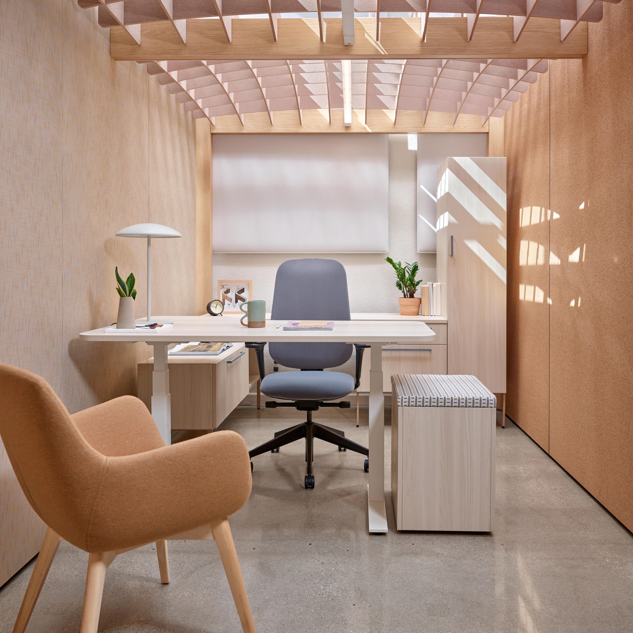
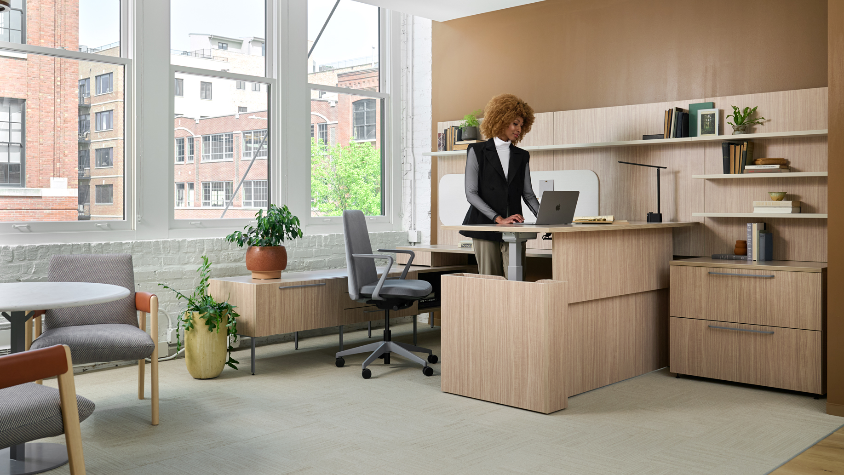
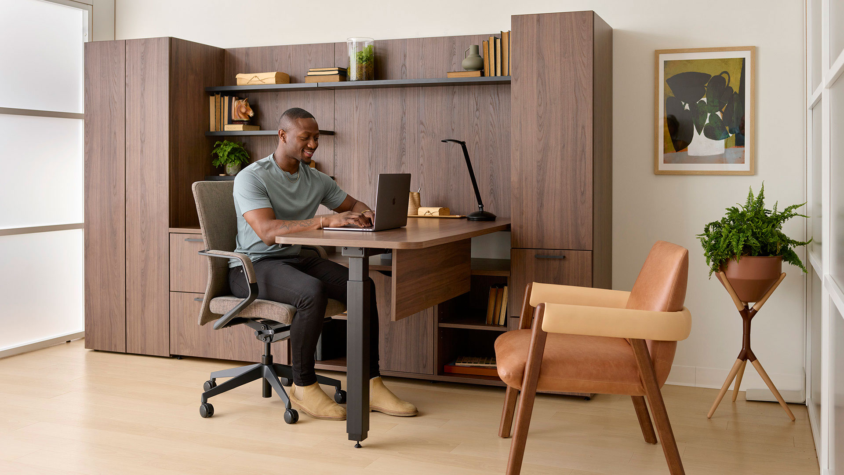
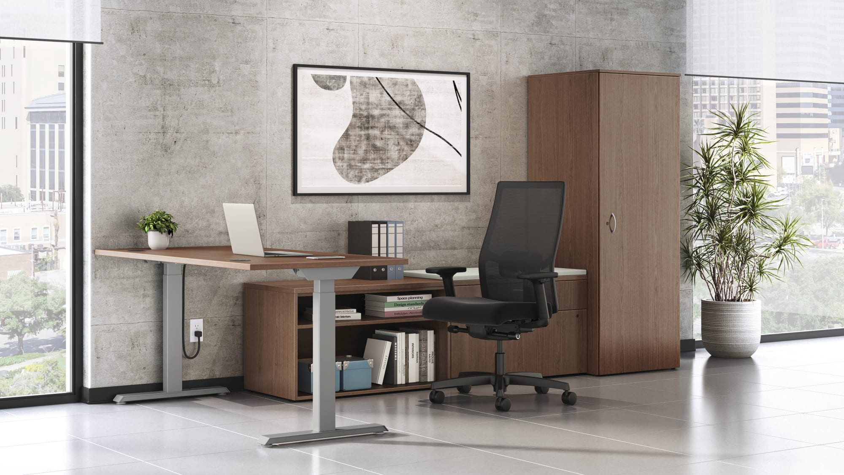
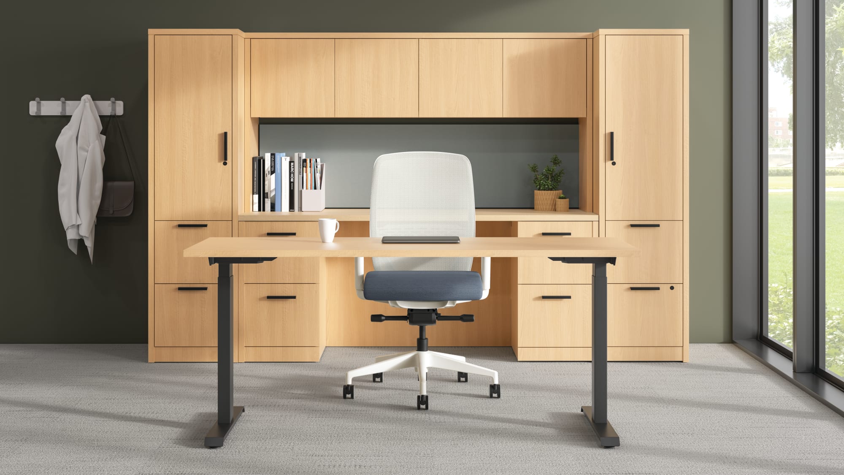
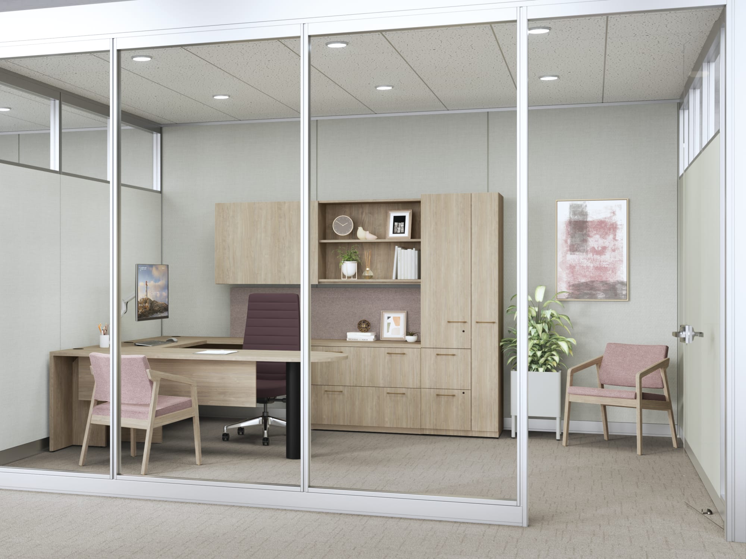
Combine concentration, hospitality and flexibility.
Private offices can support more than one person and more than one task. The right layout can accommodate focused work, confidential discussions, video meetings and small-group collaboration.
Planning considerations
- Desk orientation and video backgrounds
- Guest seating and small meetings
- Personal and shared storage
- Technology, power and cable management
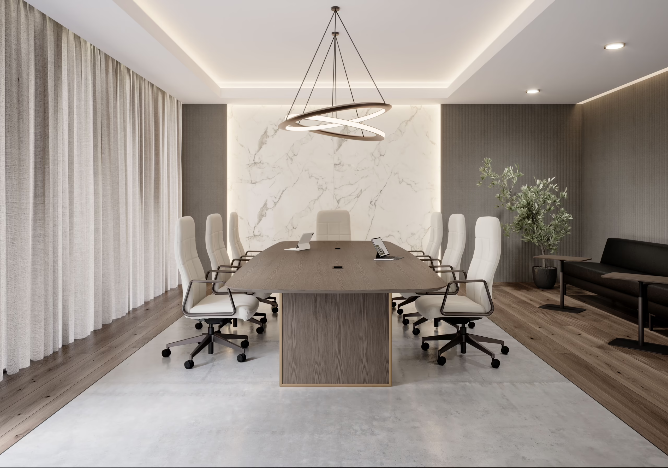
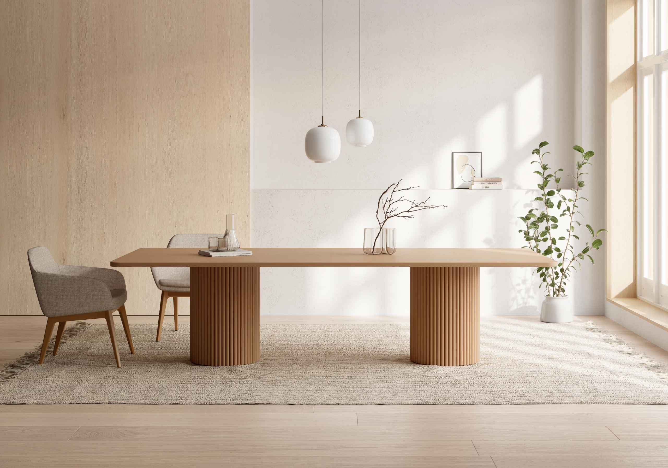
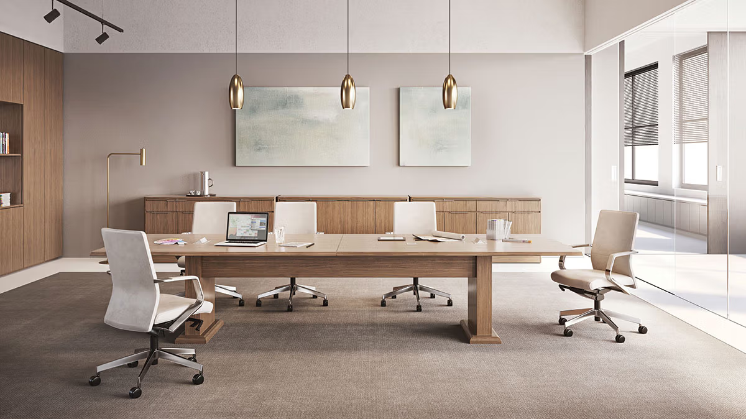
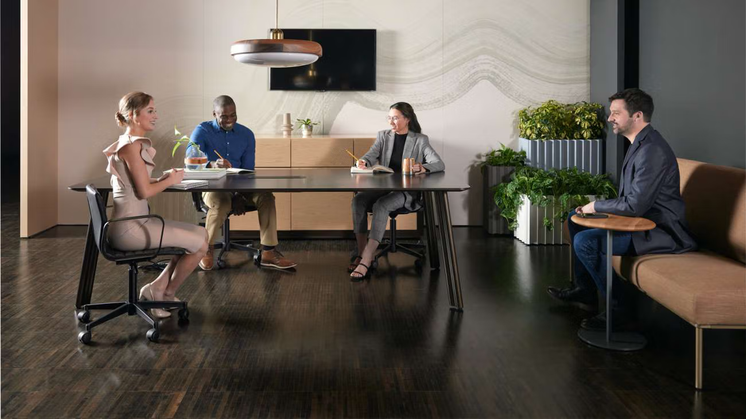
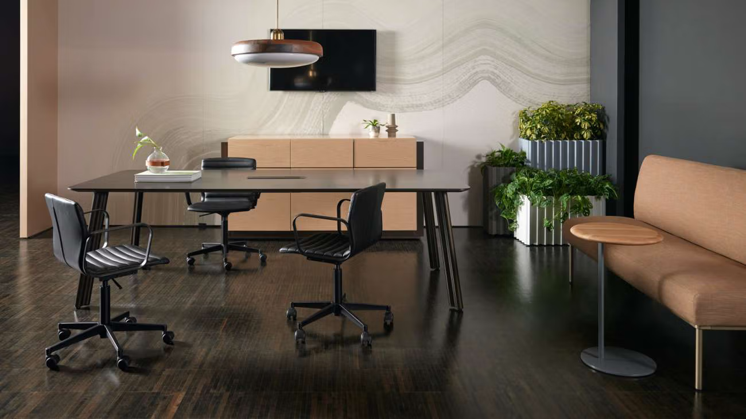
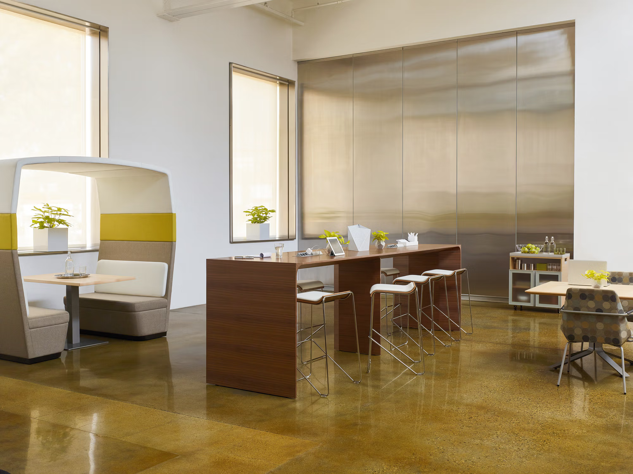
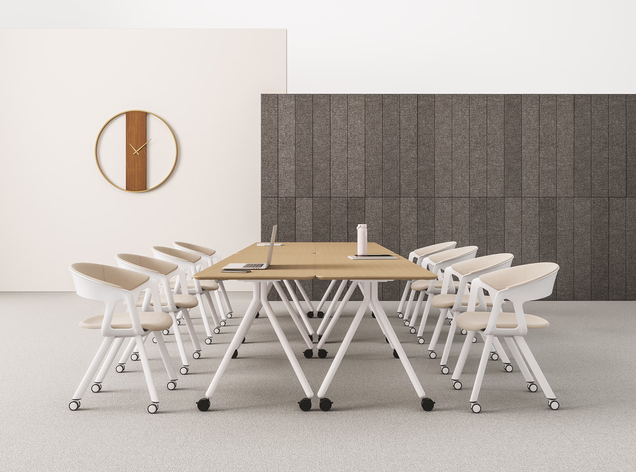
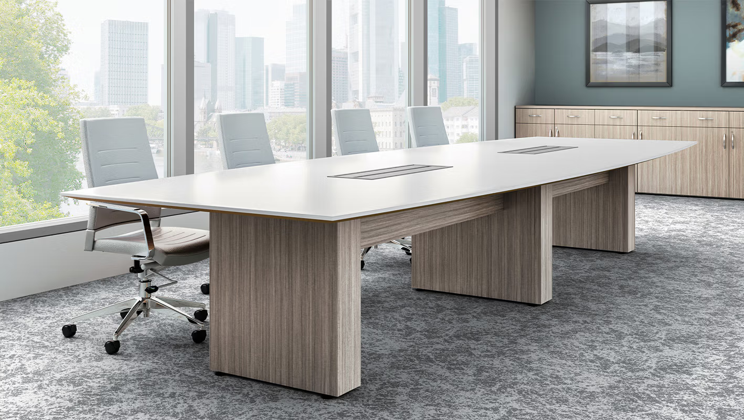
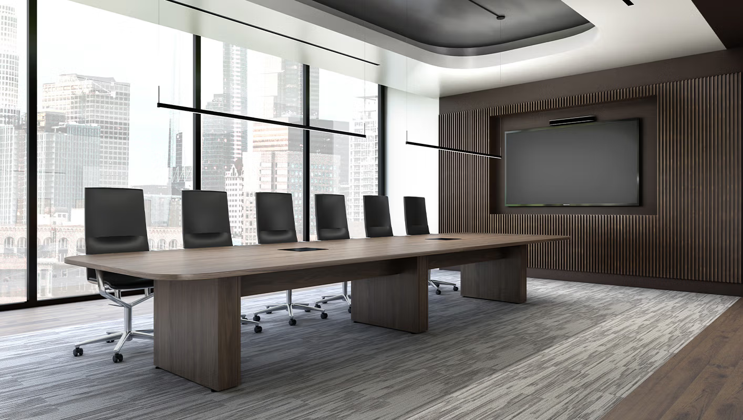
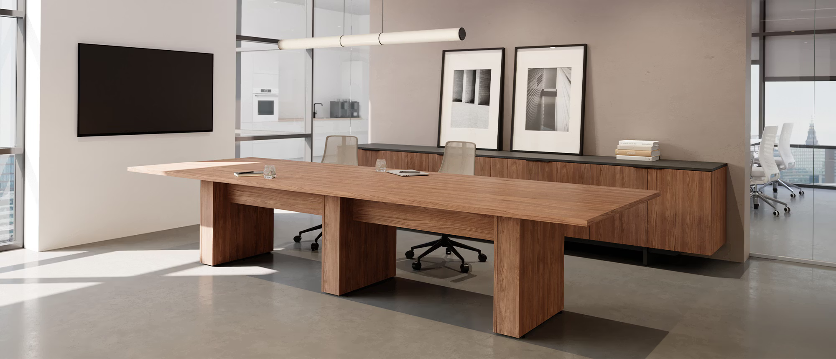
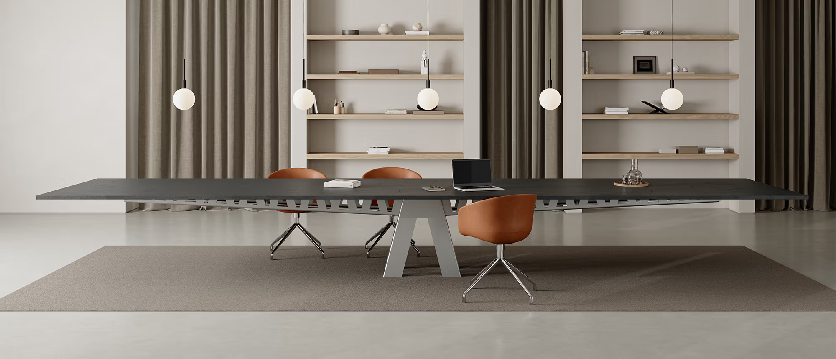
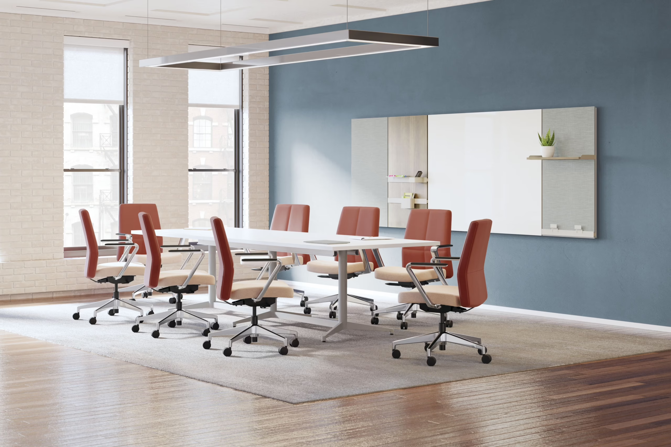
Design around participation, not just capacity.
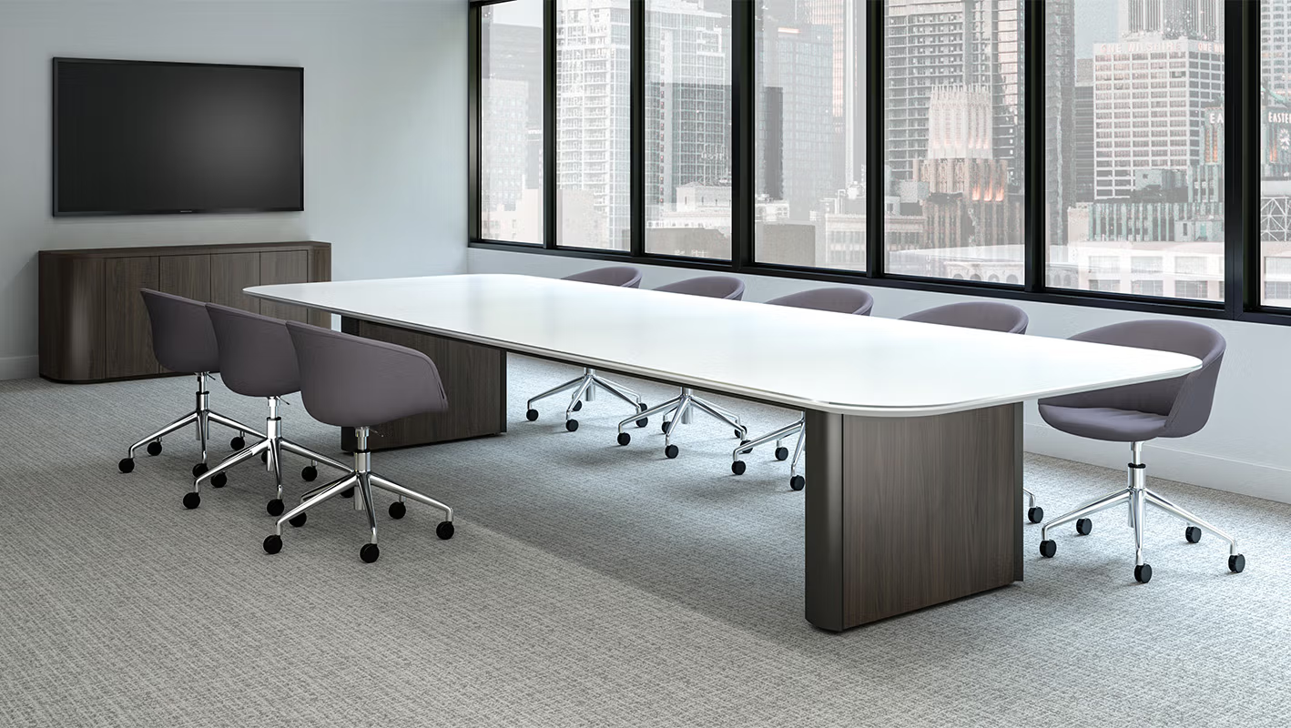
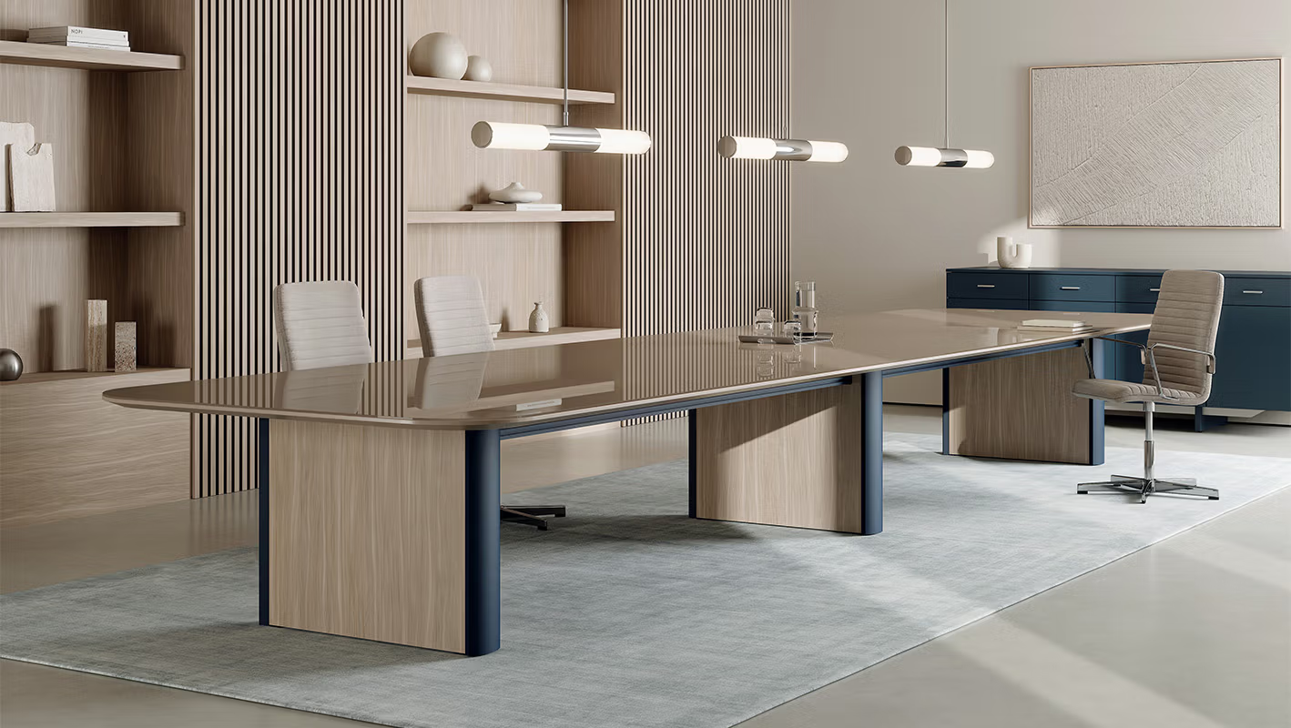
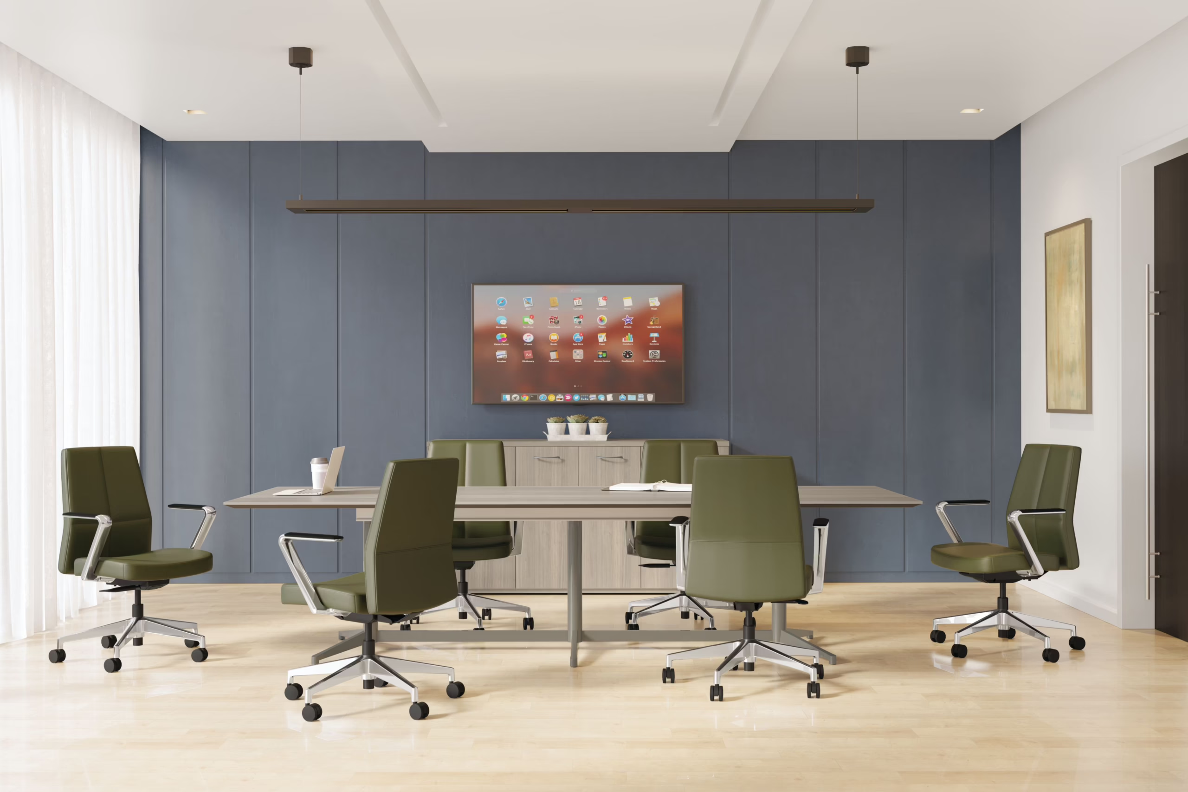
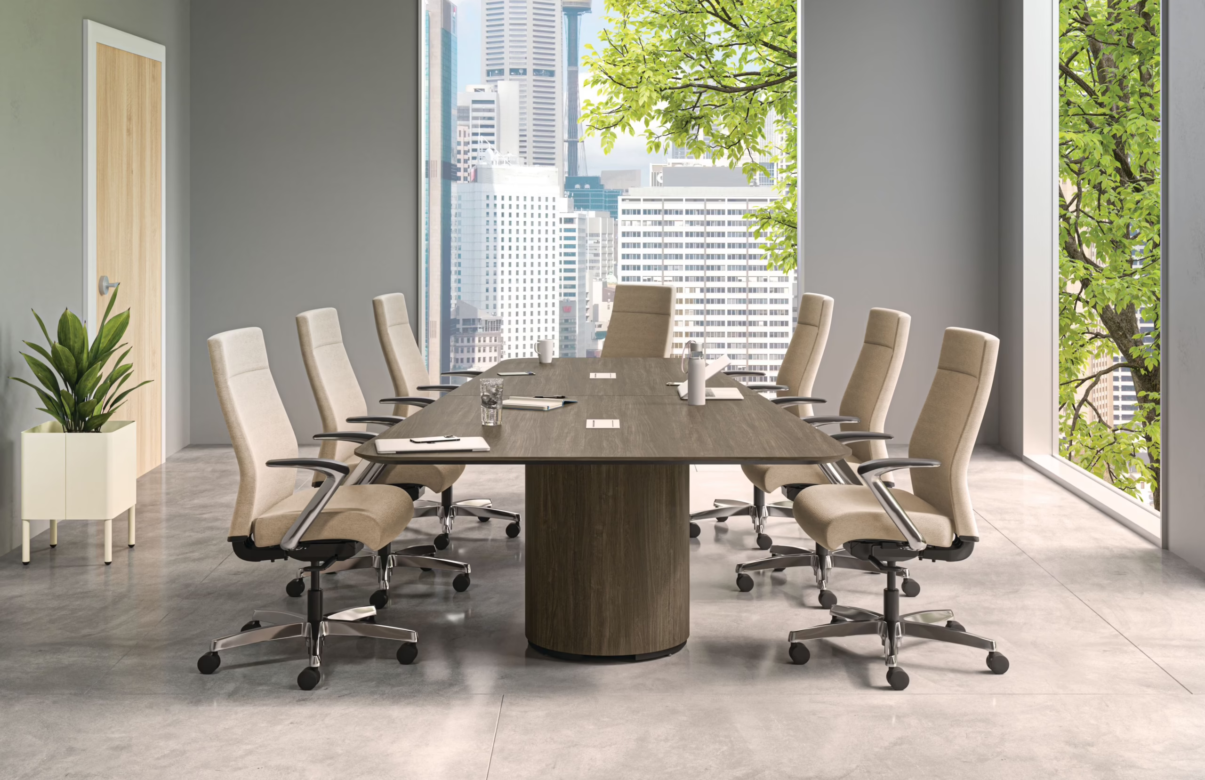
Meeting rooms should help every participant see, hear and contribute. We coordinate tables, seating, power access, display placement and room orientation around the intended meeting experience.
Planning considerations
- Room size and typical meeting formats
- Camera, display and sightline alignment
- Power and cable access
- Seating comfort and circulation
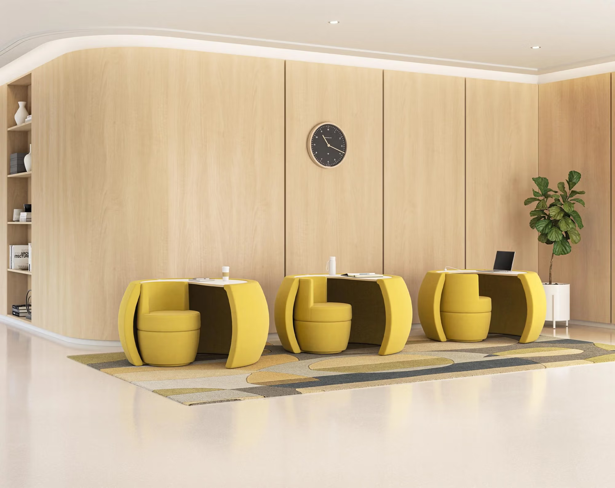
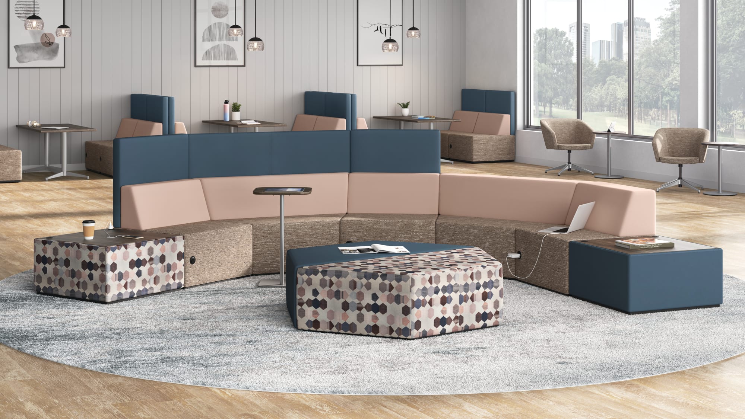
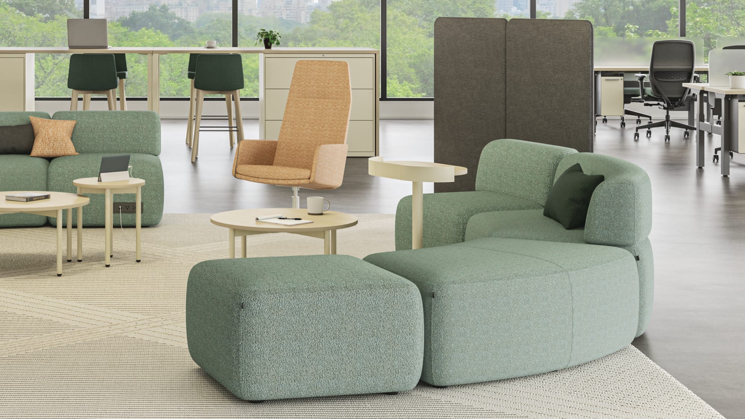
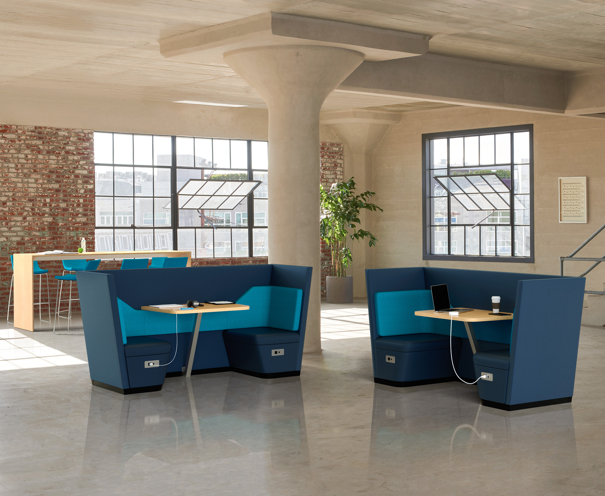
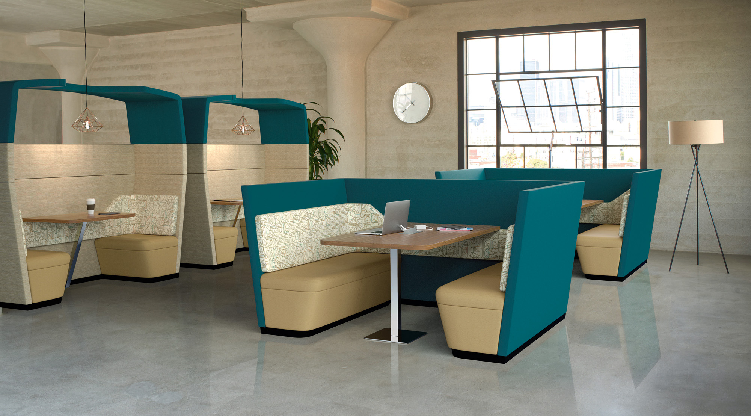
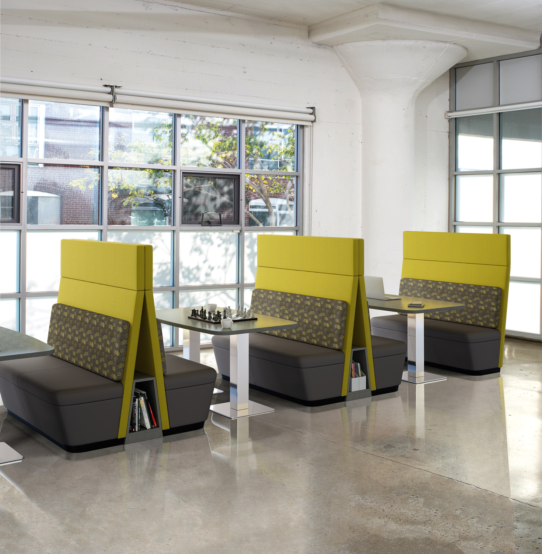
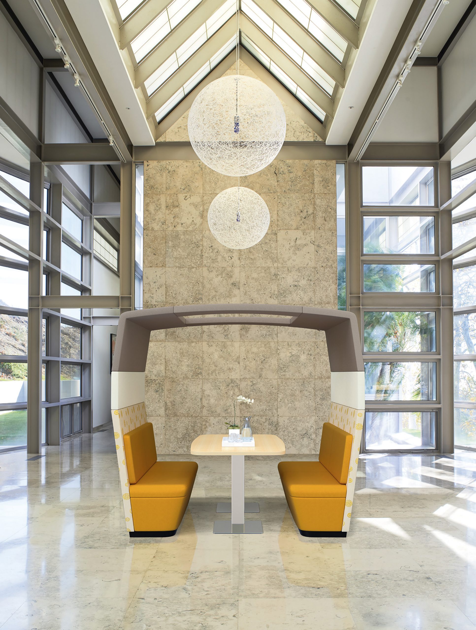
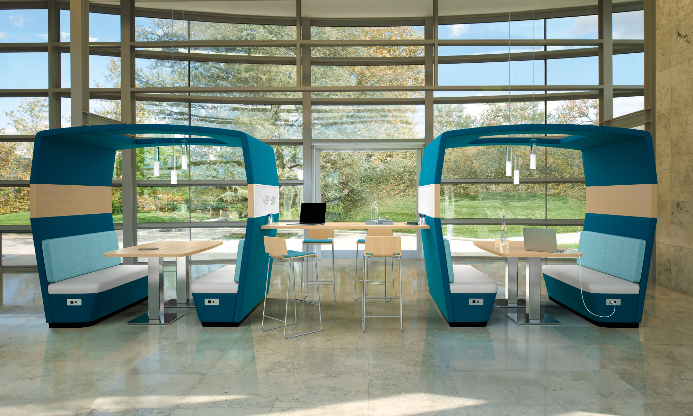
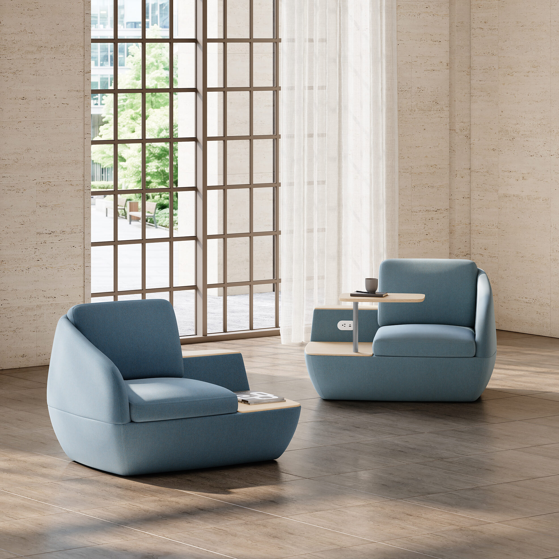
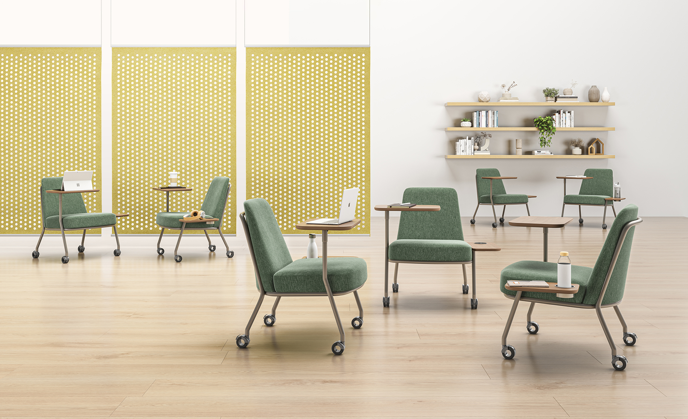
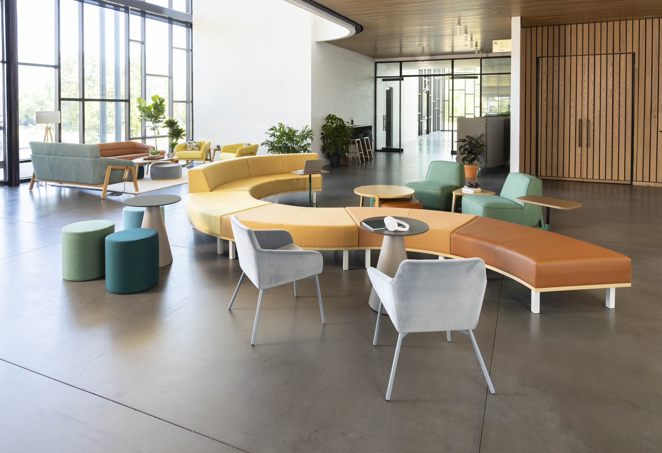
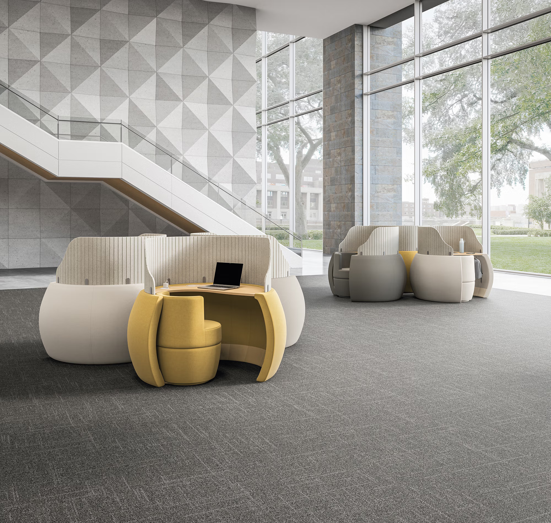
Make collaboration easier to start.
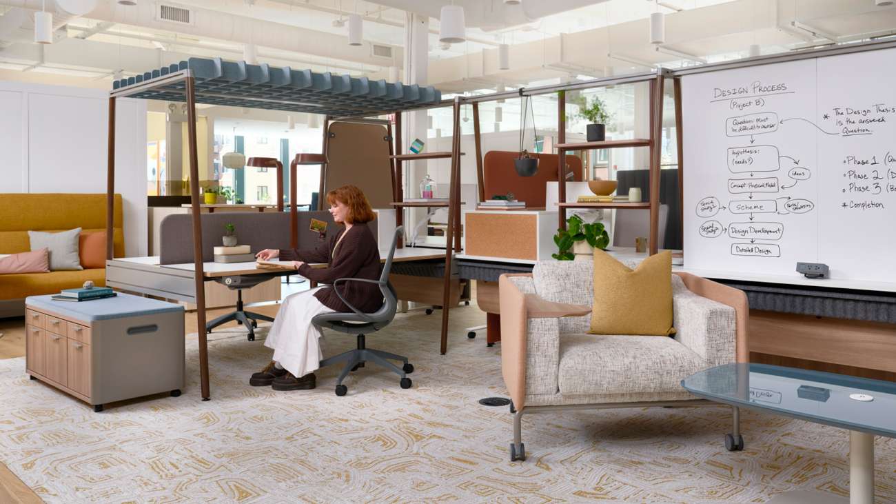
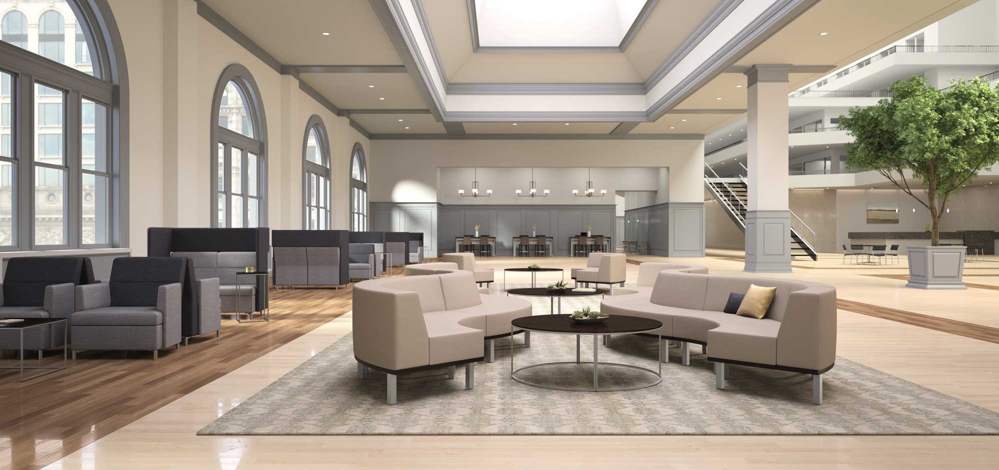
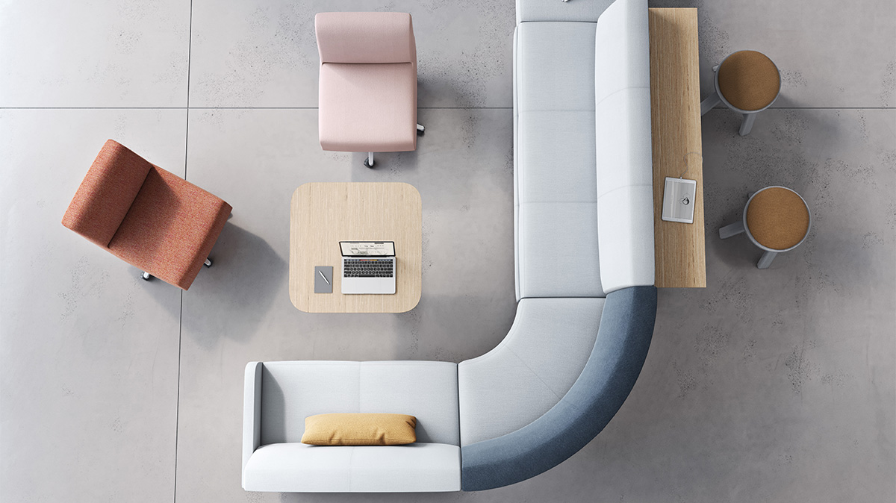
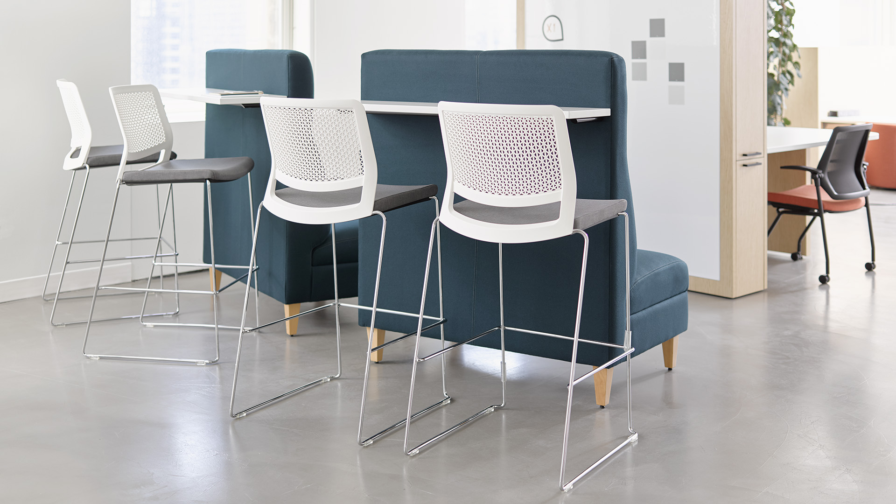
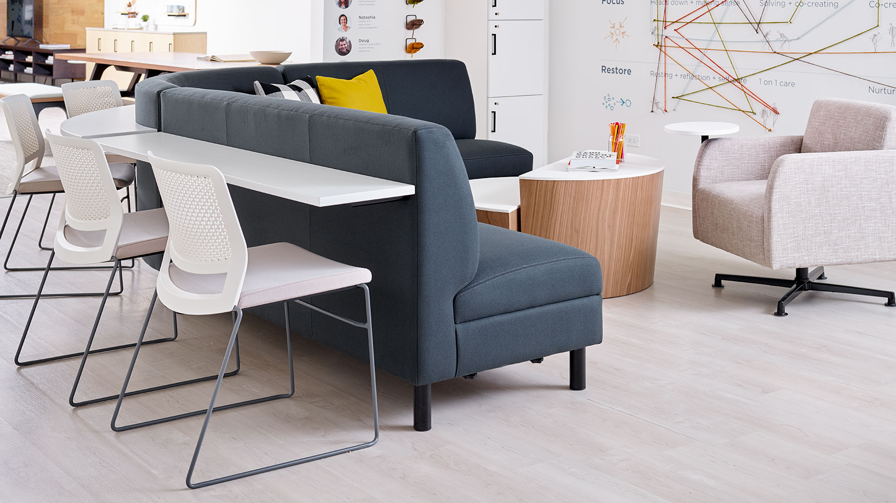
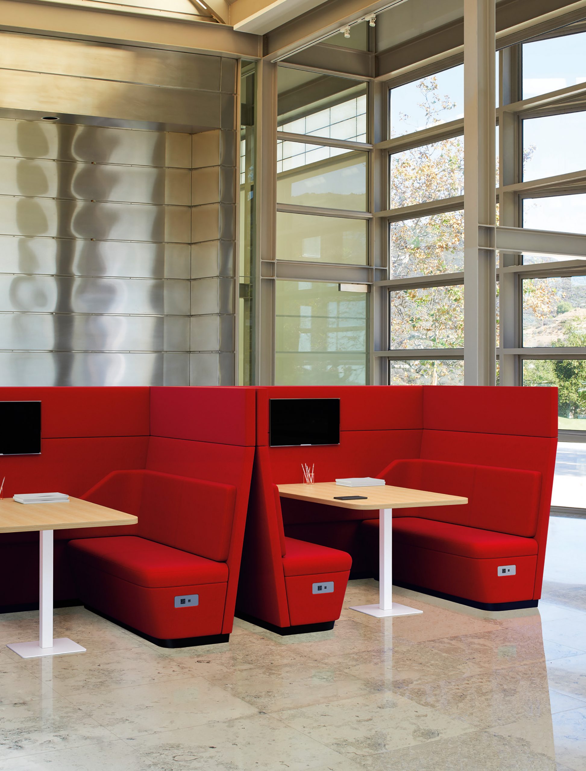
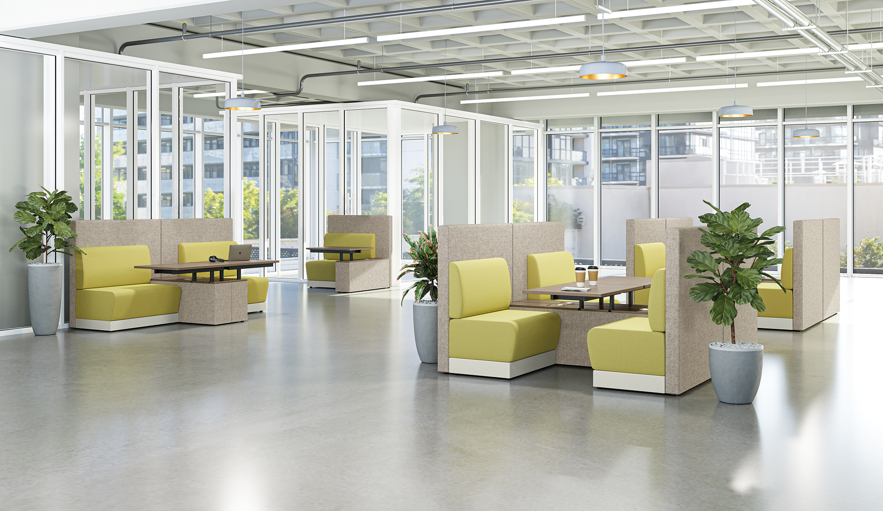
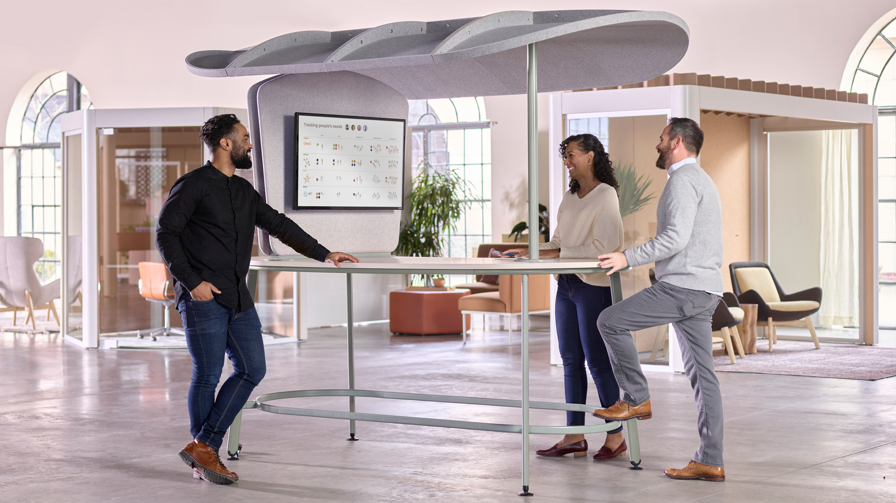
A useful workplace includes multiple ways to gather, from quick standing conversations to longer project sessions. Different postures, levels of enclosure and technology access give teams more choice.
Planning considerations
- Open, semi-enclosed and enclosed options
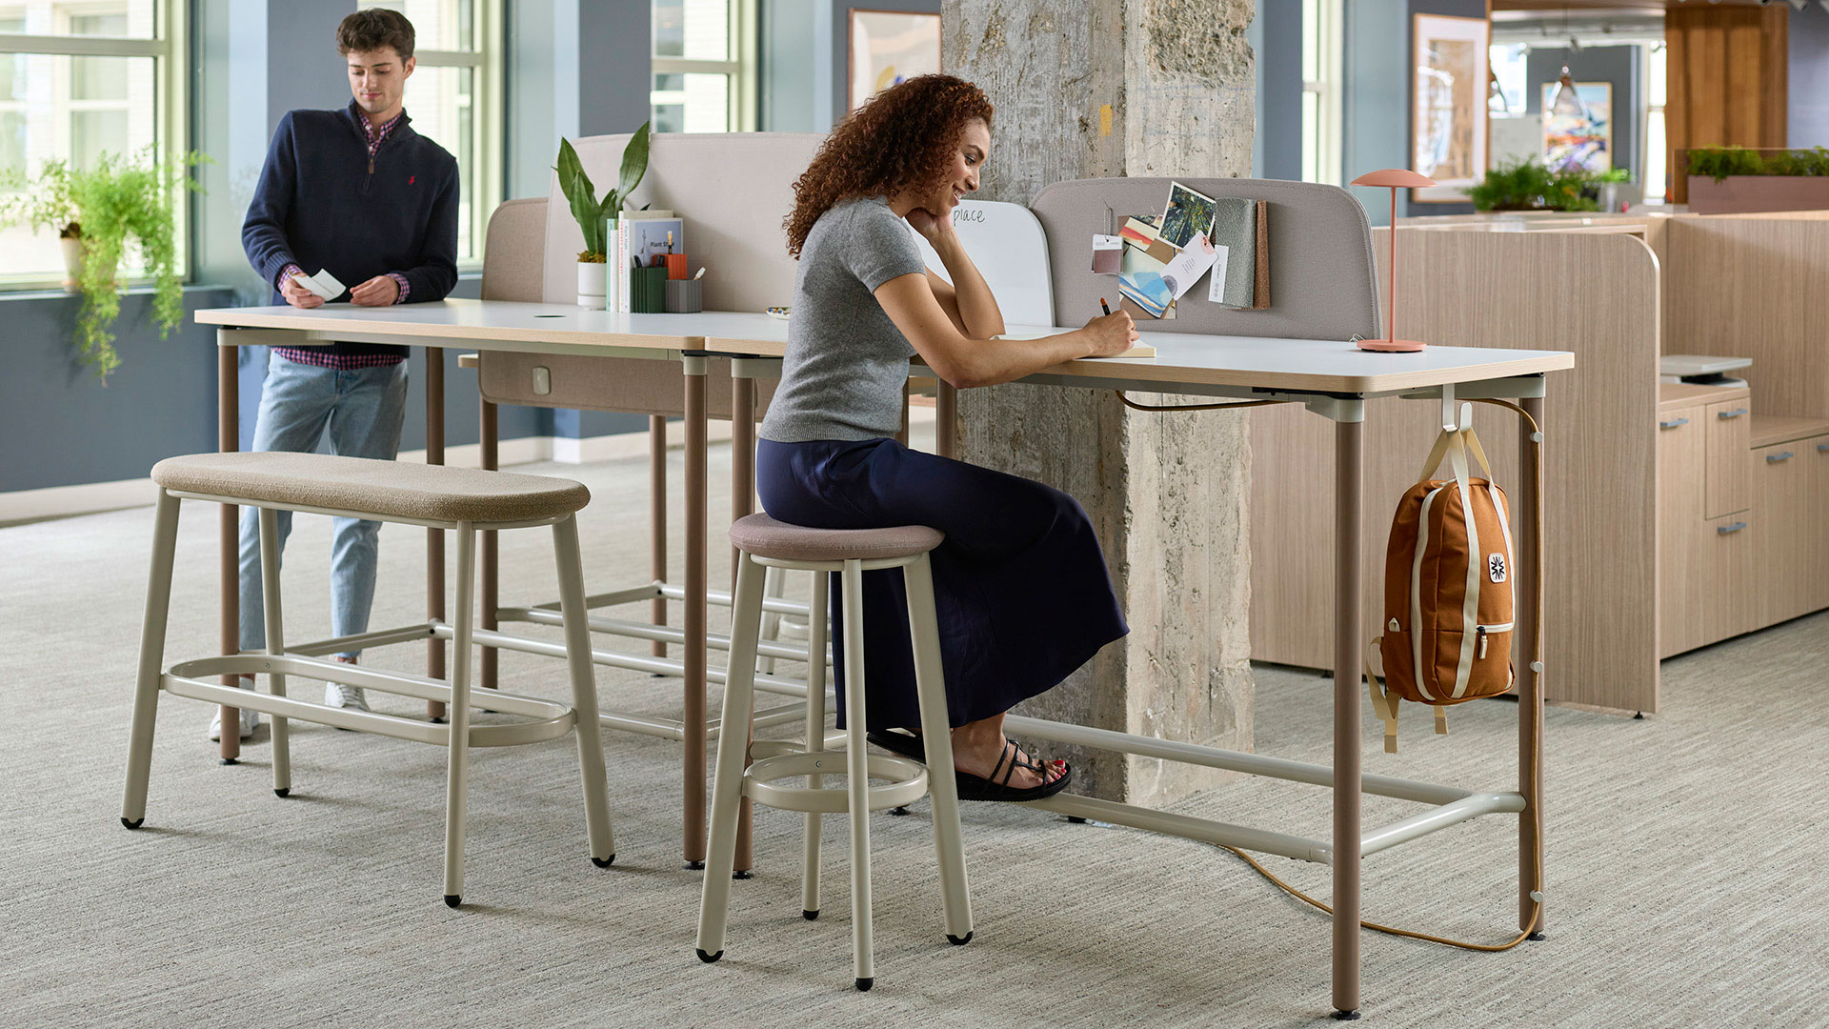
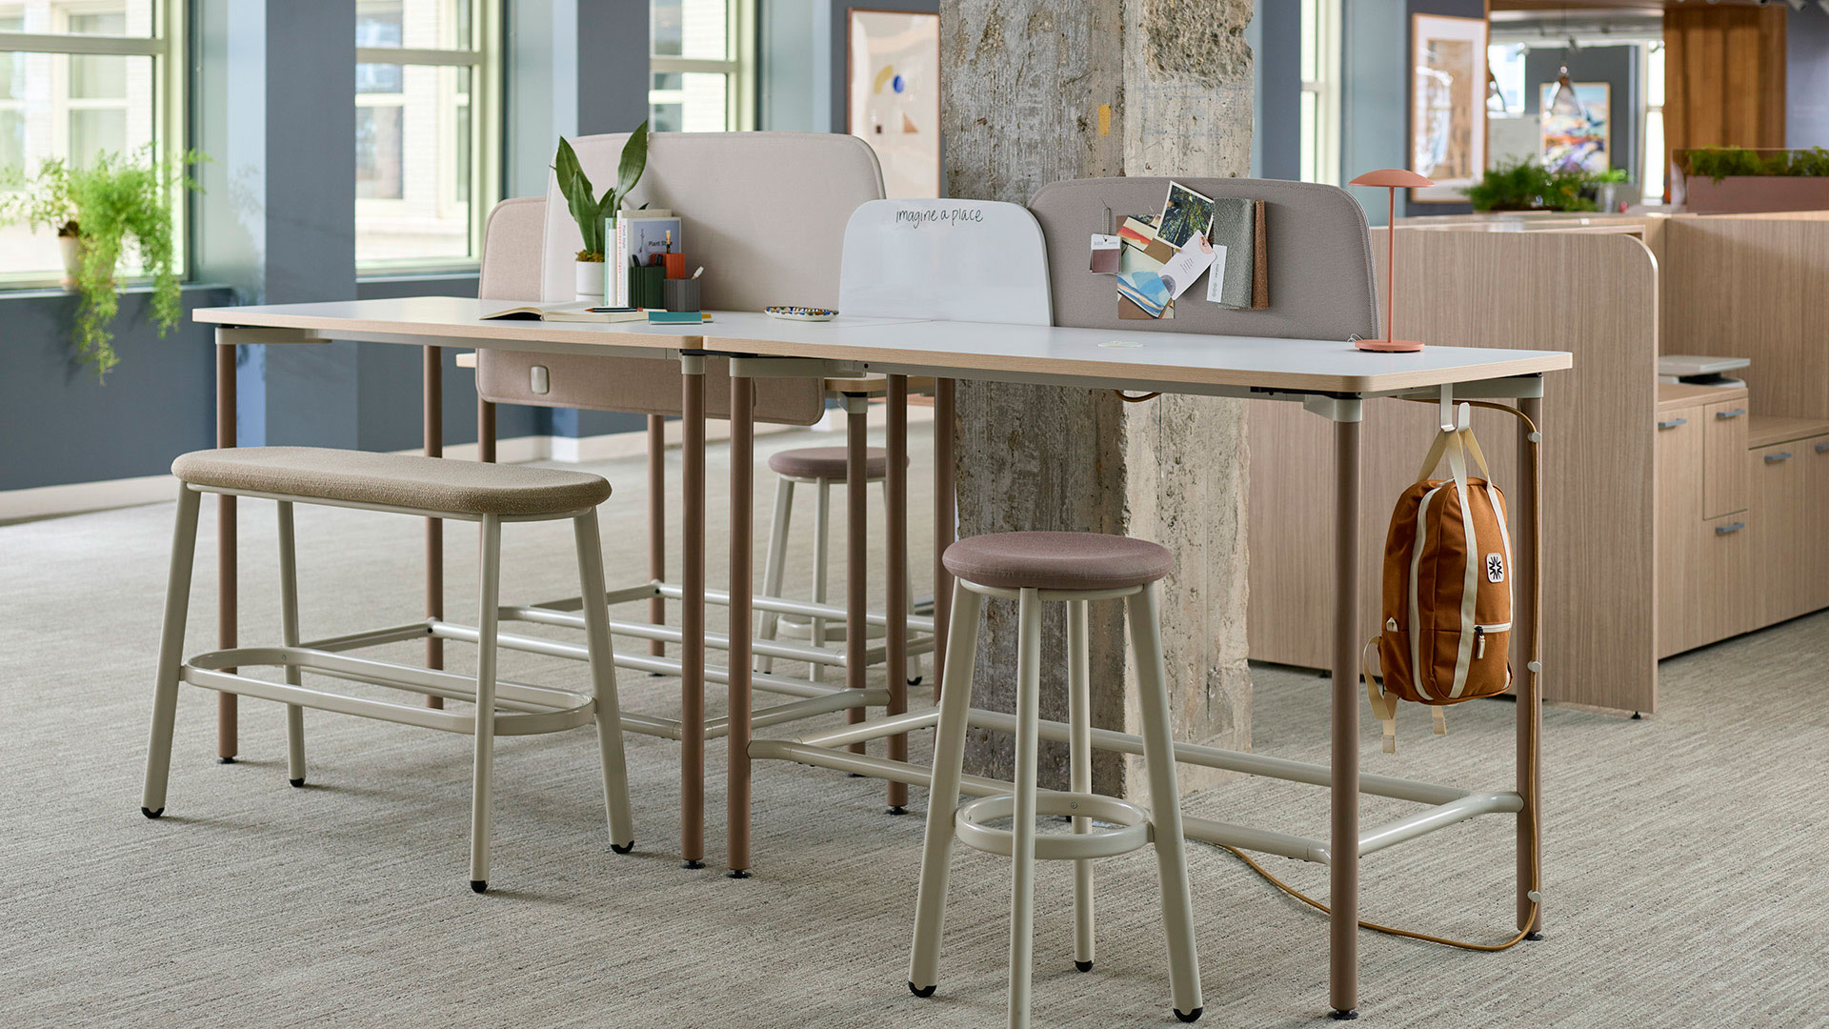
- Seated and standing-height postures
- Writable surfaces and shared displays
- Nearby power and personal item storage
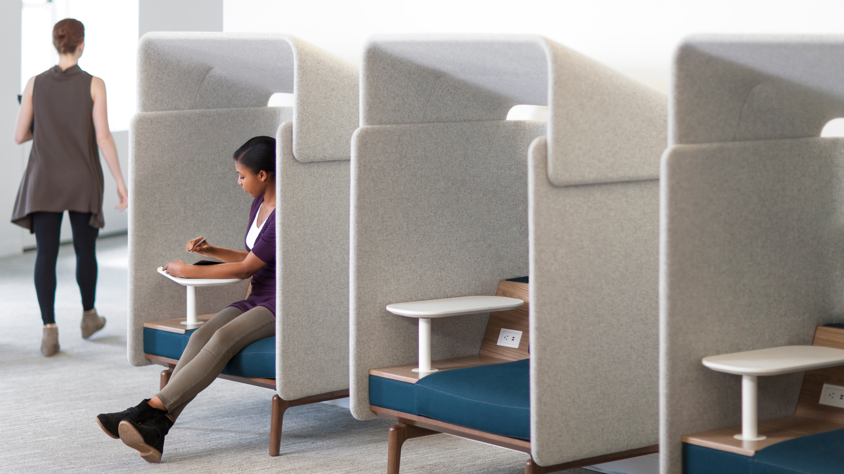
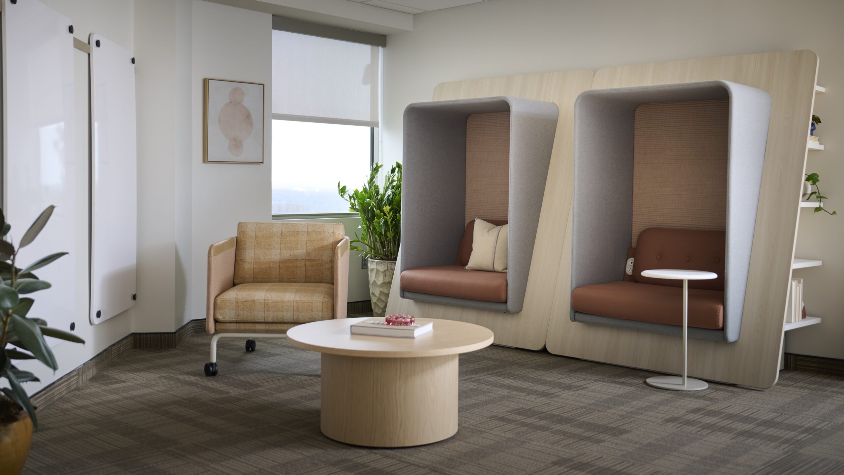
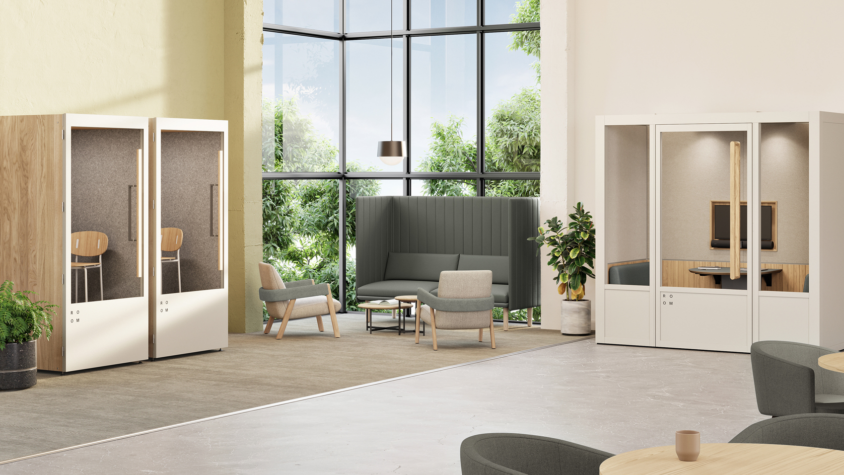
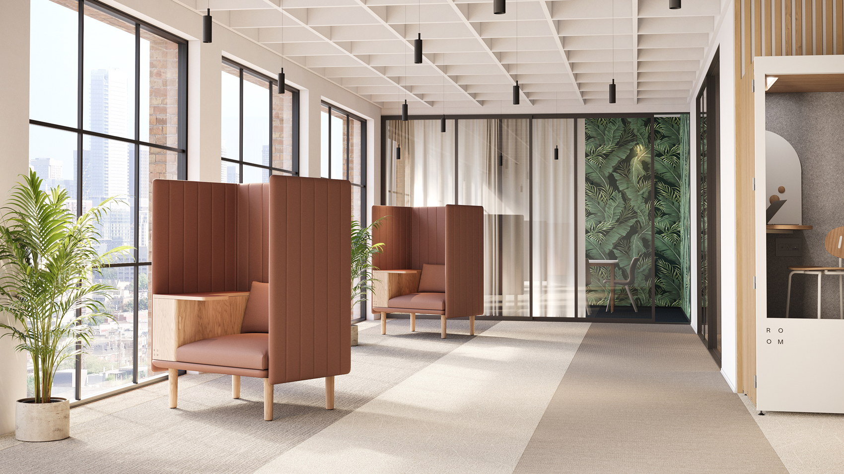
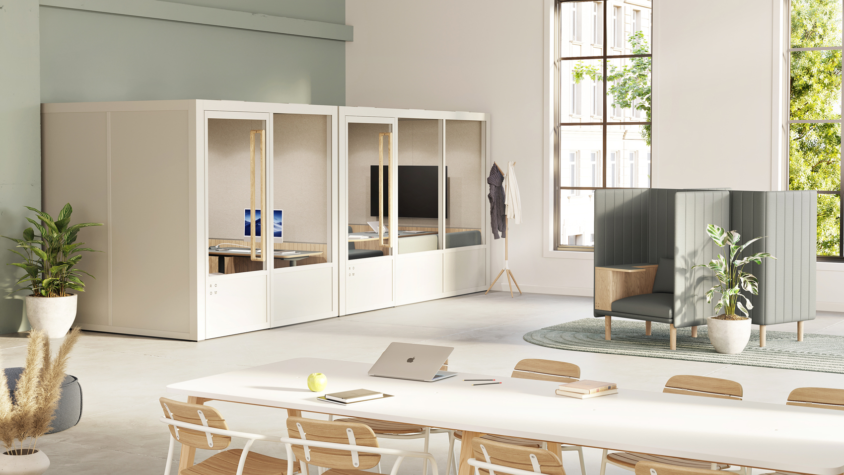
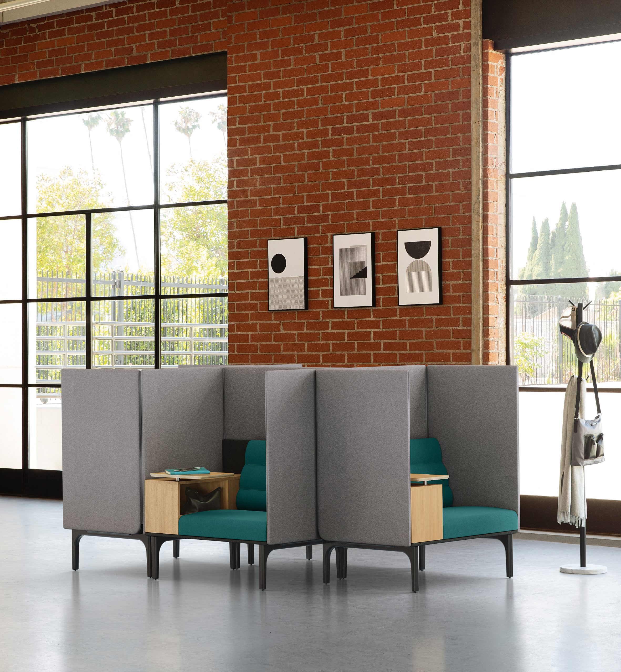
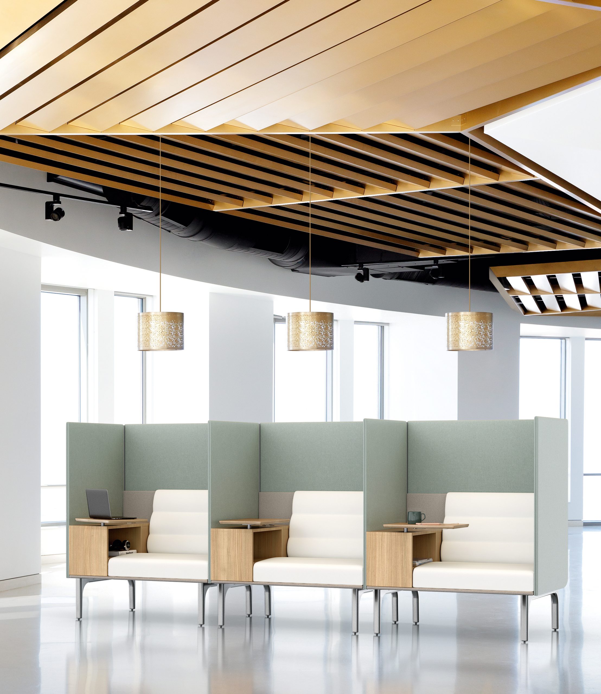
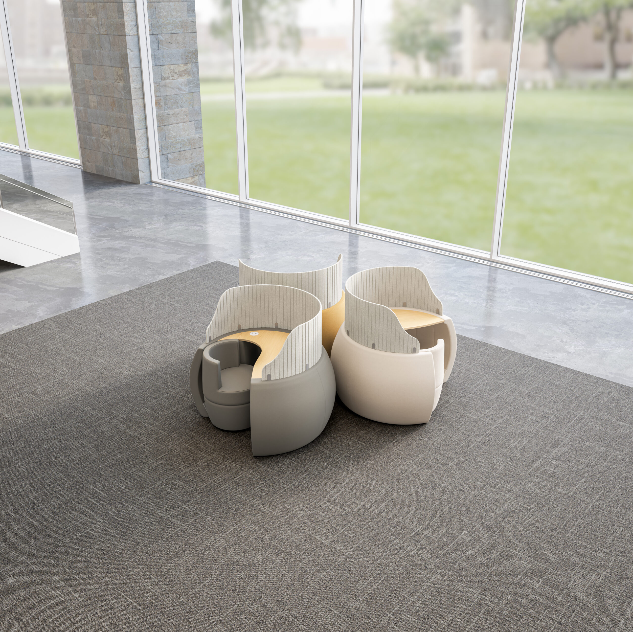
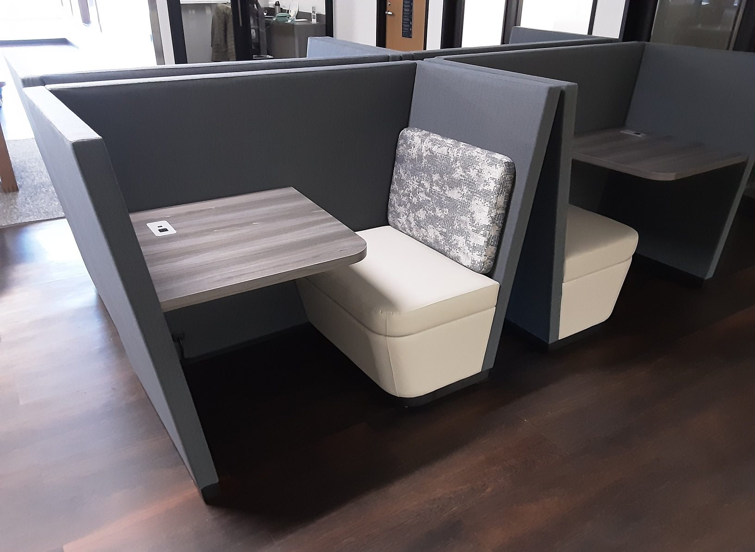
Protect the work that requires concentration.
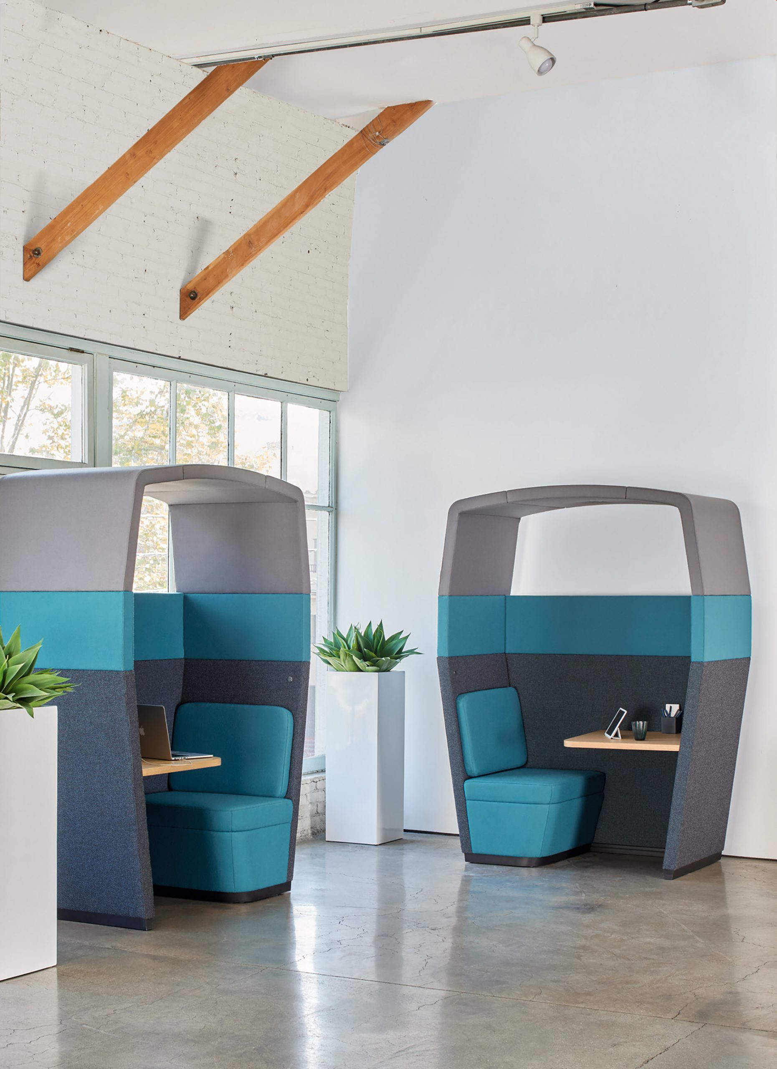
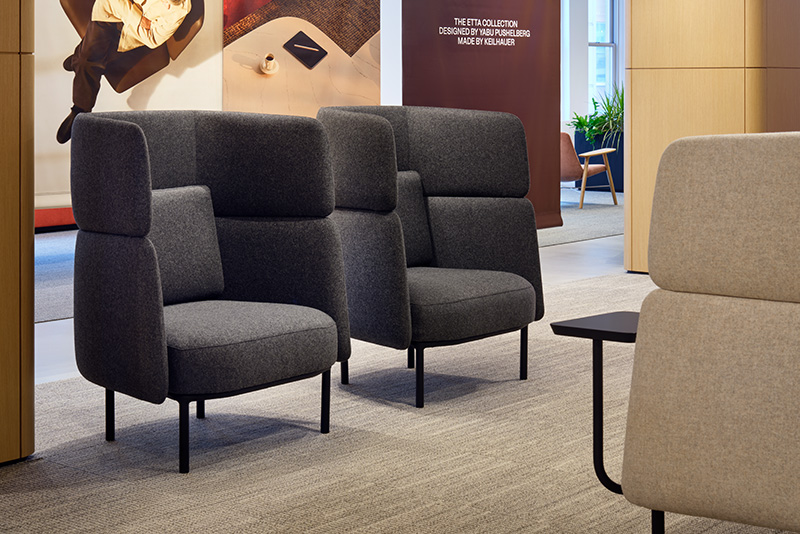
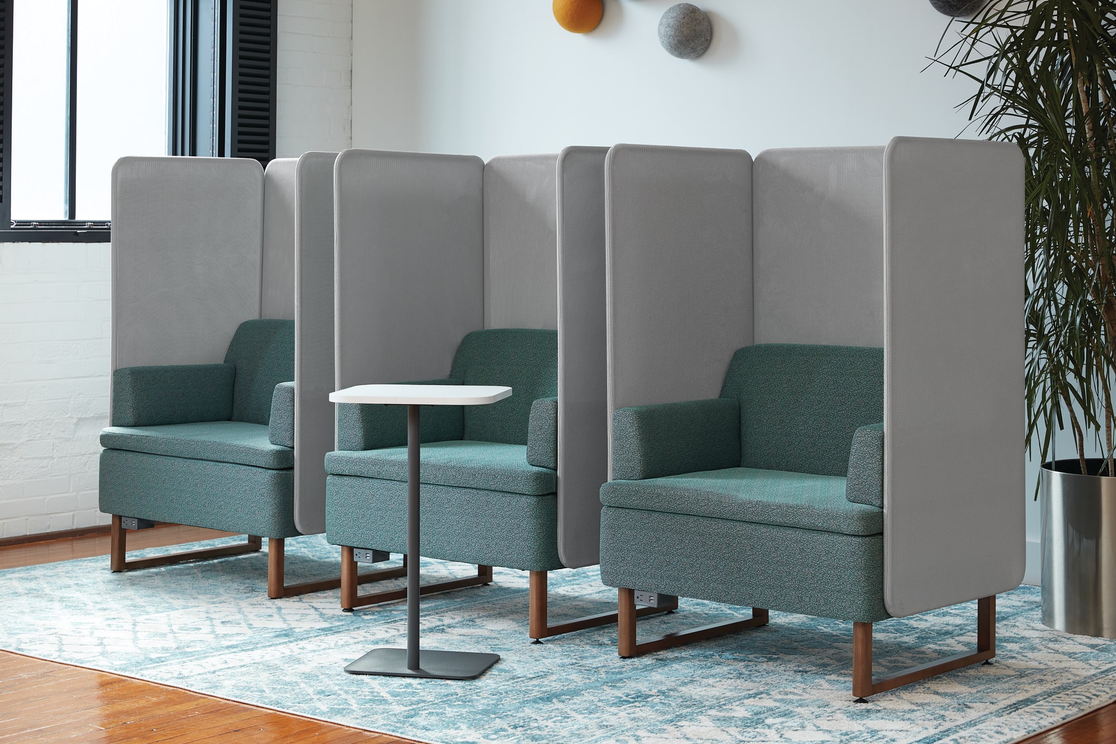
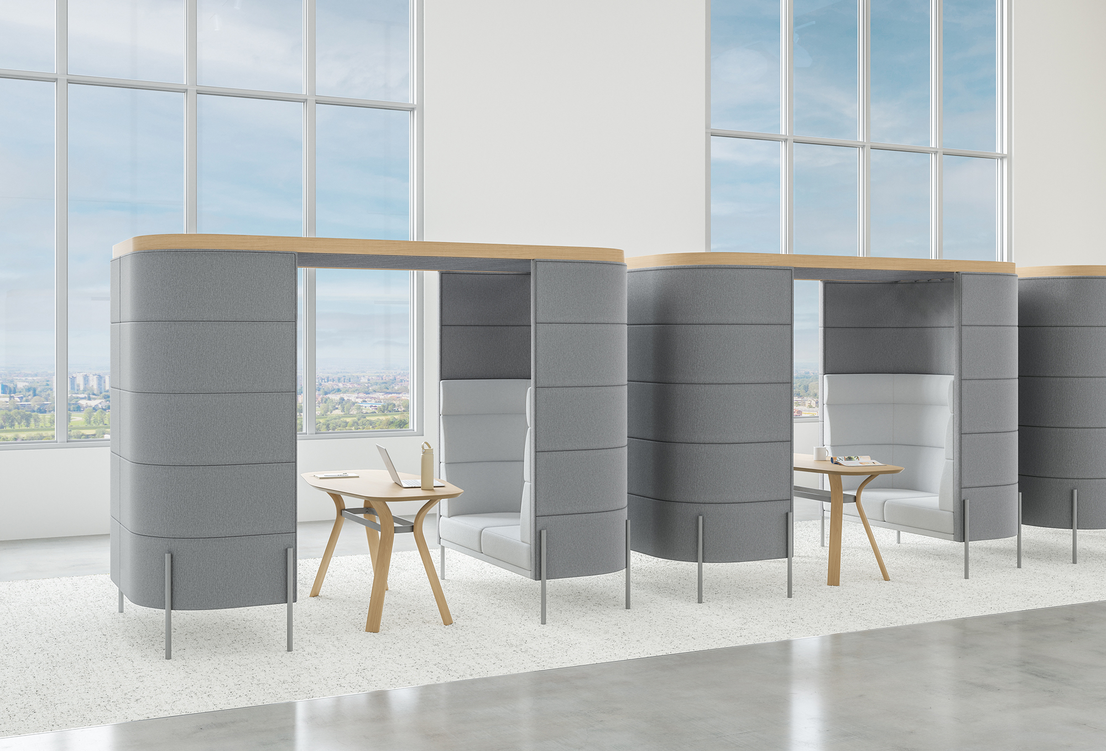
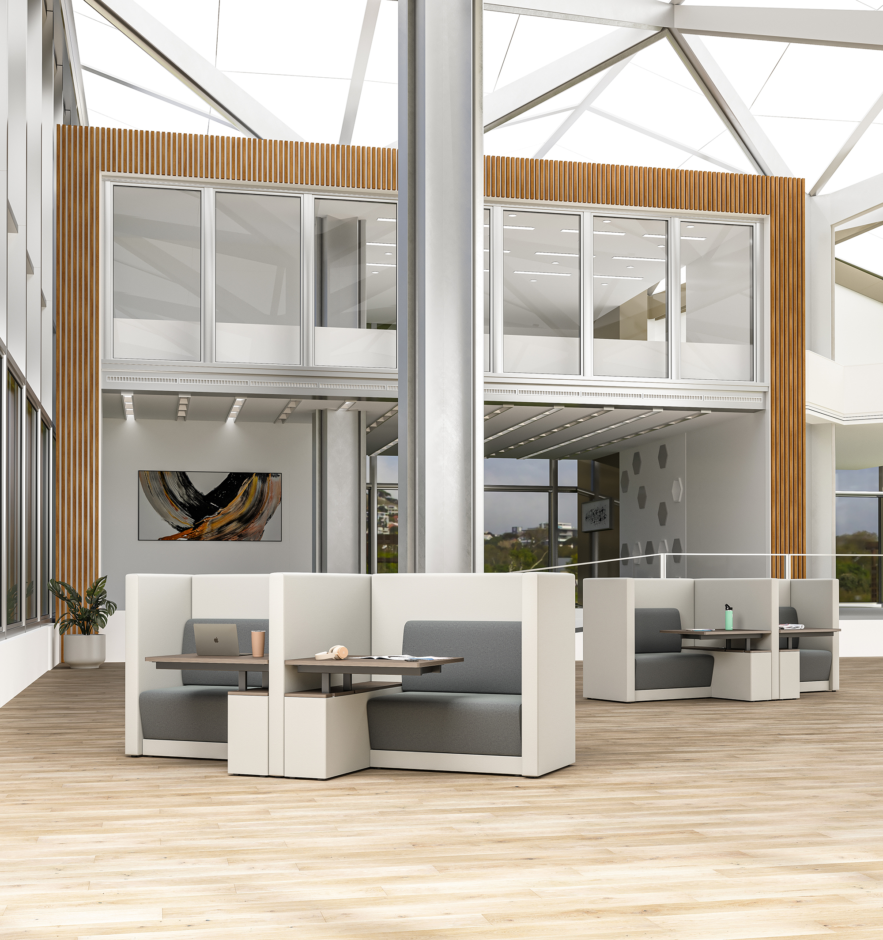
Focus spaces offer alternatives when open areas are not the right setting. A mix of phone rooms, reservable focus rooms and quiet zones can reduce interruptions without overbuilding private offices.
Planning considerations
- Acoustic and visual privacy
- Reservation and occupancy expectations
- Ventilation, lighting and ergonomics
- Placement near open work areas
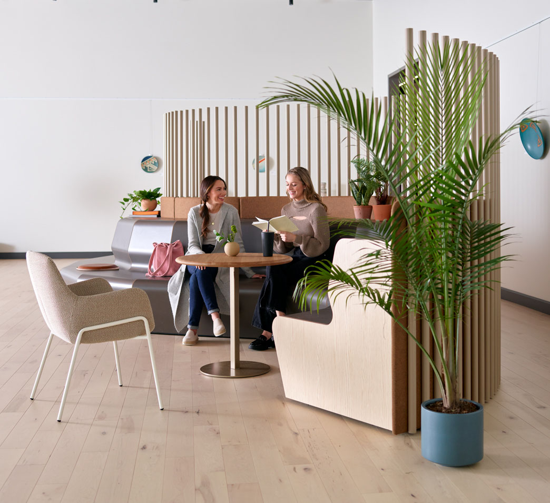
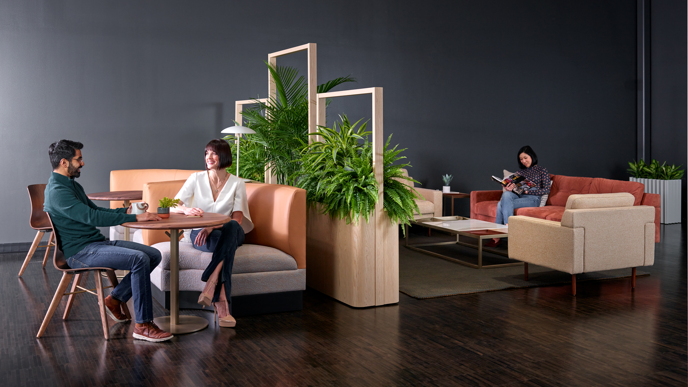
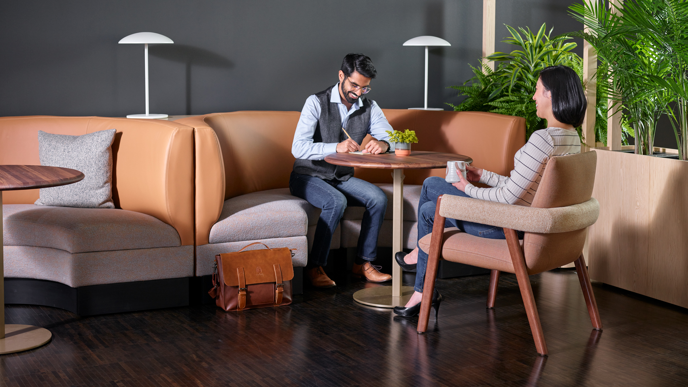
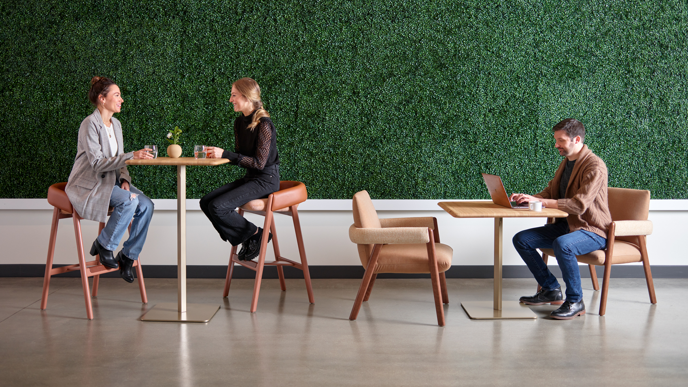
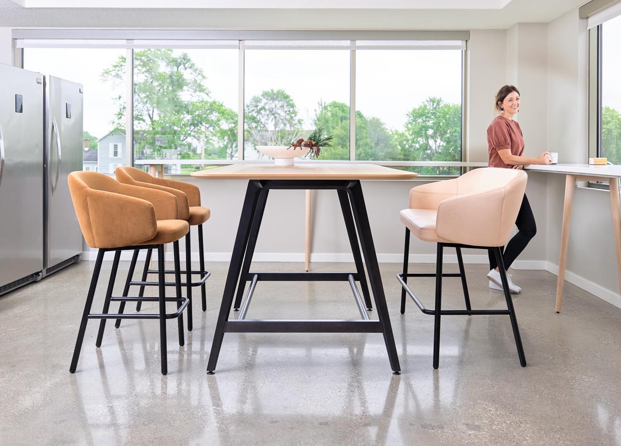
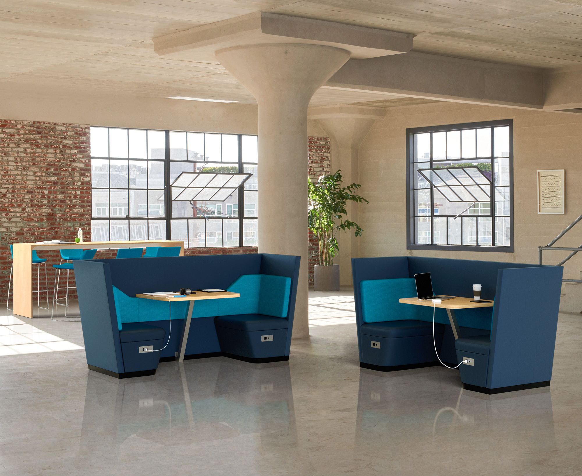
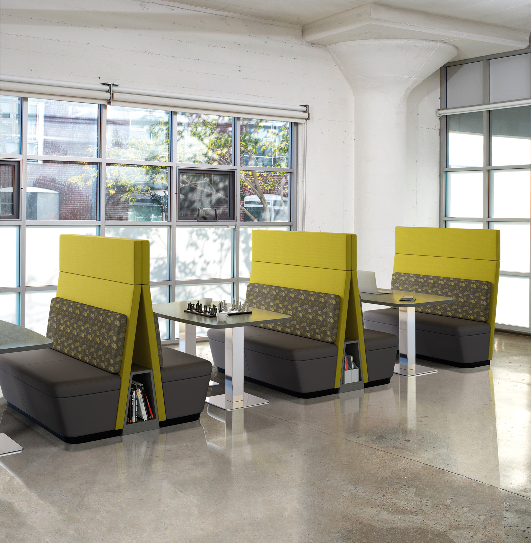
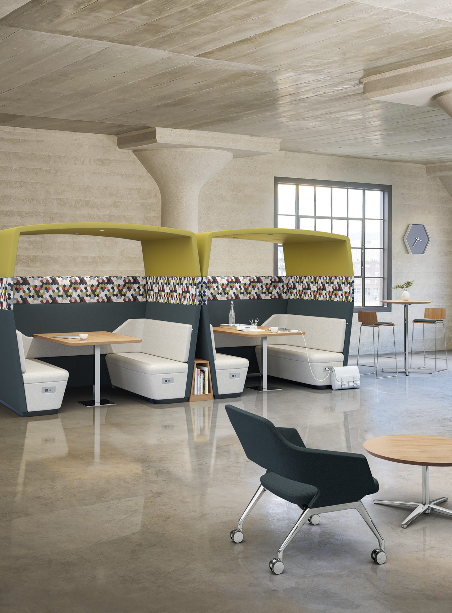
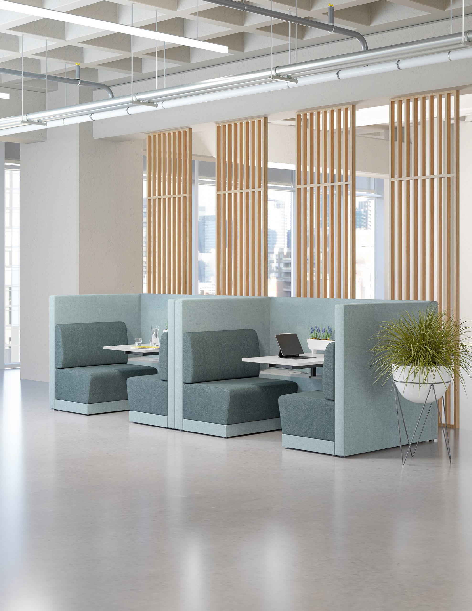
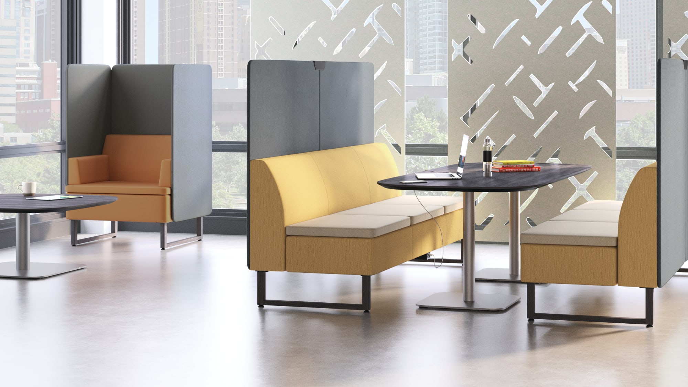
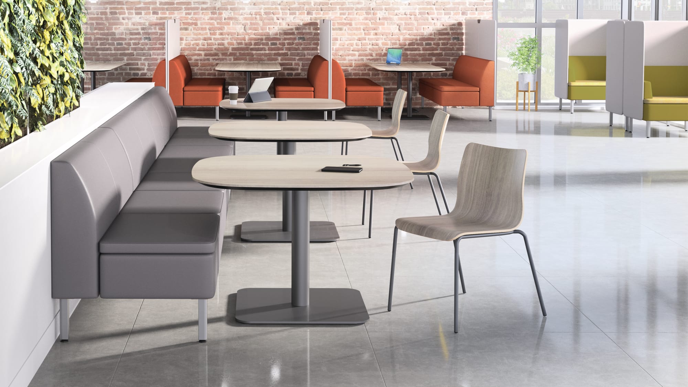
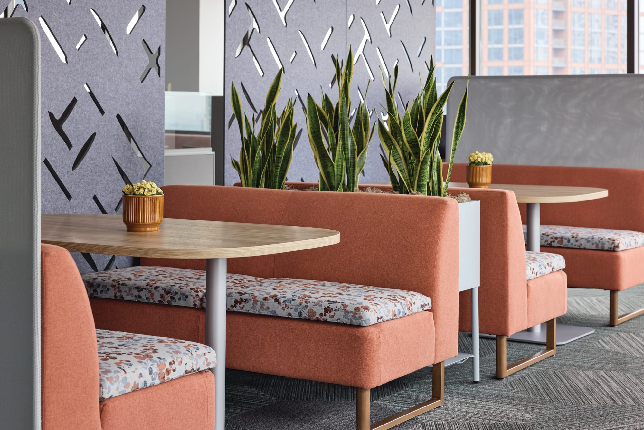
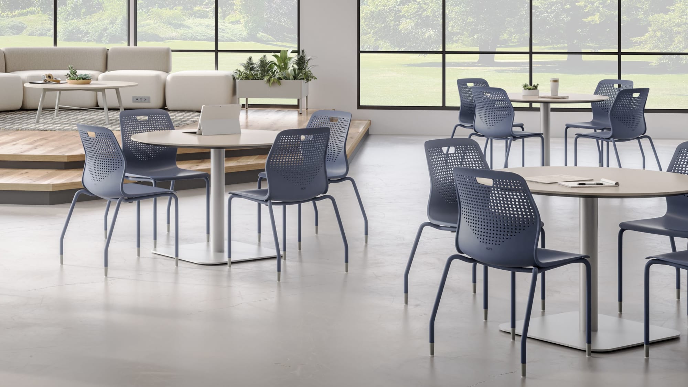
Turn the break area into an everyday destination.
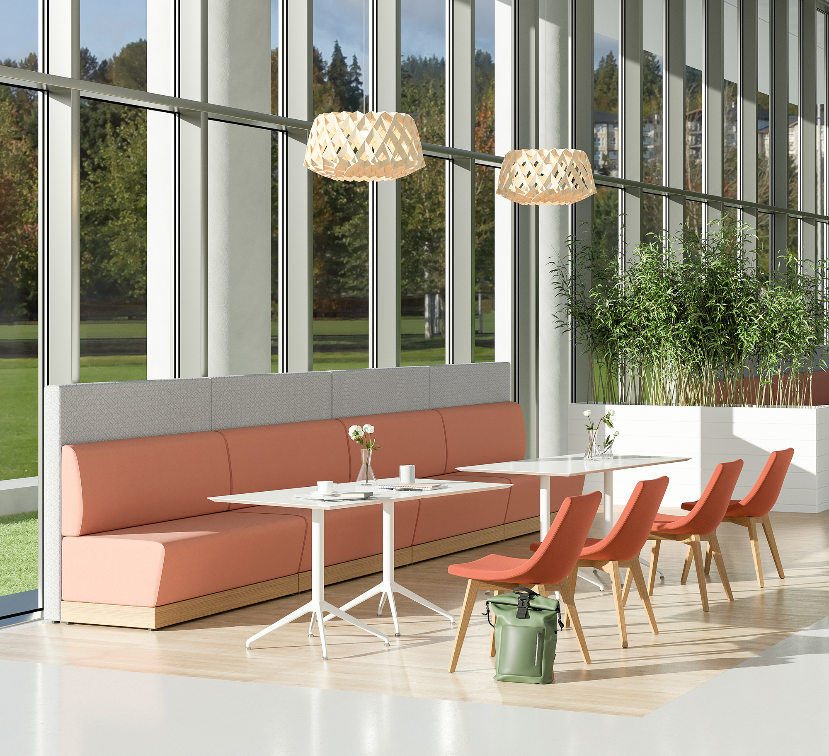
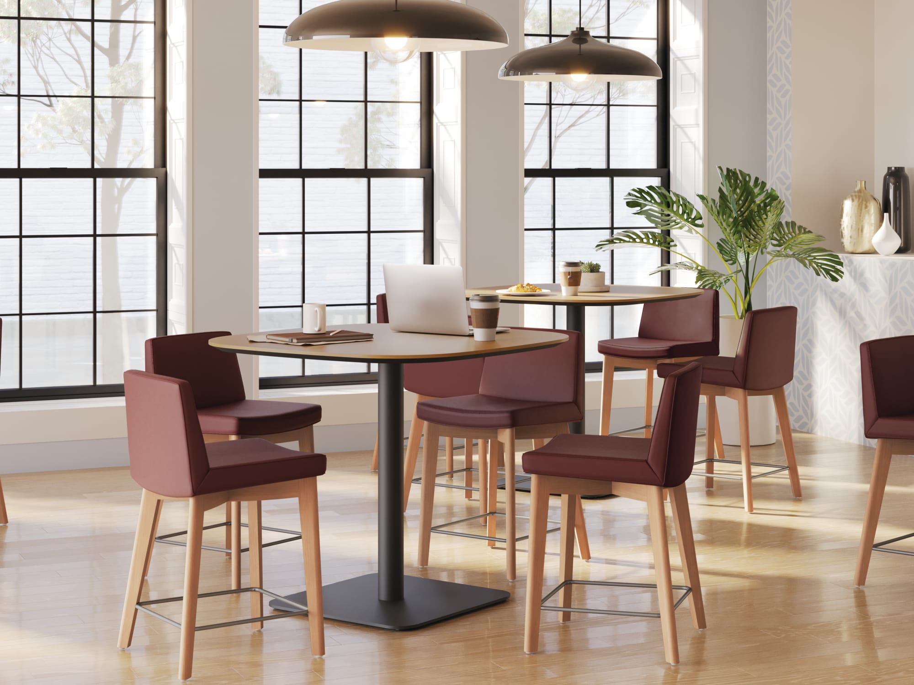
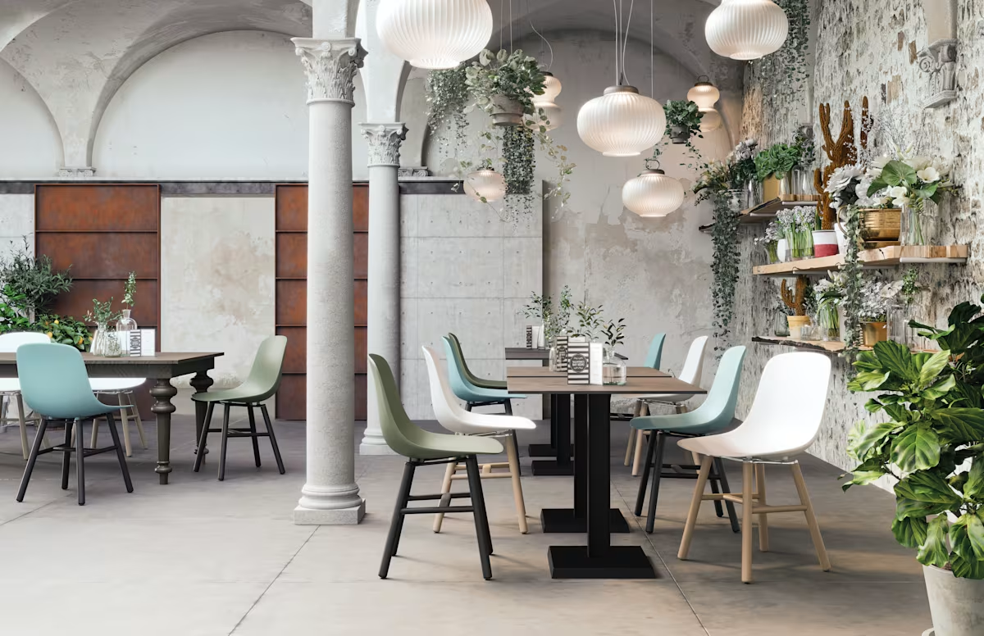
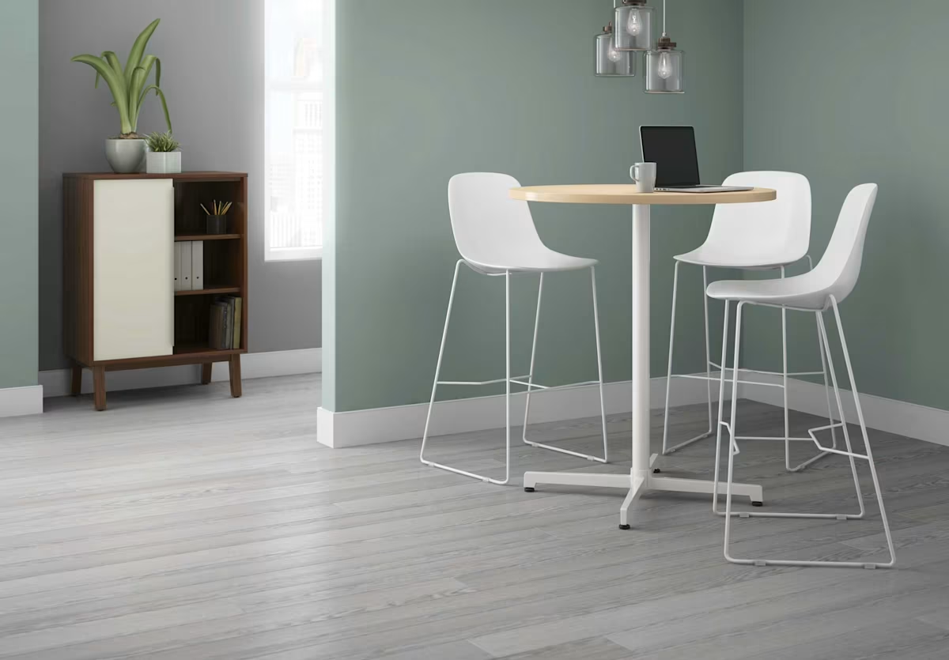
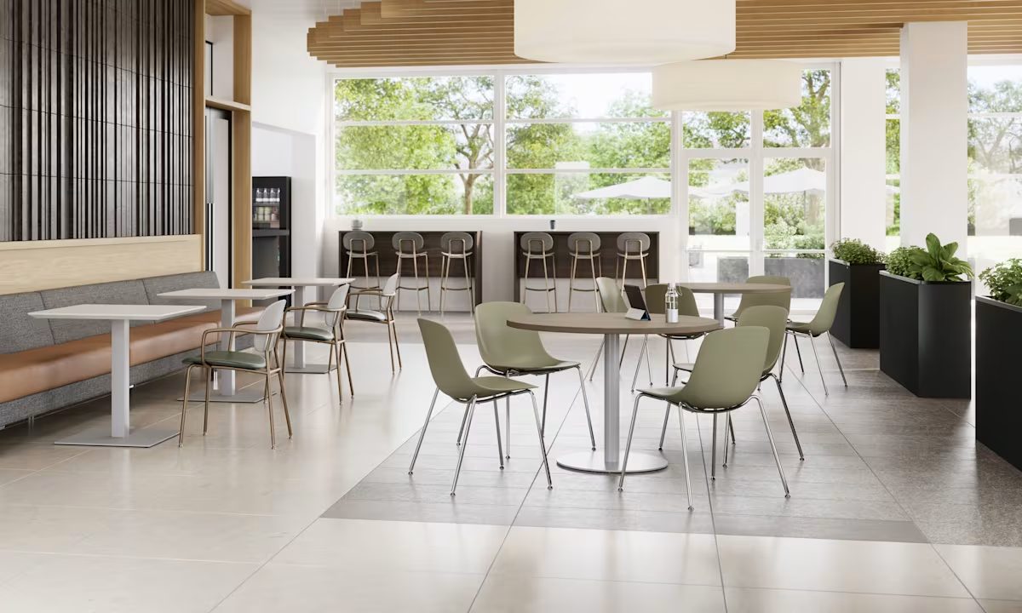
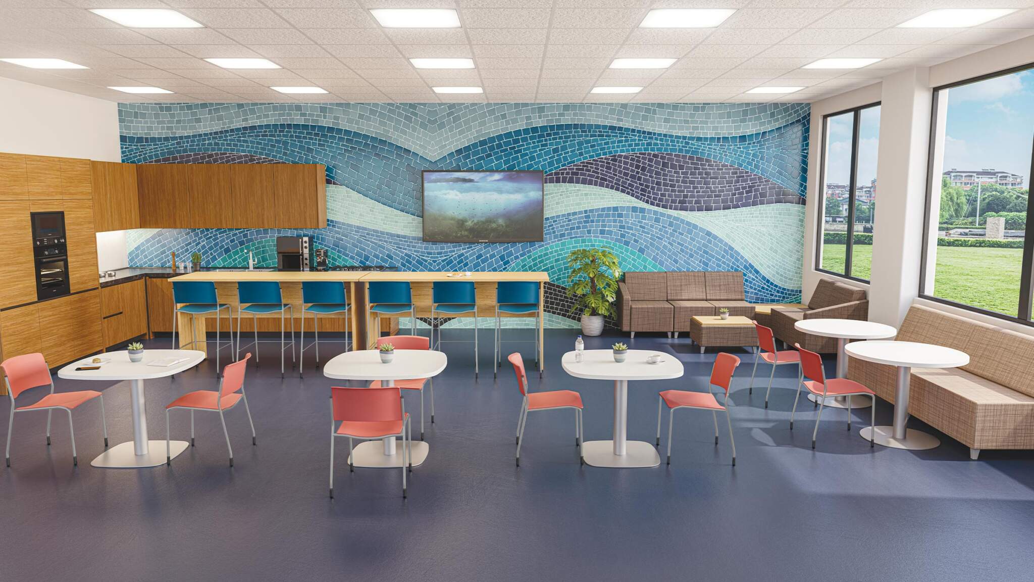
Employee cafés can support meals, individual work, informal meetings, celebrations and all-hands gatherings. A mix of postures and furniture types extends how often the space can be used.
Planning considerations
- Dining, lounge and standing-height choices
- Durable, cleanable materials
- Power access for casual work
- Capacity, circulation and event use
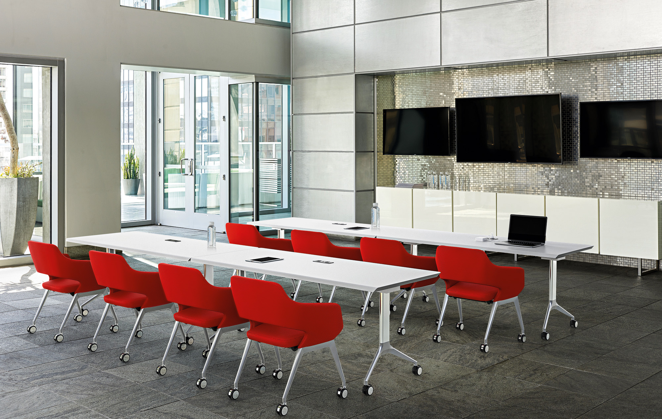
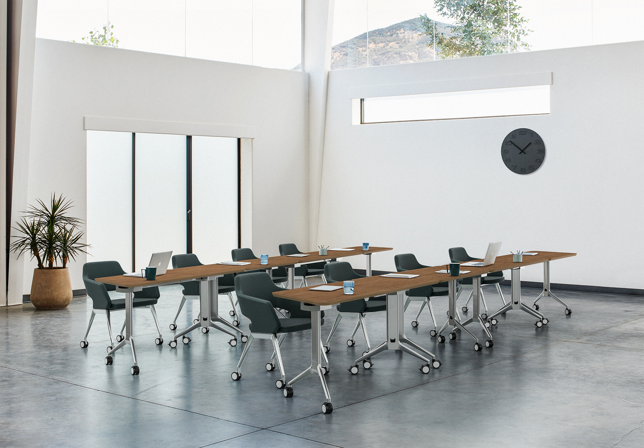
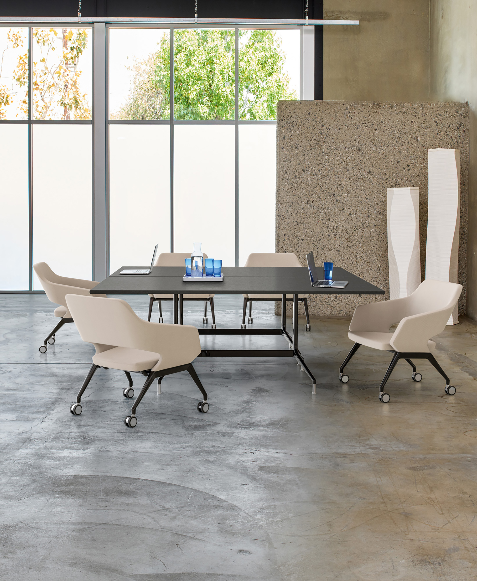
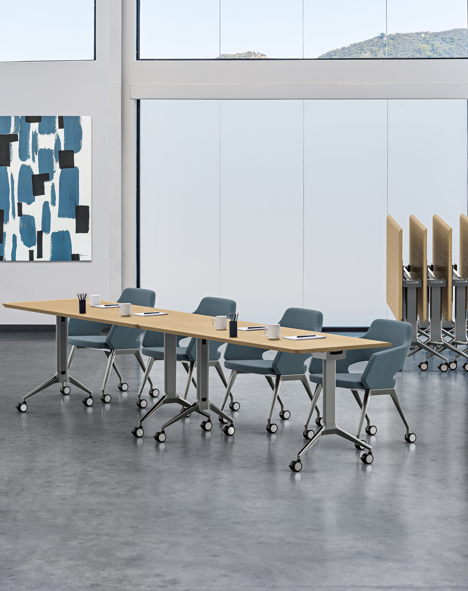
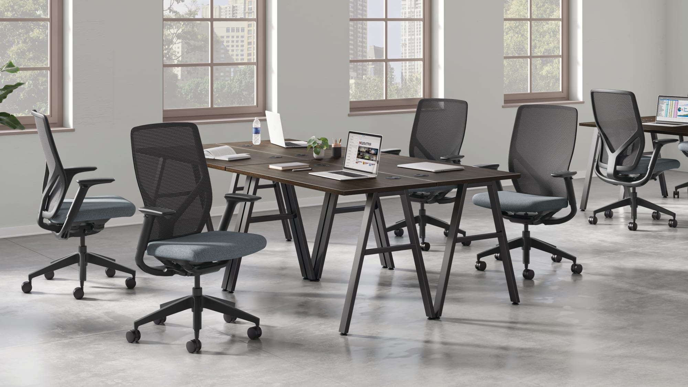
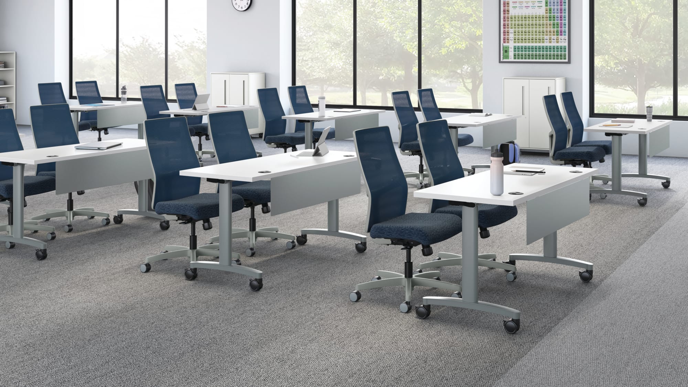

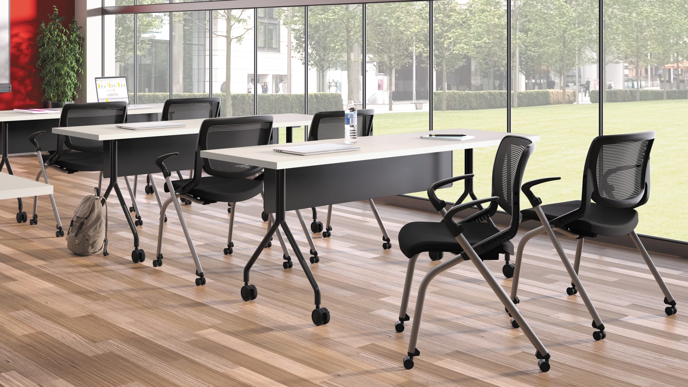
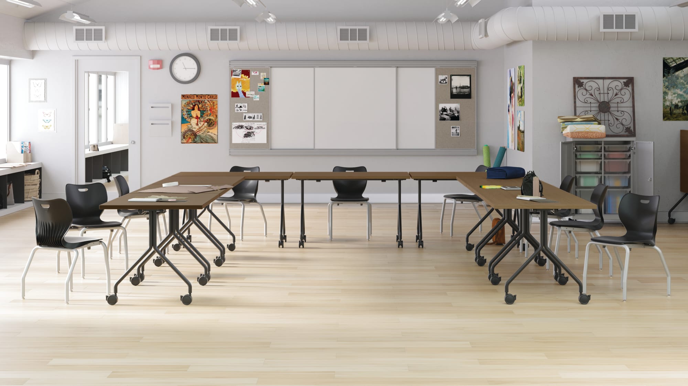
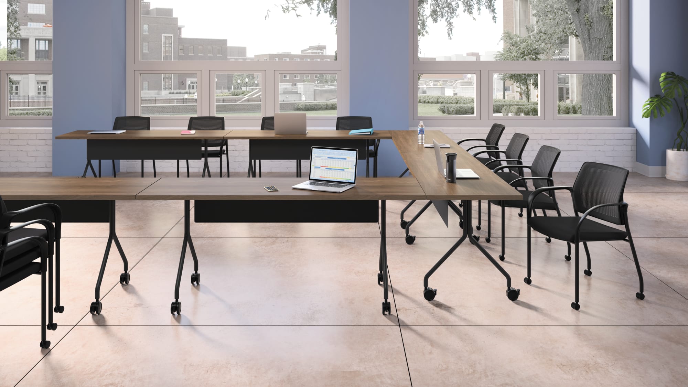
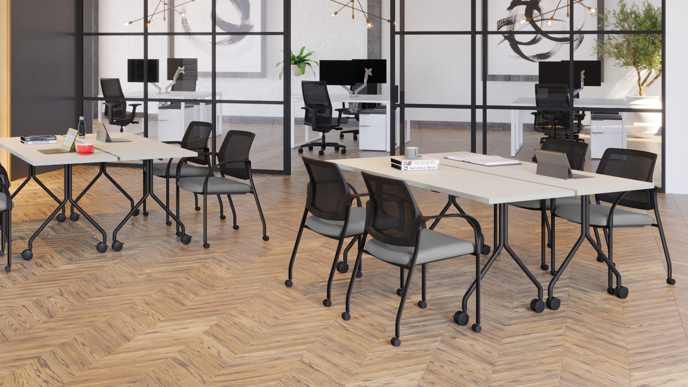
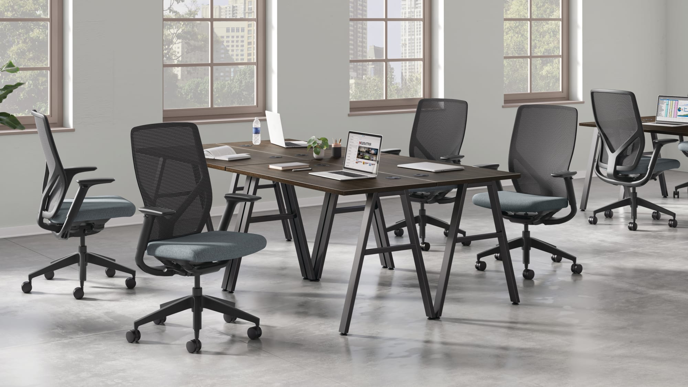
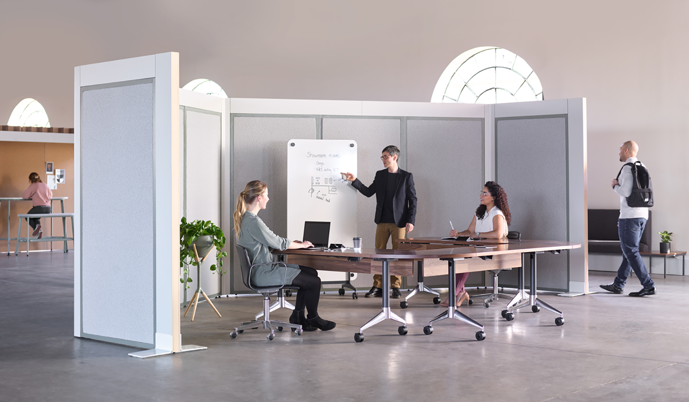
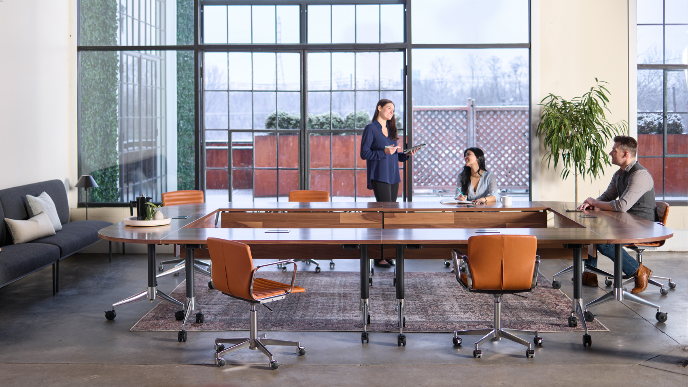
Prepare one room for many different uses.
Mobile tables, nesting chairs, portable power and movable presentation tools make it easier to transition between instruction, discussion, teamwork and larger events.
Planning considerations
- Room configurations and changeover time
- Mobile, folding and nesting furniture
- Storage when furniture is not in use
- Presentation, power and technology needs
Explore More
Continue Exploring Workspace Solutions
Discover additional furniture, workplace planning, design solutions, and services for creating more comfortable, flexible, and functional environments.