Flexible Workstation Planning
Modular Office Partitions
Create organized, adaptable workspaces with modular cubicle systems, panel-based workstations, collaborative product lines, and sliding cubicle doors designed around privacy, technology, storage, and future change.
Adaptable Space Planning
Build workstations around the way your organization works
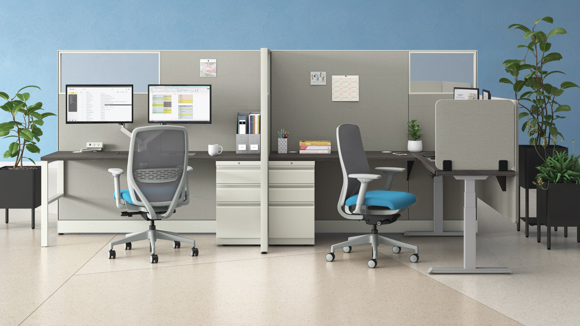
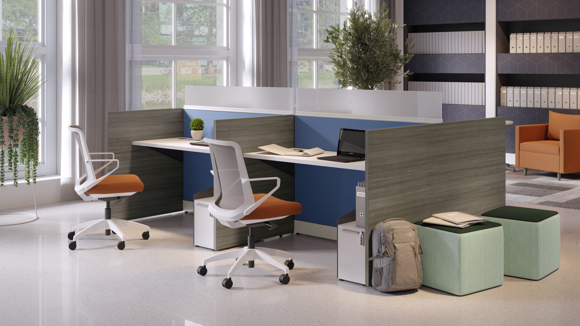
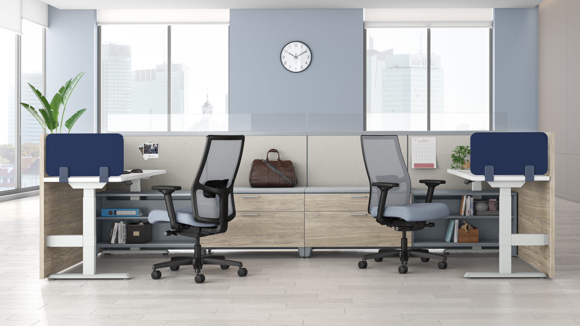
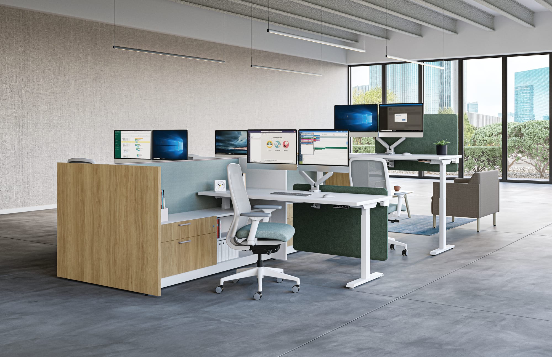
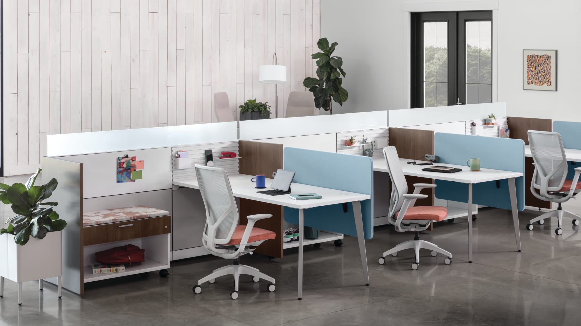
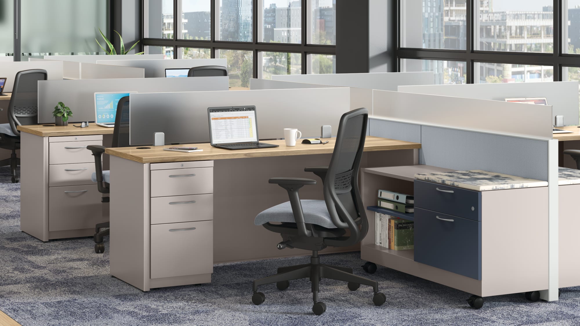
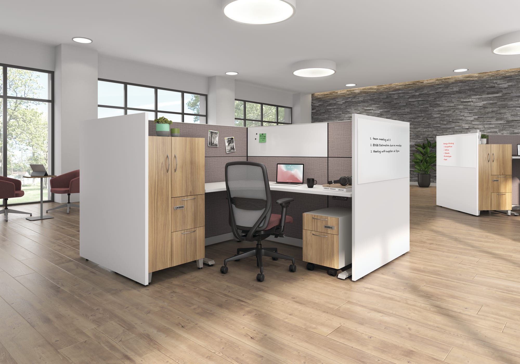
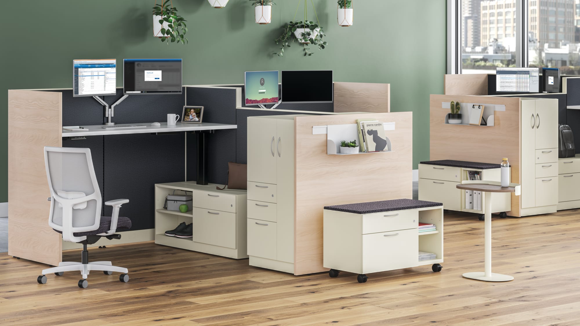
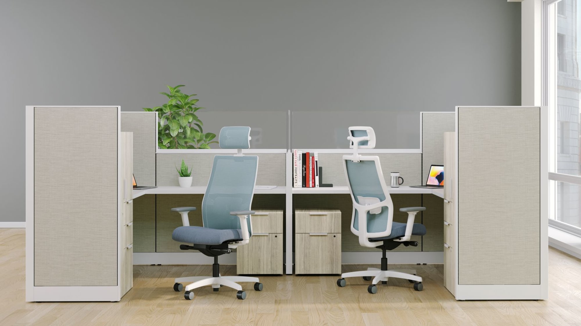
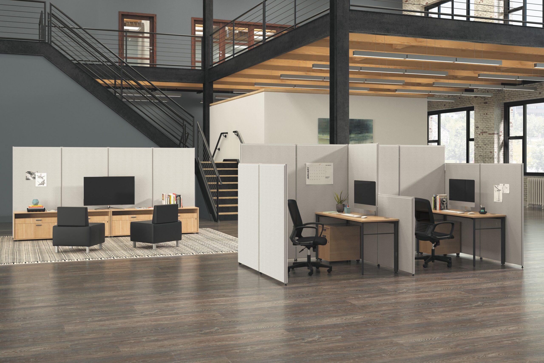
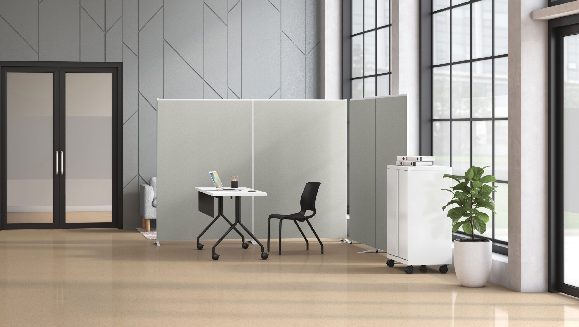
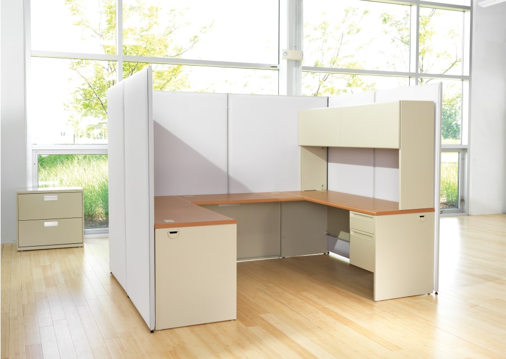
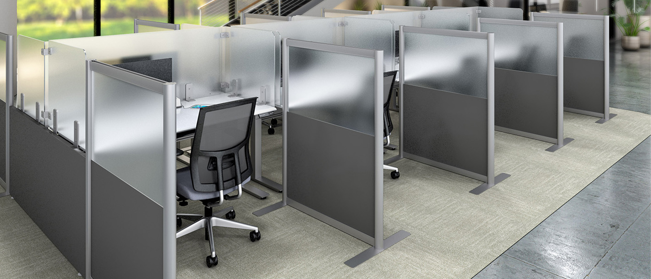
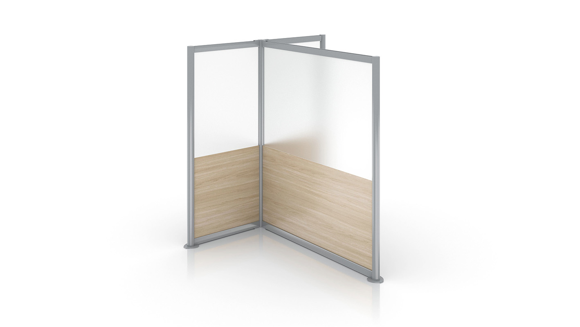
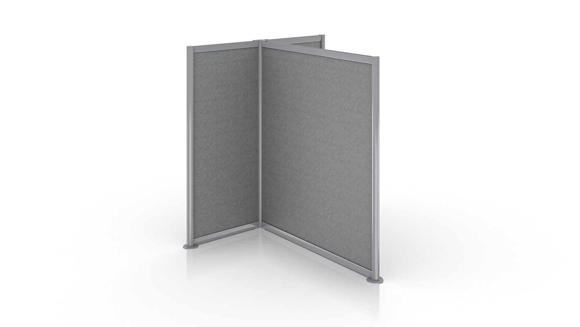
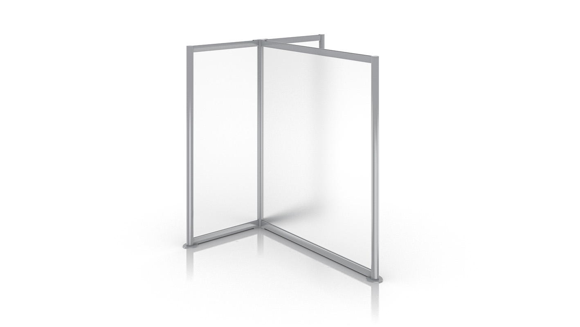
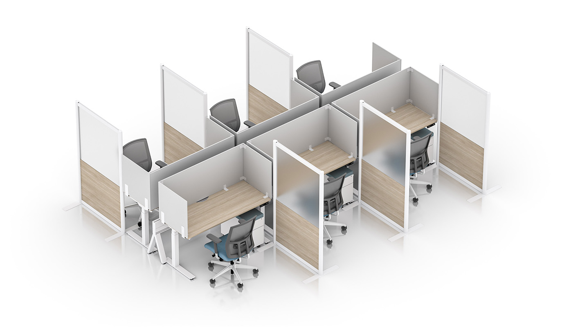
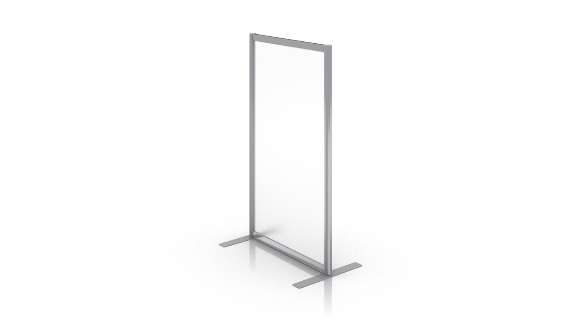
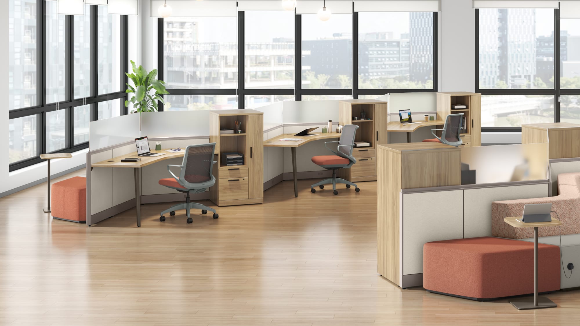
Modular office partitions provide a flexible way to organize open floor plans into individual cubicles, team neighborhoods, administrative stations, and higher-privacy work areas. Rather than relying on permanent construction, panel-based systems use coordinated components that can support current requirements and accommodate future workplace changes.
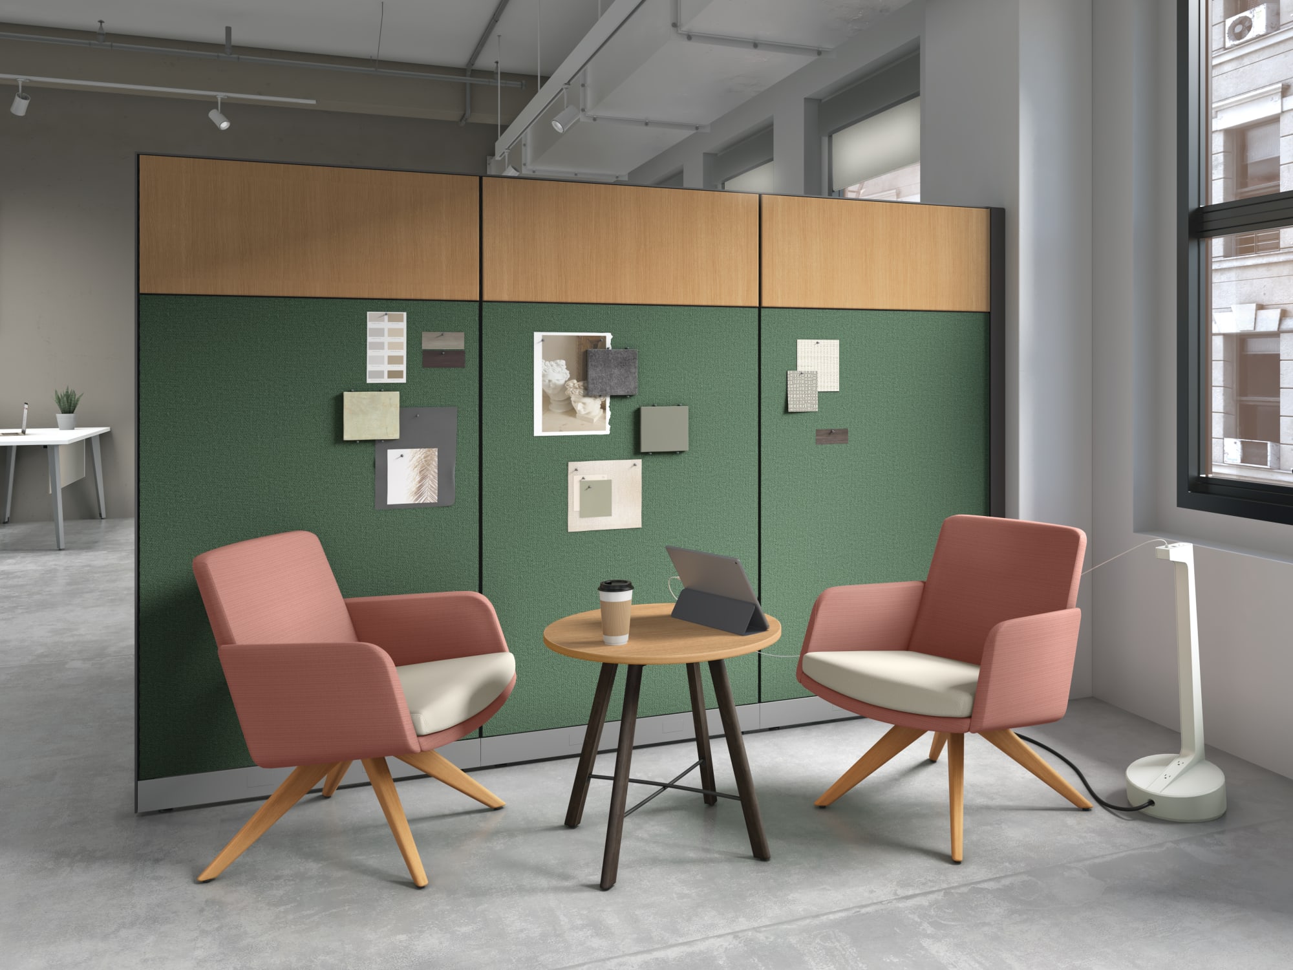
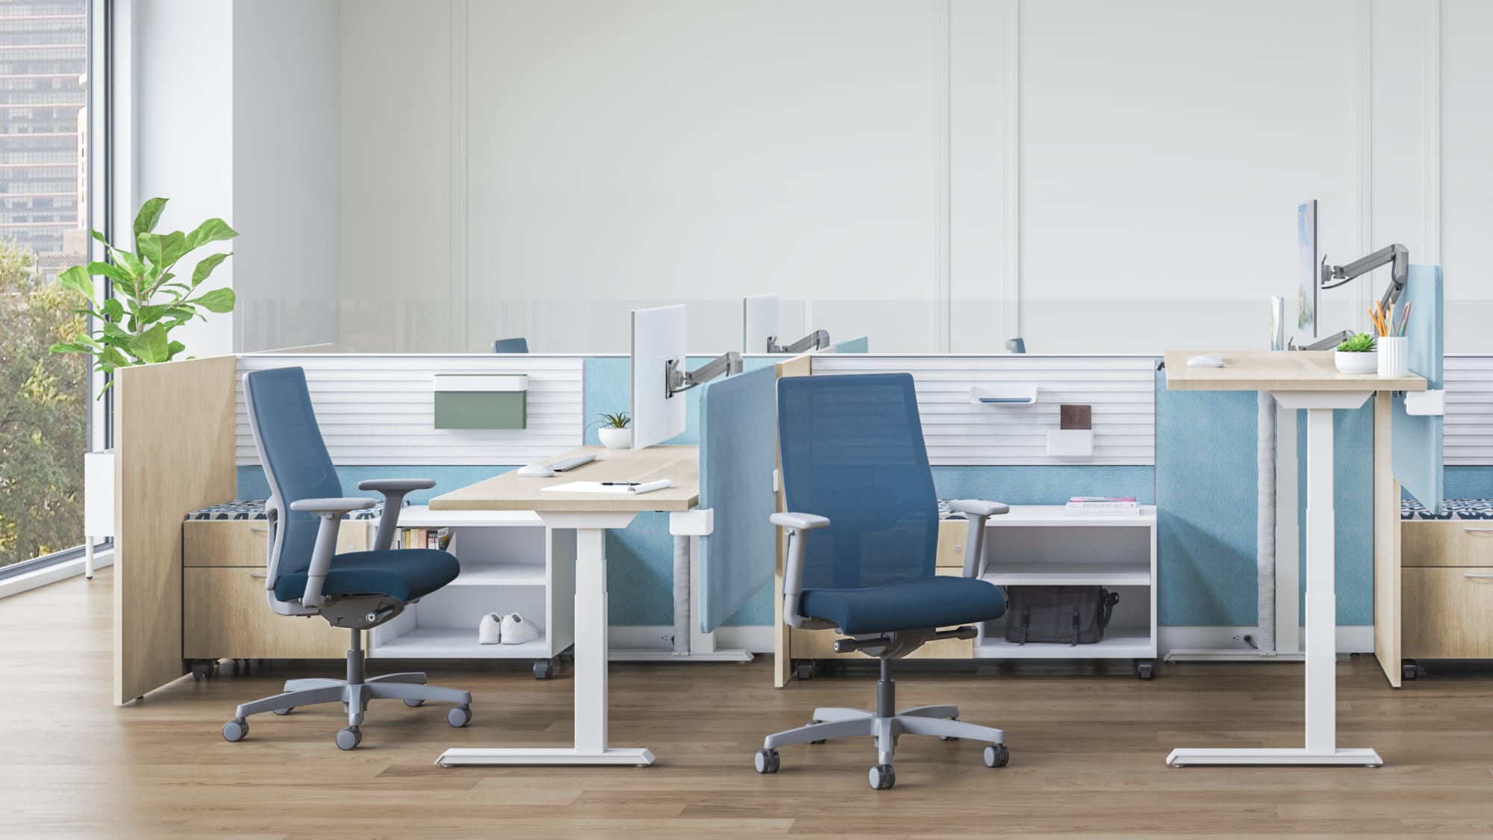
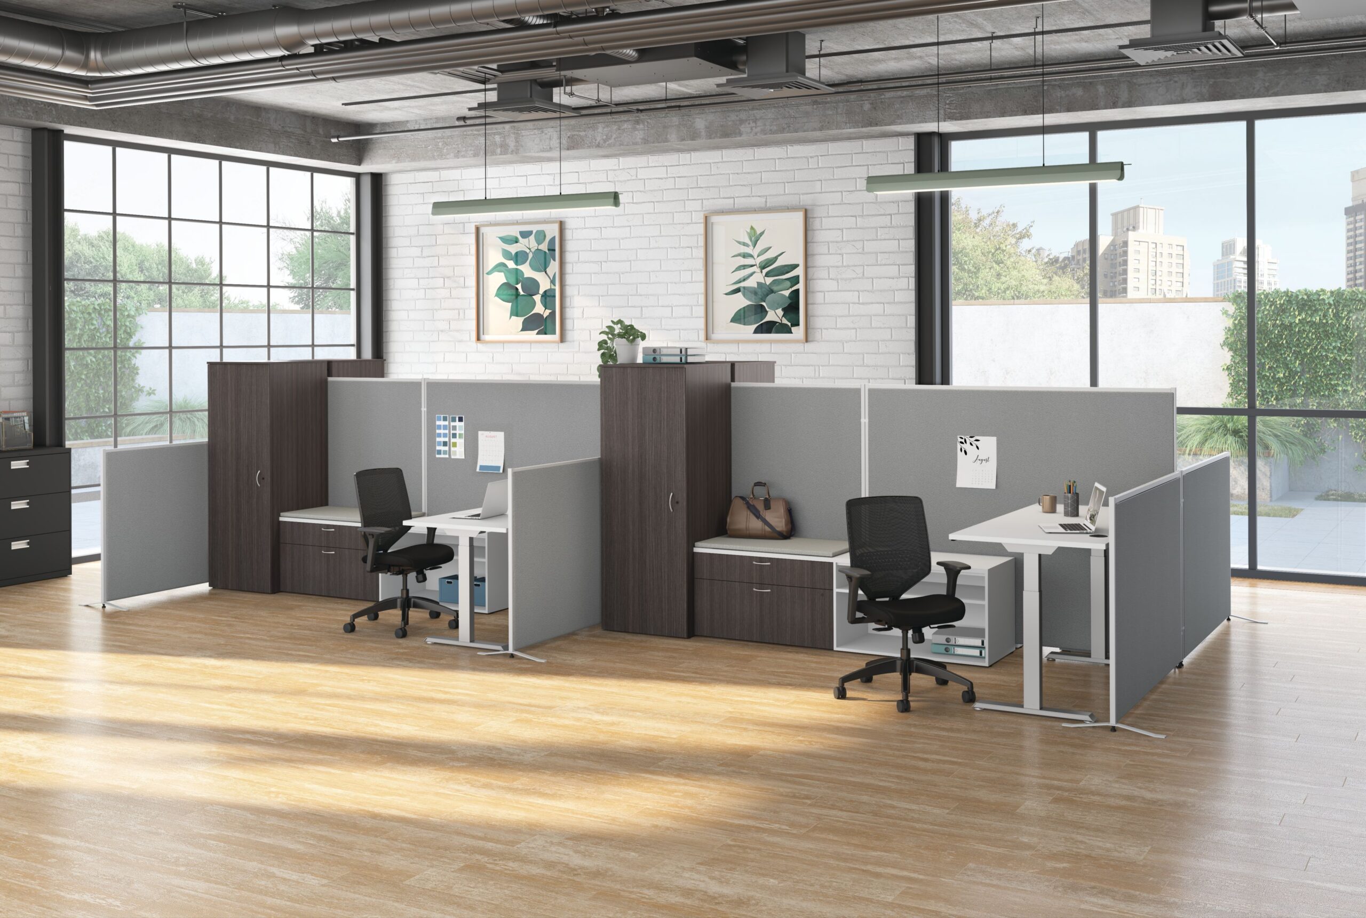
A thoughtfully planned cubicle system can help control visual distractions, define personal territory, manage power and data, and create mounting locations for worksurfaces, shelves, storage, tackable materials, and workstation accessories. Panel heights, widths, finishes, circulation paths, and workstation orientation can all be selected around the work being performed.
AAA Workspace can help evaluate your floor plan, compare cubicle solutions, select components, and coordinate furniture delivery and installation. The goal is not simply to divide the room. It is to create a practical workstation environment that supports employees today while remaining useful as the organization grows.
Featured Product Lines
Featured modular workstation systems
Compare complete workstation systems, upholstered panel solutions, collaborative furniture, value-oriented office panels, and cubicle-mounted sliding doors for adaptable workplace planning.
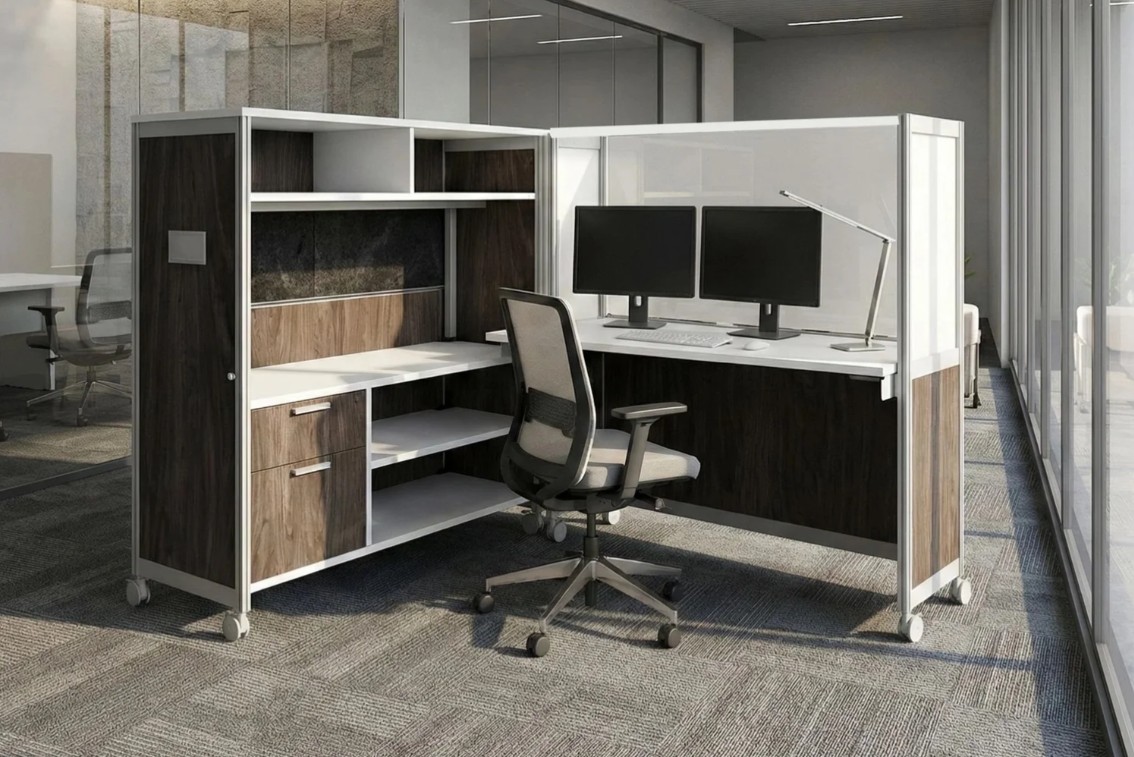
Mobile Workstation
FluidConcepts
BOB Mobile Office
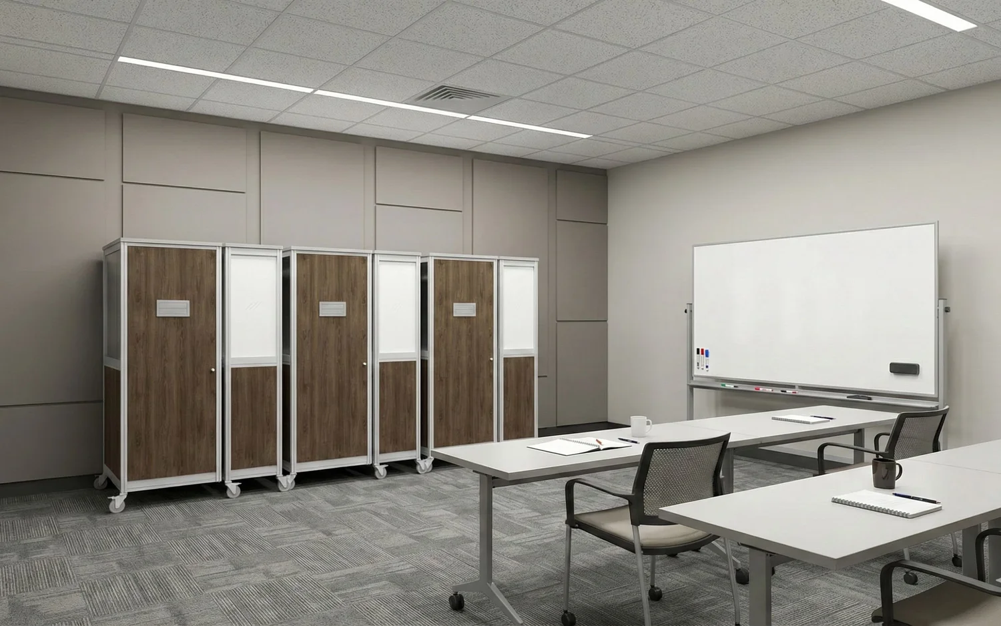
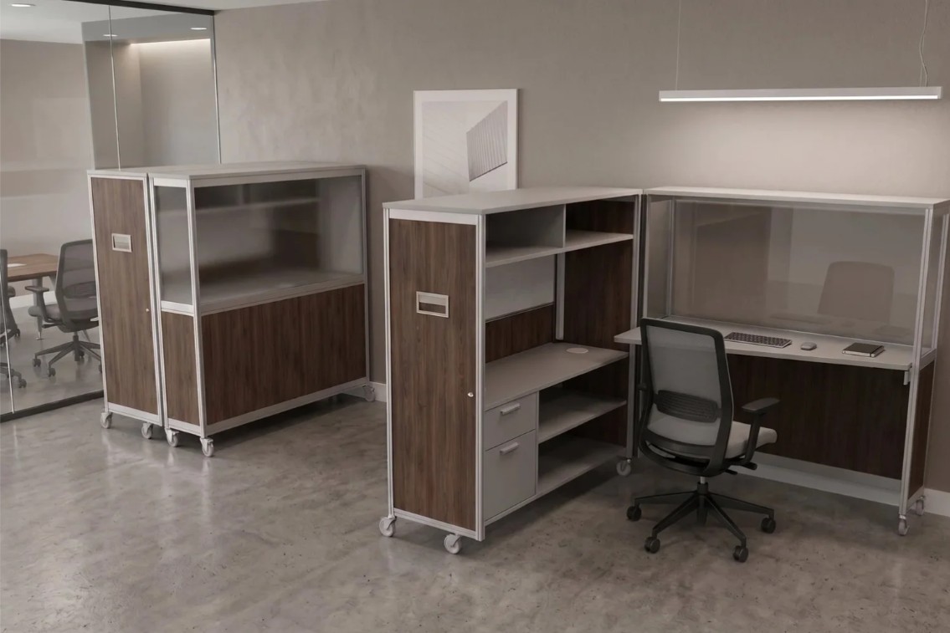
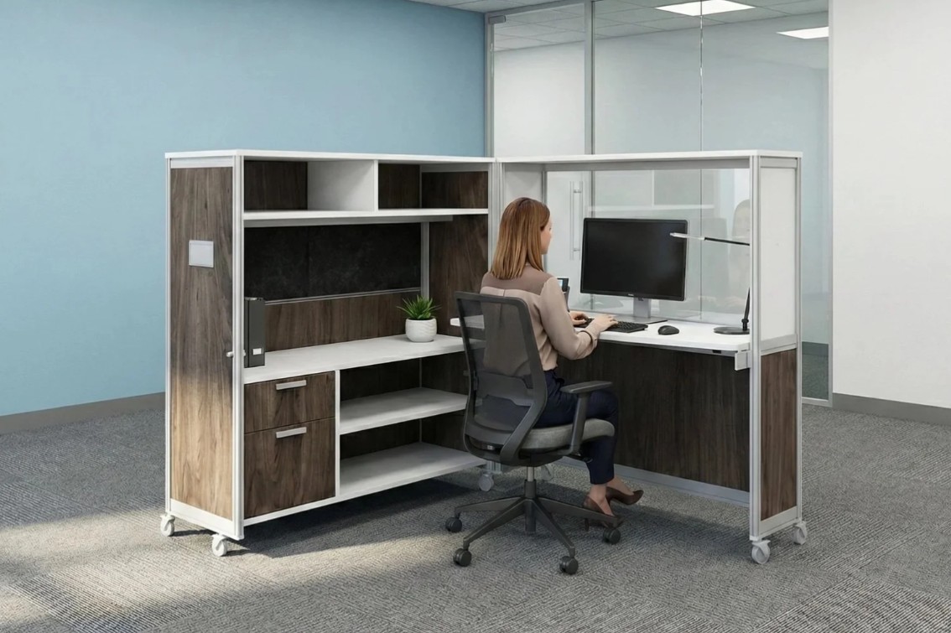
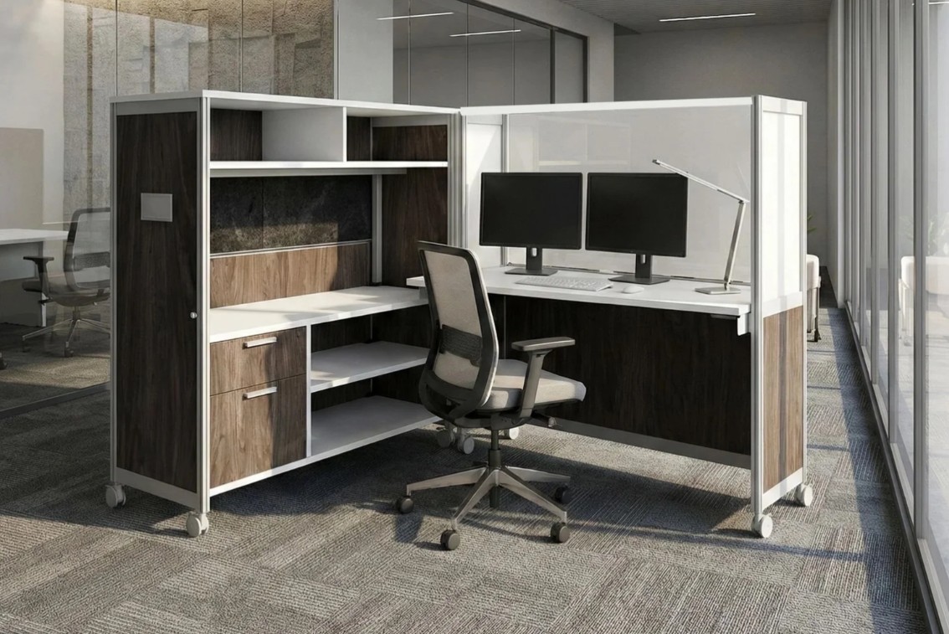
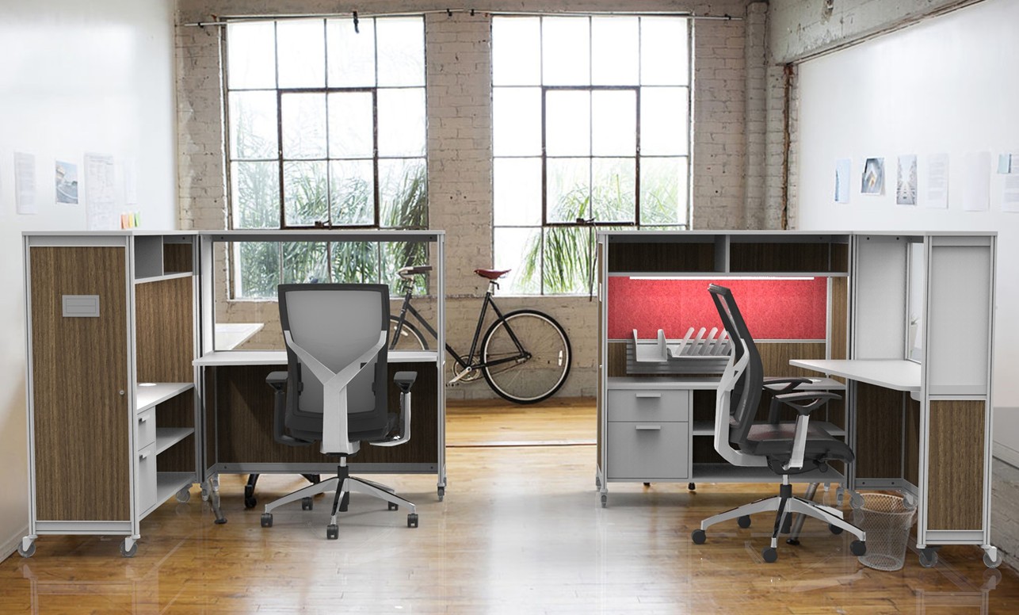
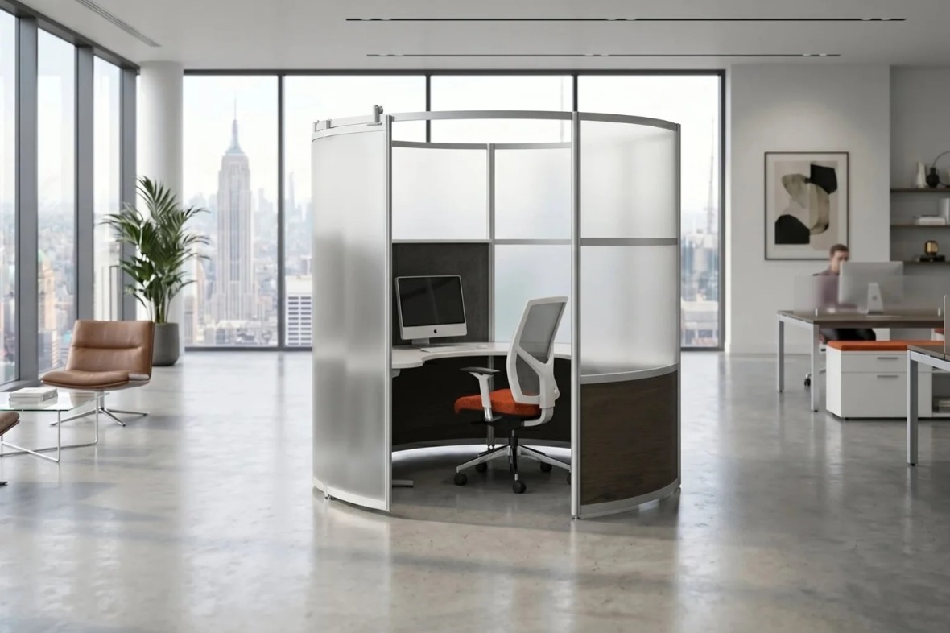
A self-contained mobile workstation that opens into a complete individual office and closes into a compact, lockable unit.
- Complete mobile individual workstation
- Integrated surfaces, shelving, and storage
- Writeable and acoustic panel surfaces
- Available lighting, power, and USB charging
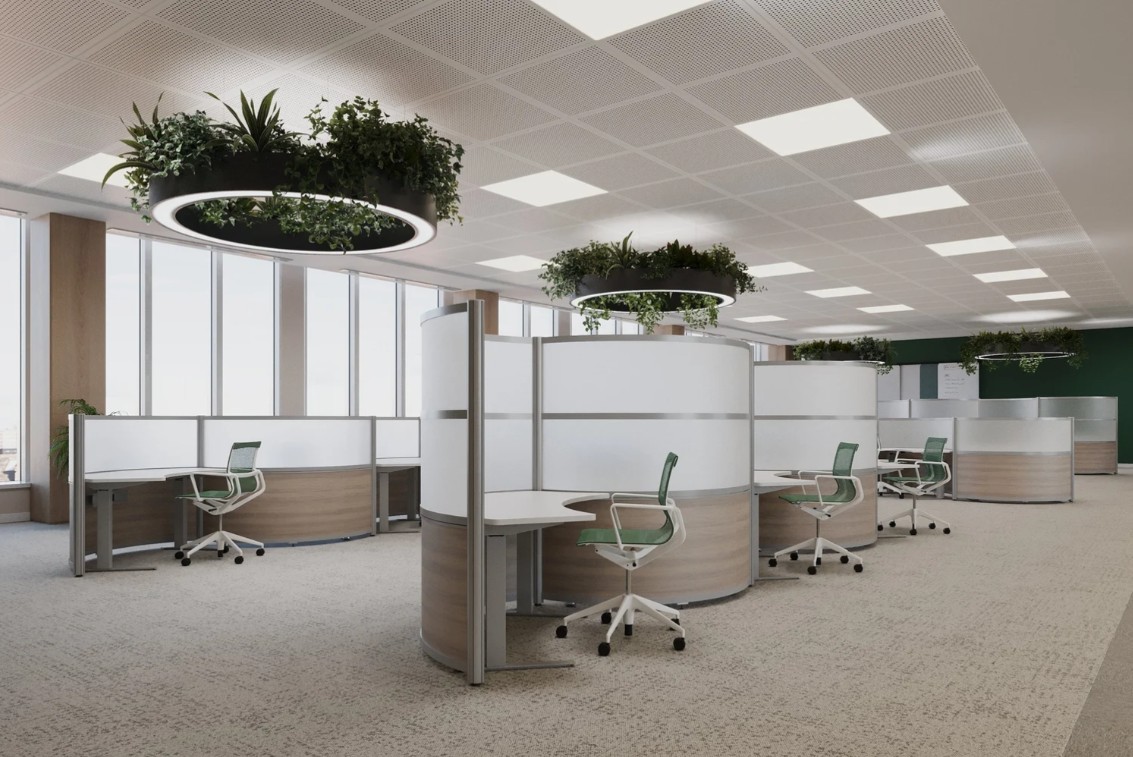
Workstation System
FluidConcepts
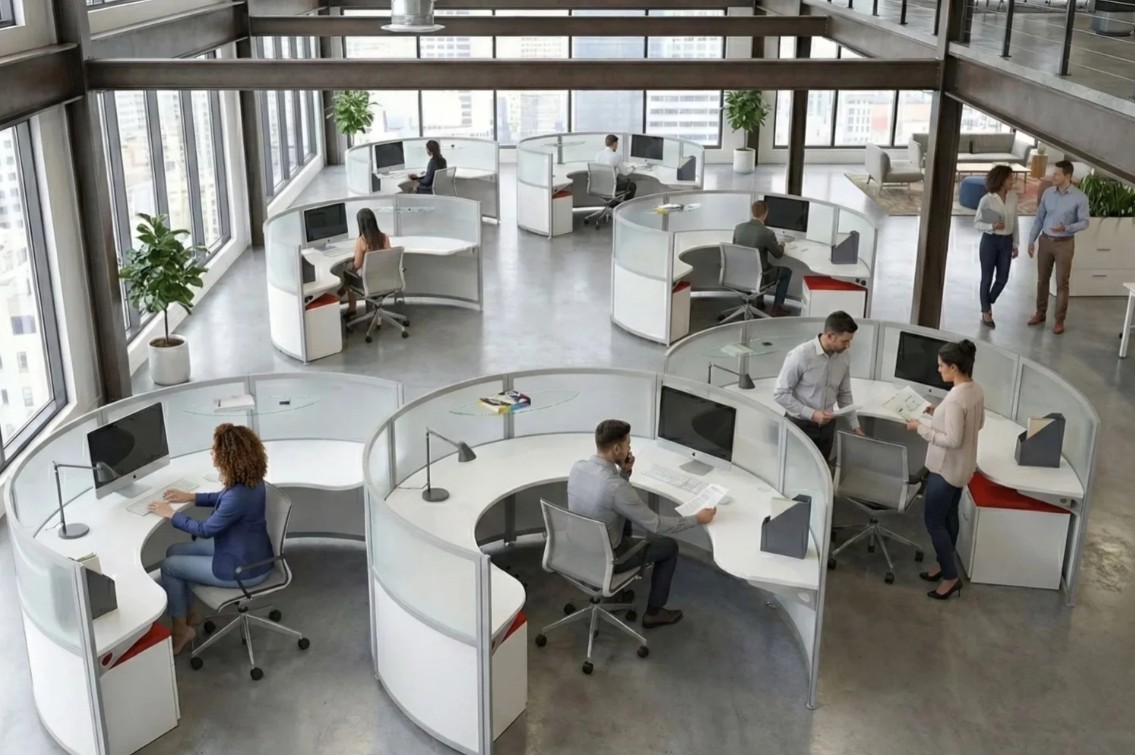
Contour
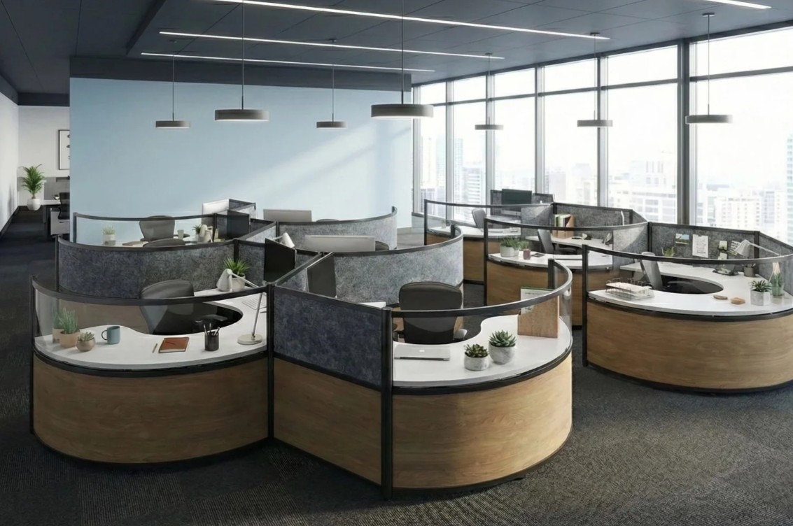
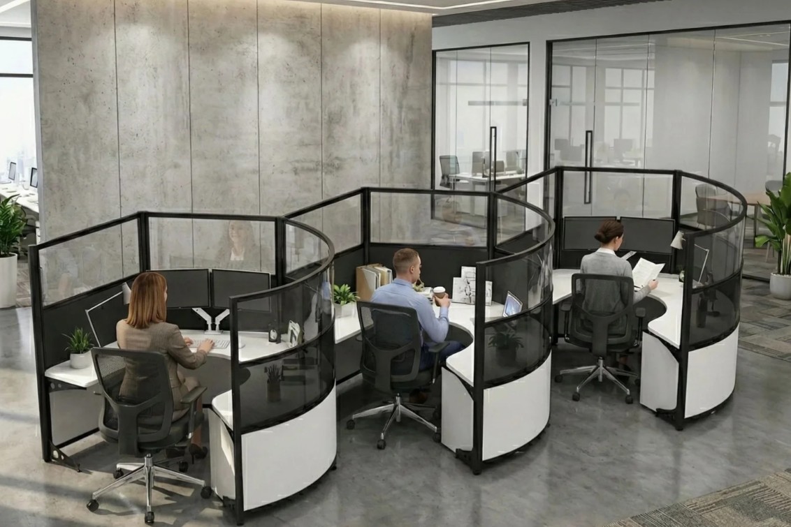
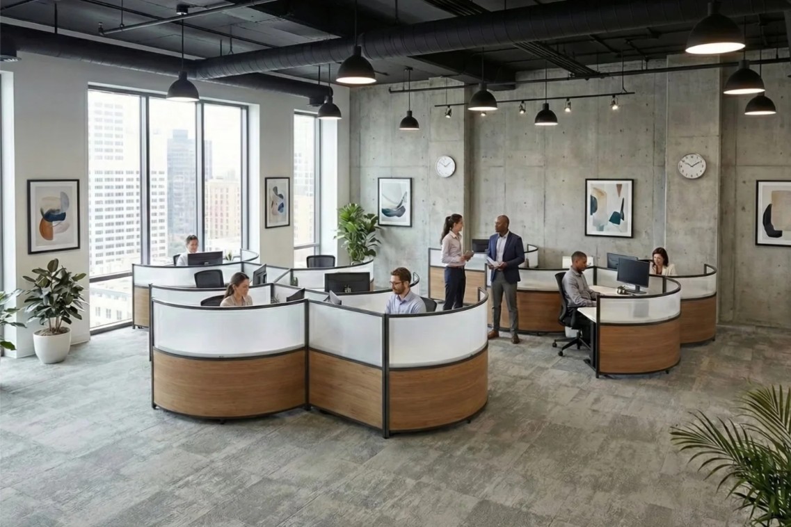
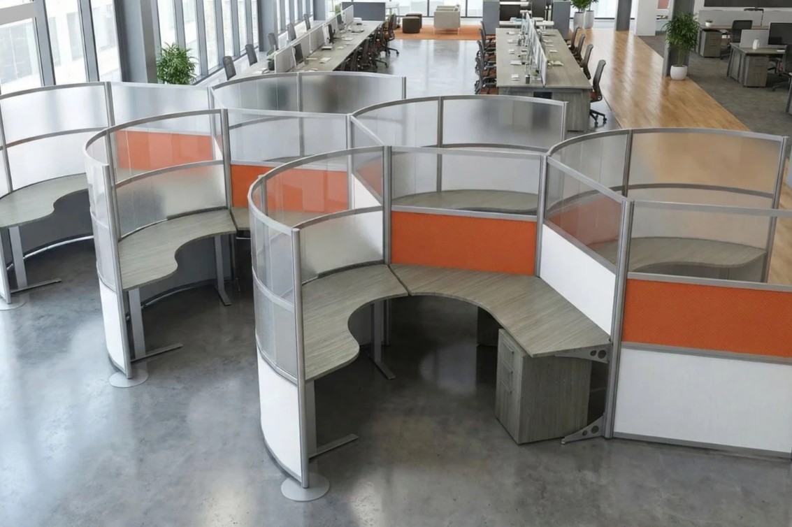
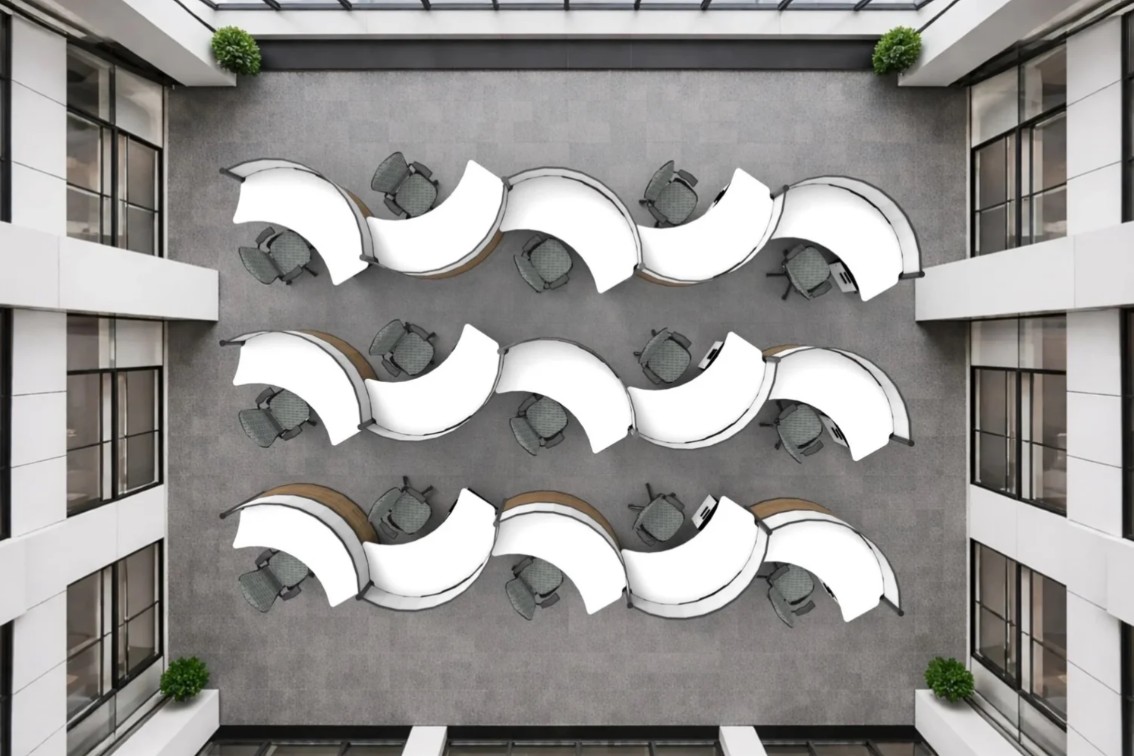
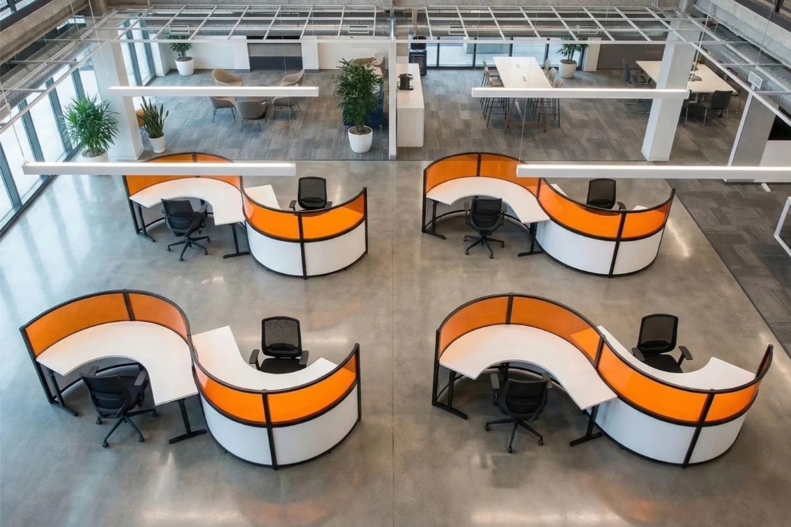
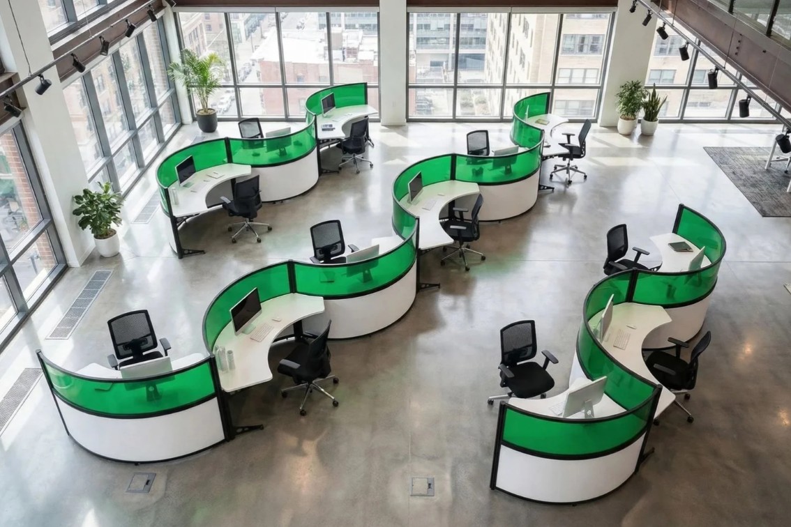
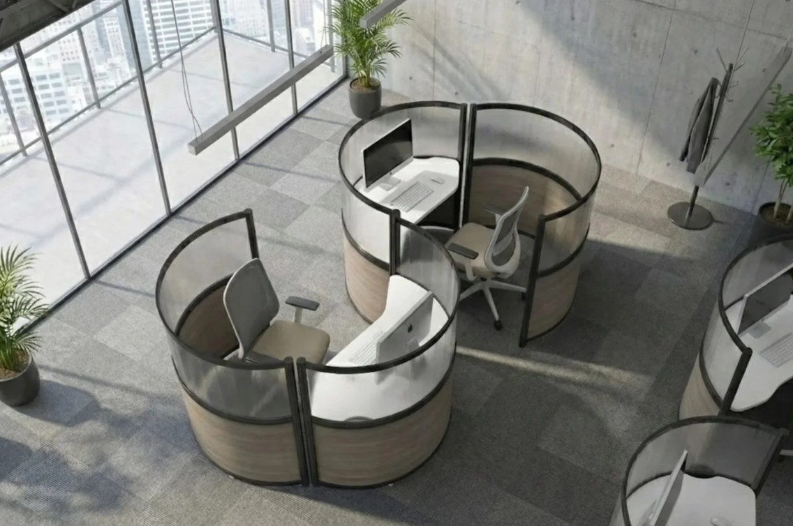
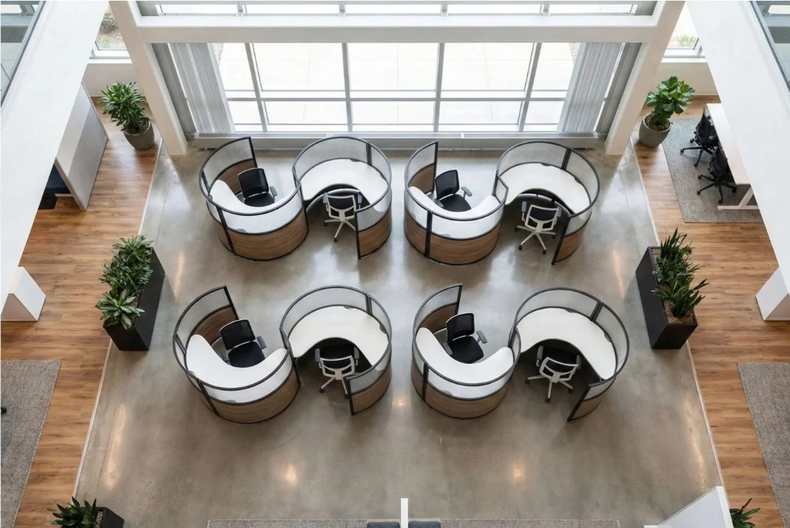
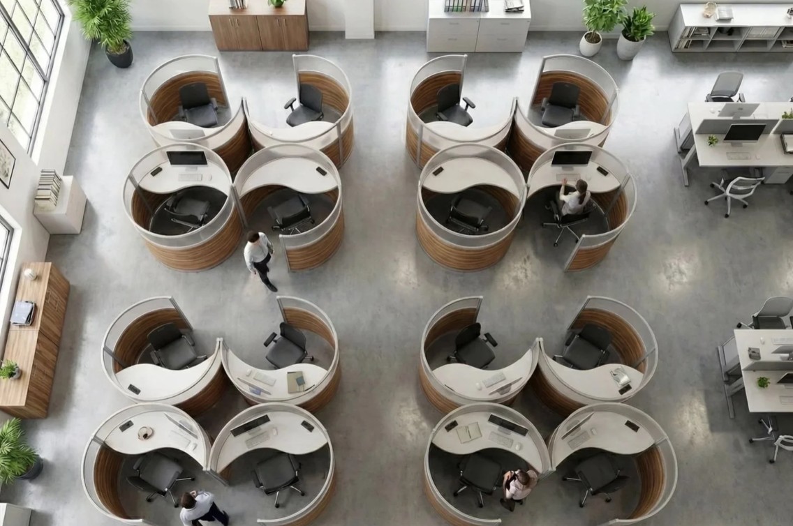
A flexible workstation system that uses curved, linear, wave, pod, and angled forms to create distinctive individual and team configurations.
- Curved, linear, pod, wave, and angled layouts
- Two- through eight-person configurations
- Multiple height and width options
- Power, accessory, and finish choices
Panel-Based Workstation System
HON
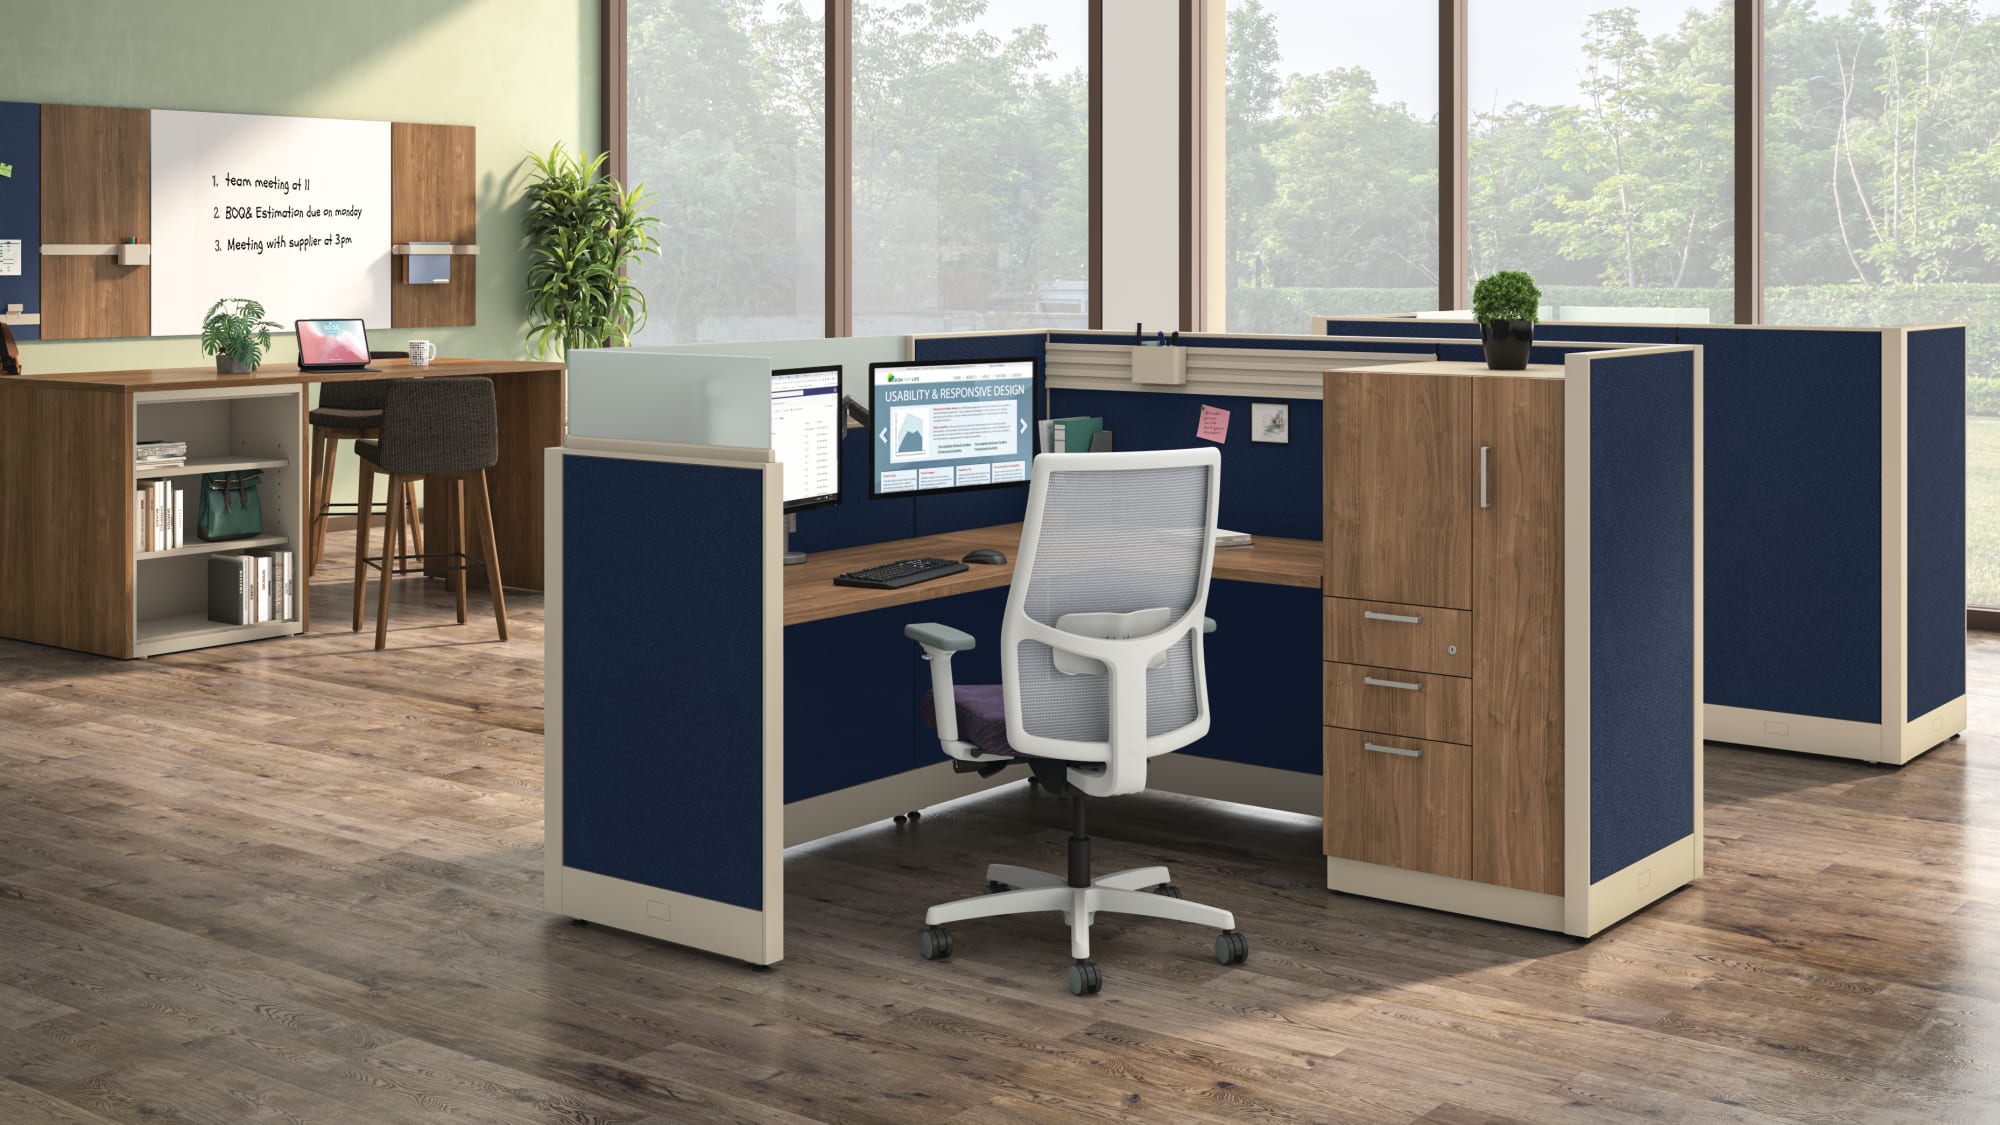
Accelerate
A streamlined and scalable panel system that supports focused workstations, transitional layouts, and collaborative office planning with straightforward specification.
- Traditional and transitional workstation planning
- Fabric, gallery, and glass panel options
- Fixed and height-adjustable worksurfaces
- Integrated technology, storage, and accessories
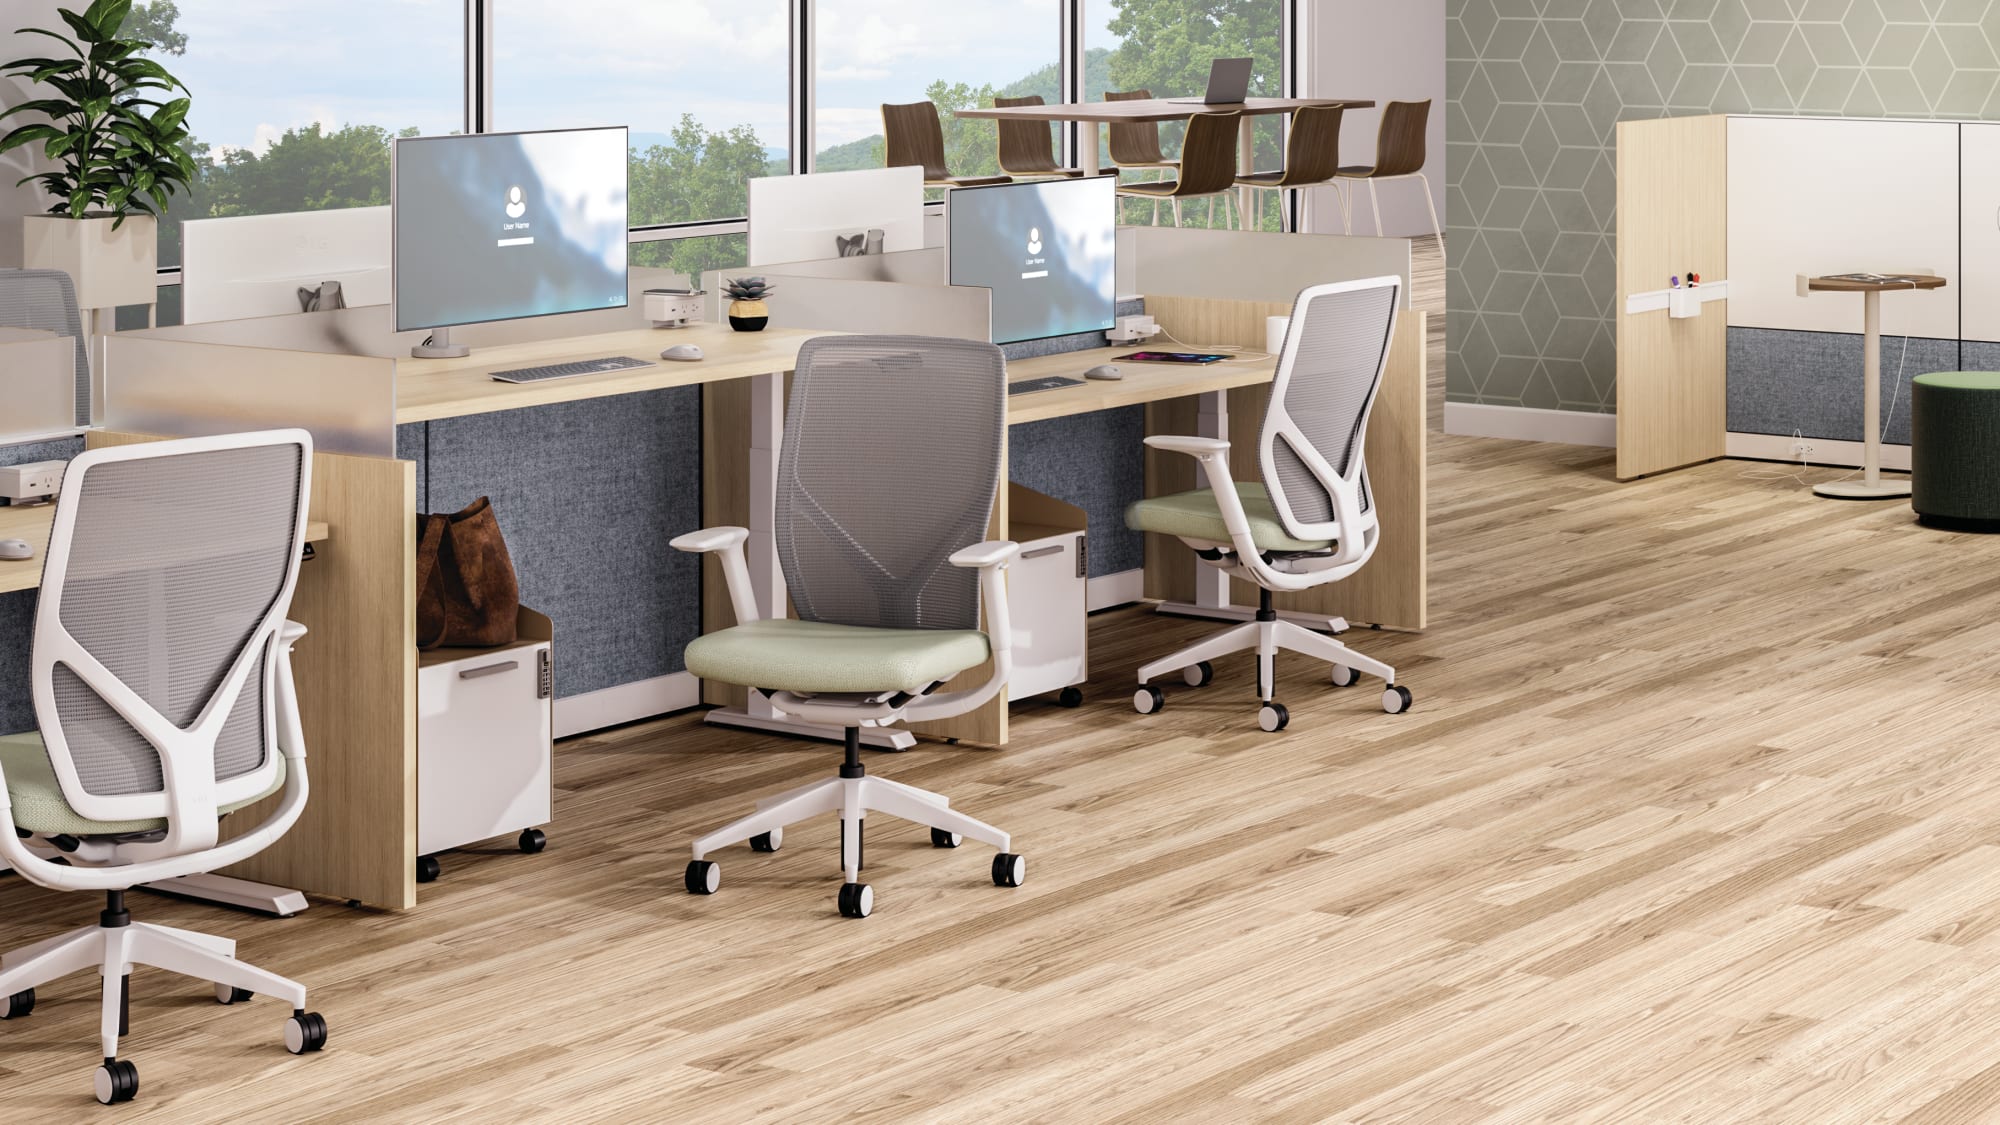
Frame-and-Tile Workstation System
HON
Abound
An interchangeable frame-and-tile system designed for durable, flexible workspaces that can be installed and reconfigured as organizational needs change.
- Interchangeable functional and decorative tiles
- Open, traditional, and gallery panel options
- Flexible power and data placement
- Broad worksurface, storage, and accessory selection
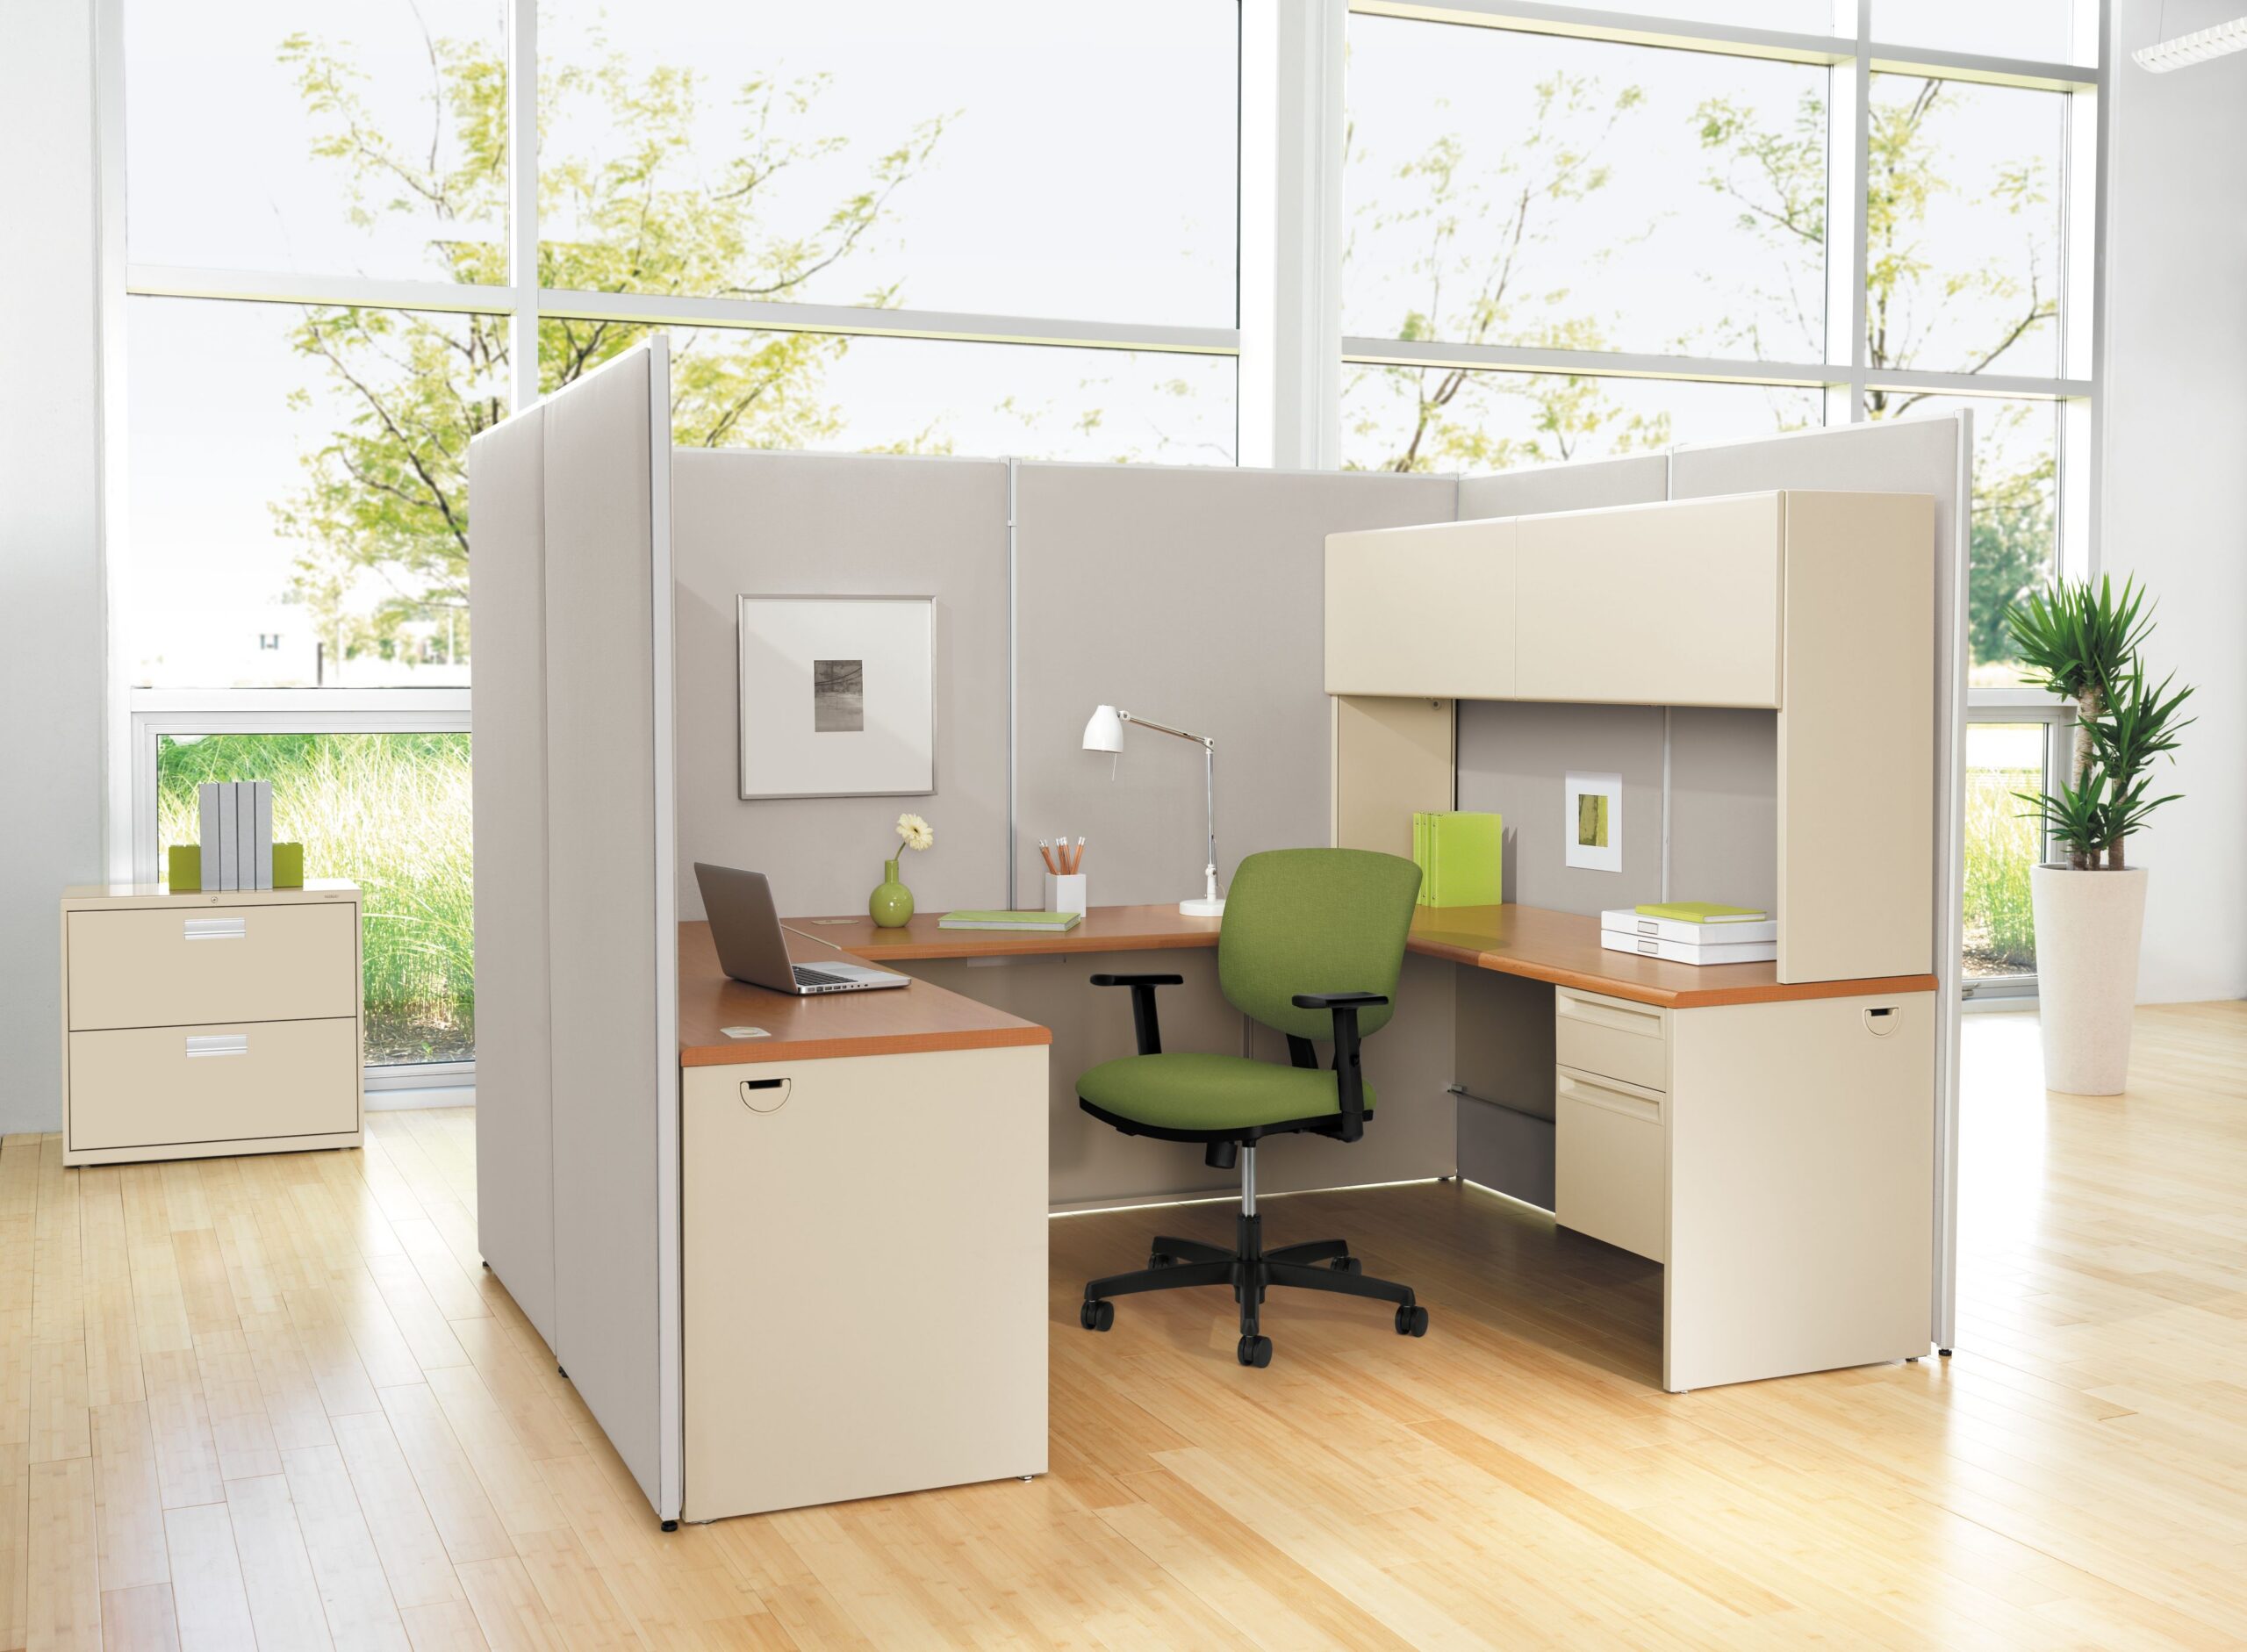
Modular Panel System
HON
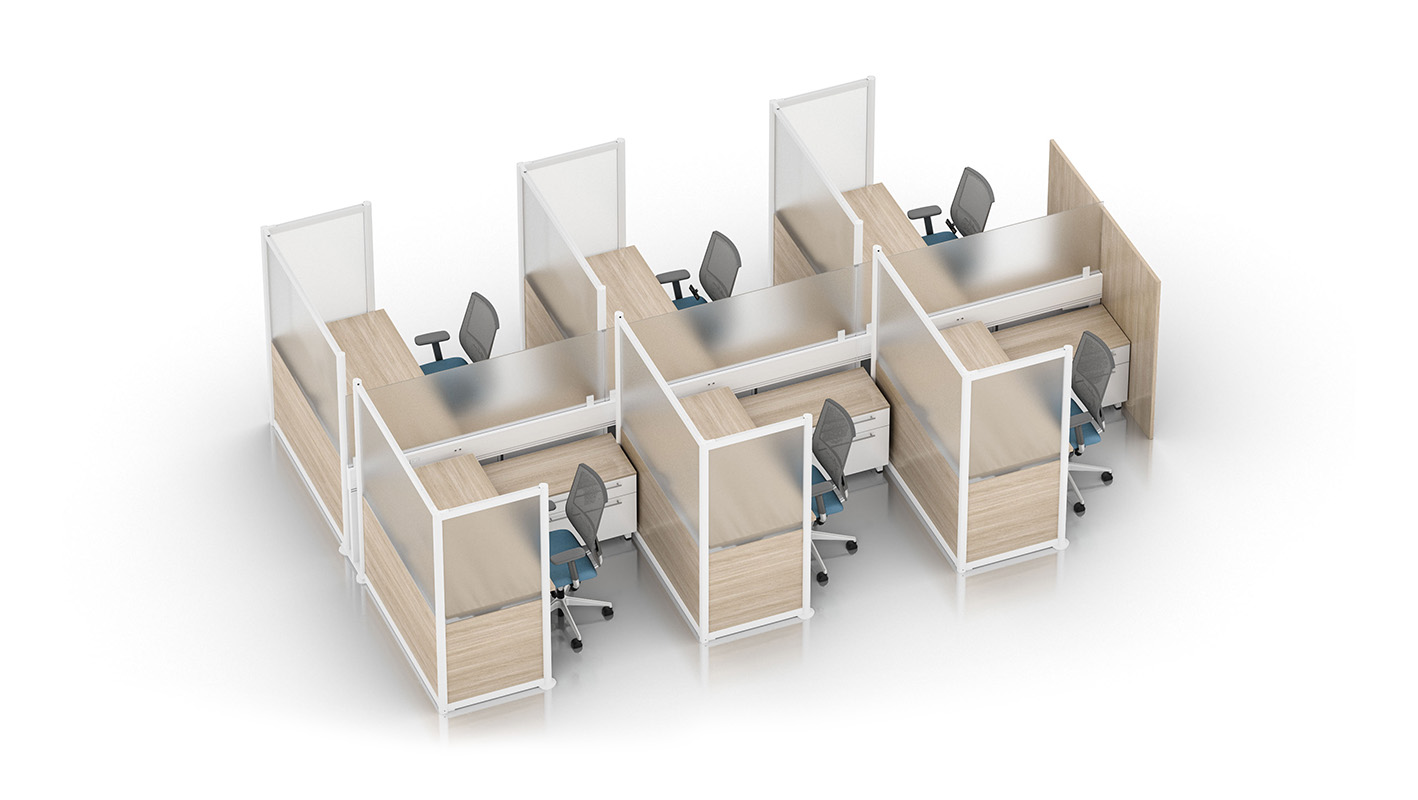
Verse Panel System
Build private workstations, team areas, and adaptable cubicle configurations with HON Verse upholstered office panels.
- Upholstered modular office panels
- Multiple panel heights and widths
- Individual and team workstation planning
- Compatible connectors, shelves, and supports
Collaborative Furniture Collection
Enwork
Zori Collection
A coordinated collection for learning, training, presentation, and collaborative environments with adaptable furniture, freestanding screens, and technology-enabled solutions.
- Training, flip, café, and conference tables
- Freestanding screens and mobile markerboards
- Media centers, monitor stands, and monitor lifts
- Integrated power, data, and cable management
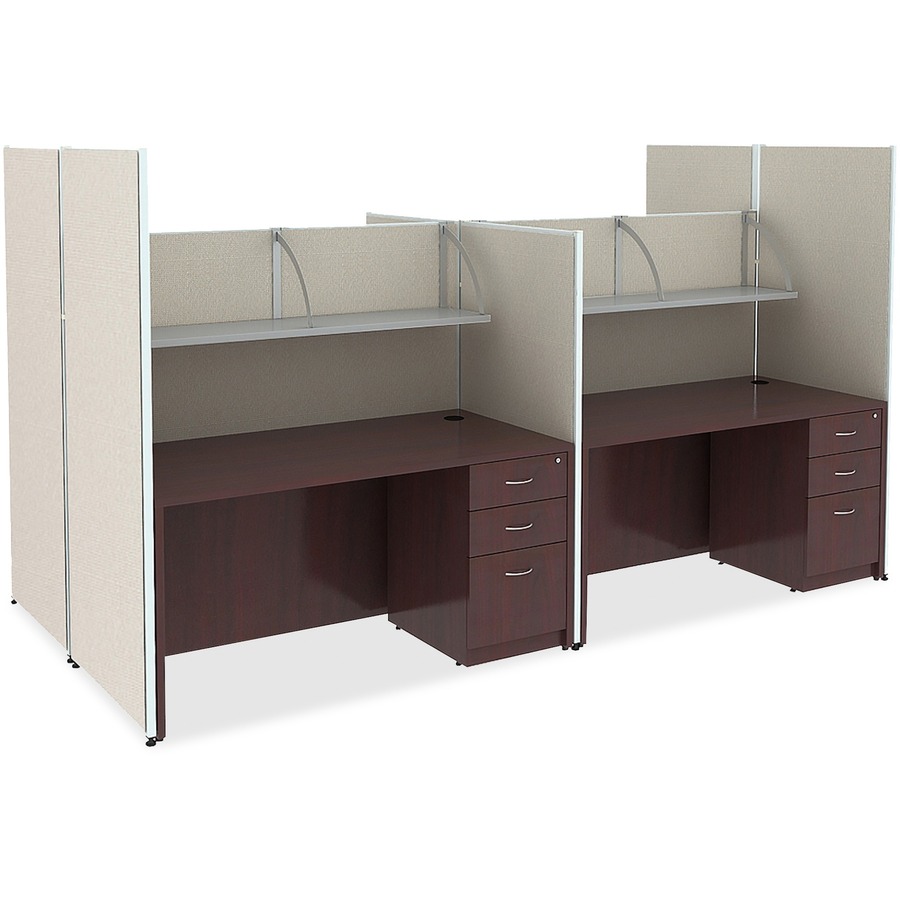
Modular Panel System
Lorell
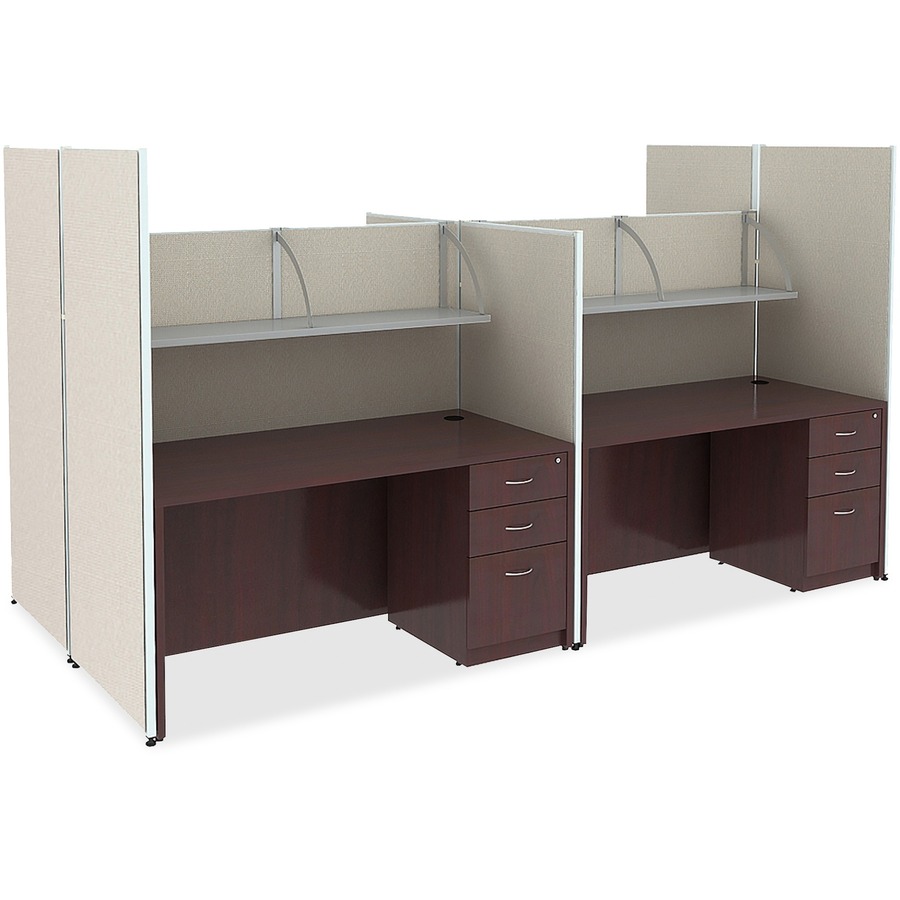
Lorell Panels
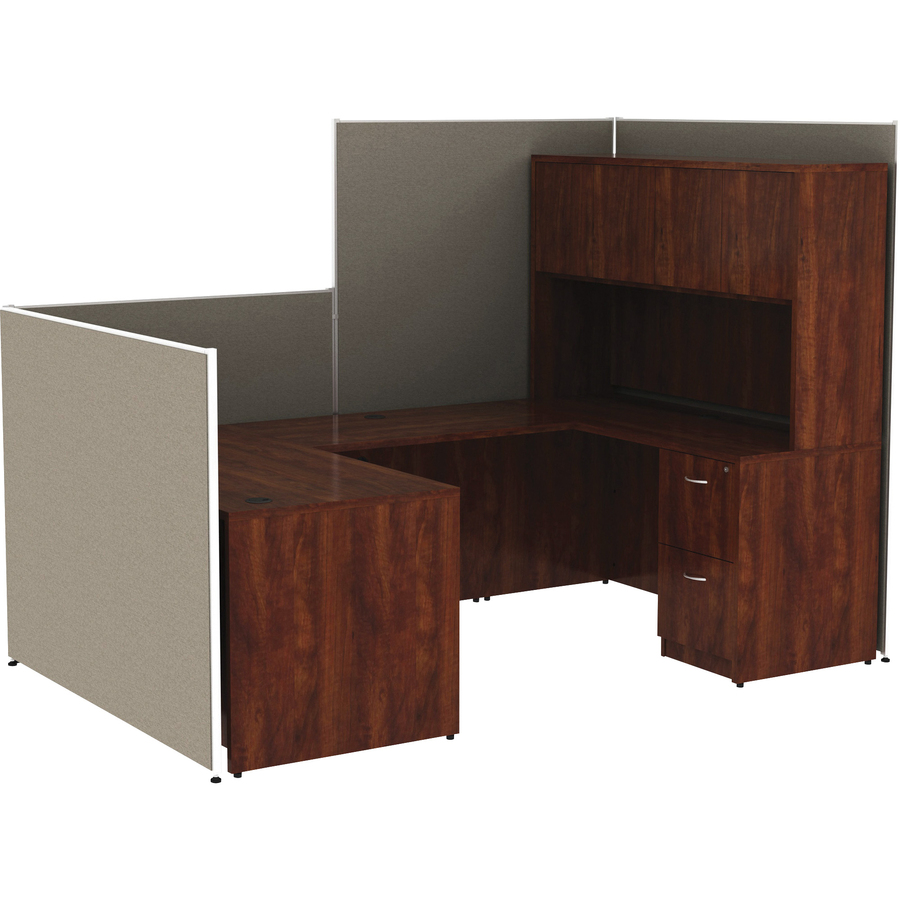
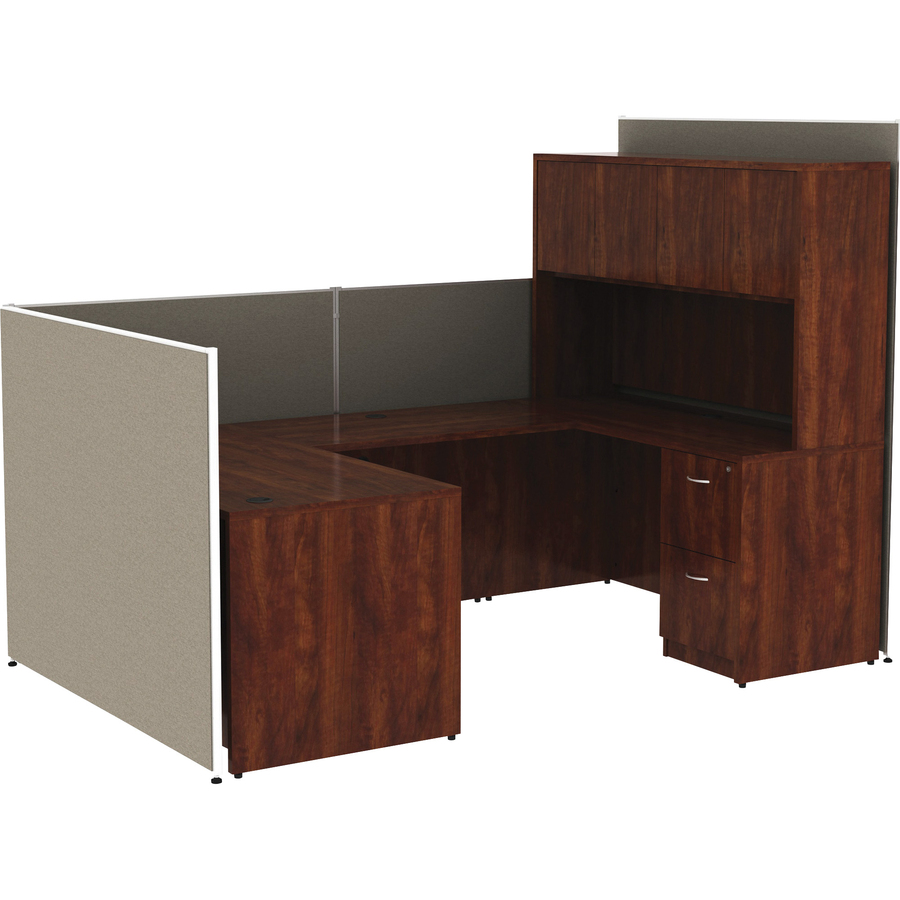
Create flexible individual workstations and grouped cubicle layouts with Lorell modular office panels designed to help define personal work areas.
- Individual and grouped workstation layouts
- Multiple panel sizes and configurations
- Visual separation for focused work
- Compatible accessories and components available
Cubicle-Mounted Components
Quartet
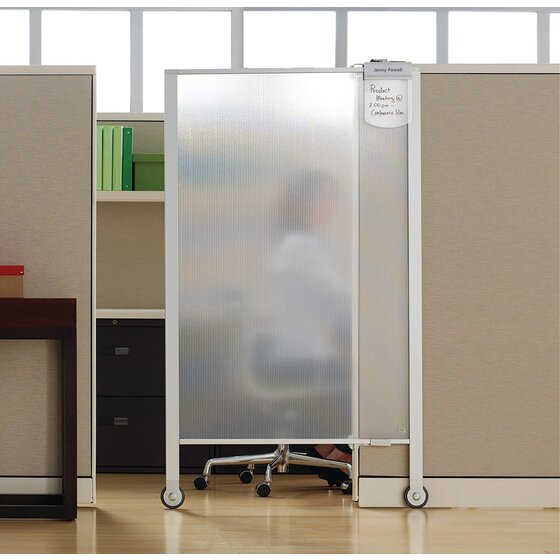
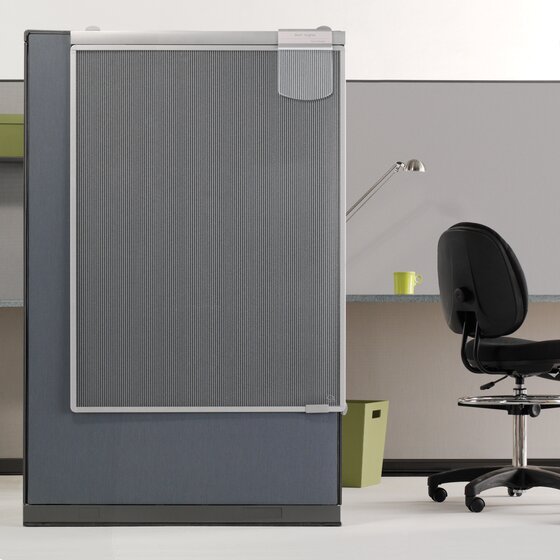
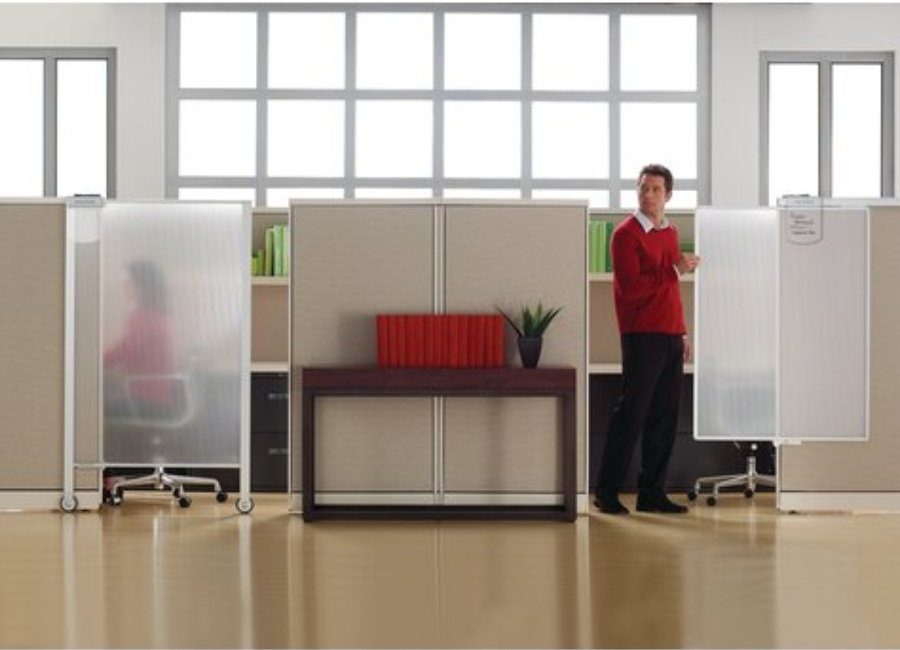
Cubicle Sliding Doors
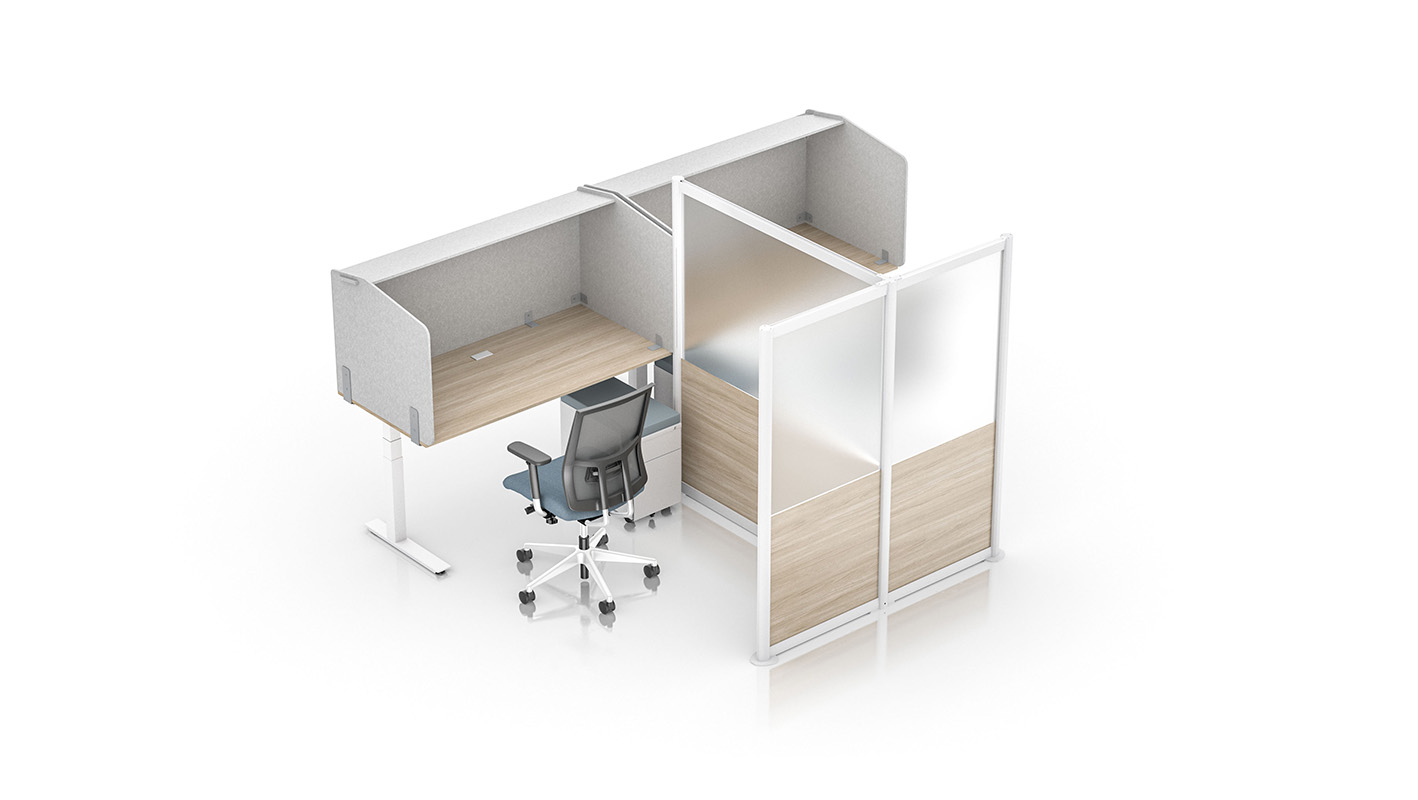
Add a more defined entrance to compatible panel workstations with sliding doors designed to attach to cubicle systems.
- Attaches to compatible cubicle panels
- Creates a defined workstation entrance
- Supports additional visual privacy
- Avoids the swing area of a hinged door
Planning Your Modular Workspace
Questions to consider before selecting a modular workspace system
Workstation requirements can vary by employee role, department, technology, storage needs, privacy expectations, and plans for future growth.
How much visual privacy is needed?
Lower panels encourage visibility and communication, while taller panels create more defined and private individual work areas.
How large should each workstation be?
Consider computer equipment, paperwork, task requirements, visitor seating, storage, and the amount of active work surface.
Will the layout change later?
Identify departments likely to grow, move, contract, or reorganize so future workstation changes can be considered from the start.
What technology must be supported?
Document power, data, monitors, charging, lighting, printers, and other equipment before selecting panels and worksurfaces.
What storage belongs at the workstation?
Determine whether employees need files, shelves, personal storage, overhead cabinets, mobile pedestals, or shared department storage.
Are sliding cubicle doors appropriate?
A panel-mounted sliding door can create a more enclosed entrance where additional visual separation and workstation definition are desired.
Are sit-to-stand surfaces required?
Adjustable-height desks require appropriate clearances, power access, cable management, and compatibility with surrounding panels and storage.
Which existing components can be reused?
Confirm product compatibility before planning around existing panels, connectors, shelves, brackets, feet, or replacement parts.
Popular Configurations
Popular modular workspace configurations
Panel systems can support a variety of workstation sizes, privacy levels, team structures, and workplace functions.
Individual Cubicles
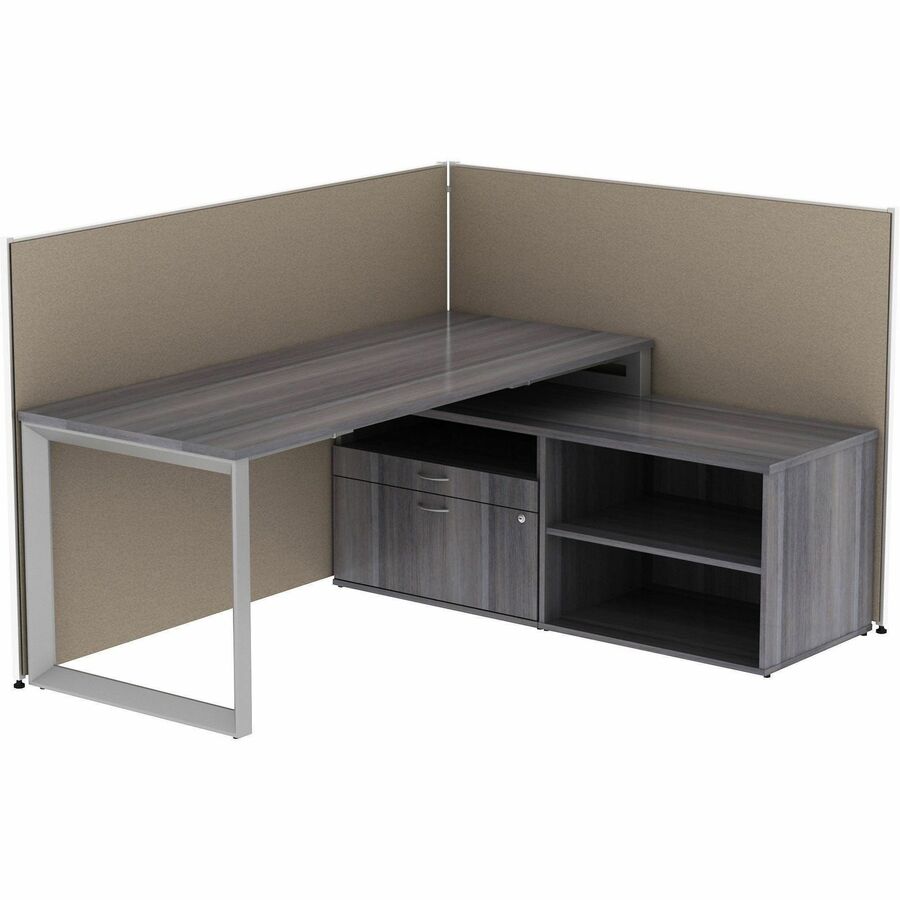
Defined personal work areas with dedicated surfaces, storage, technology, and appropriate visual separation.
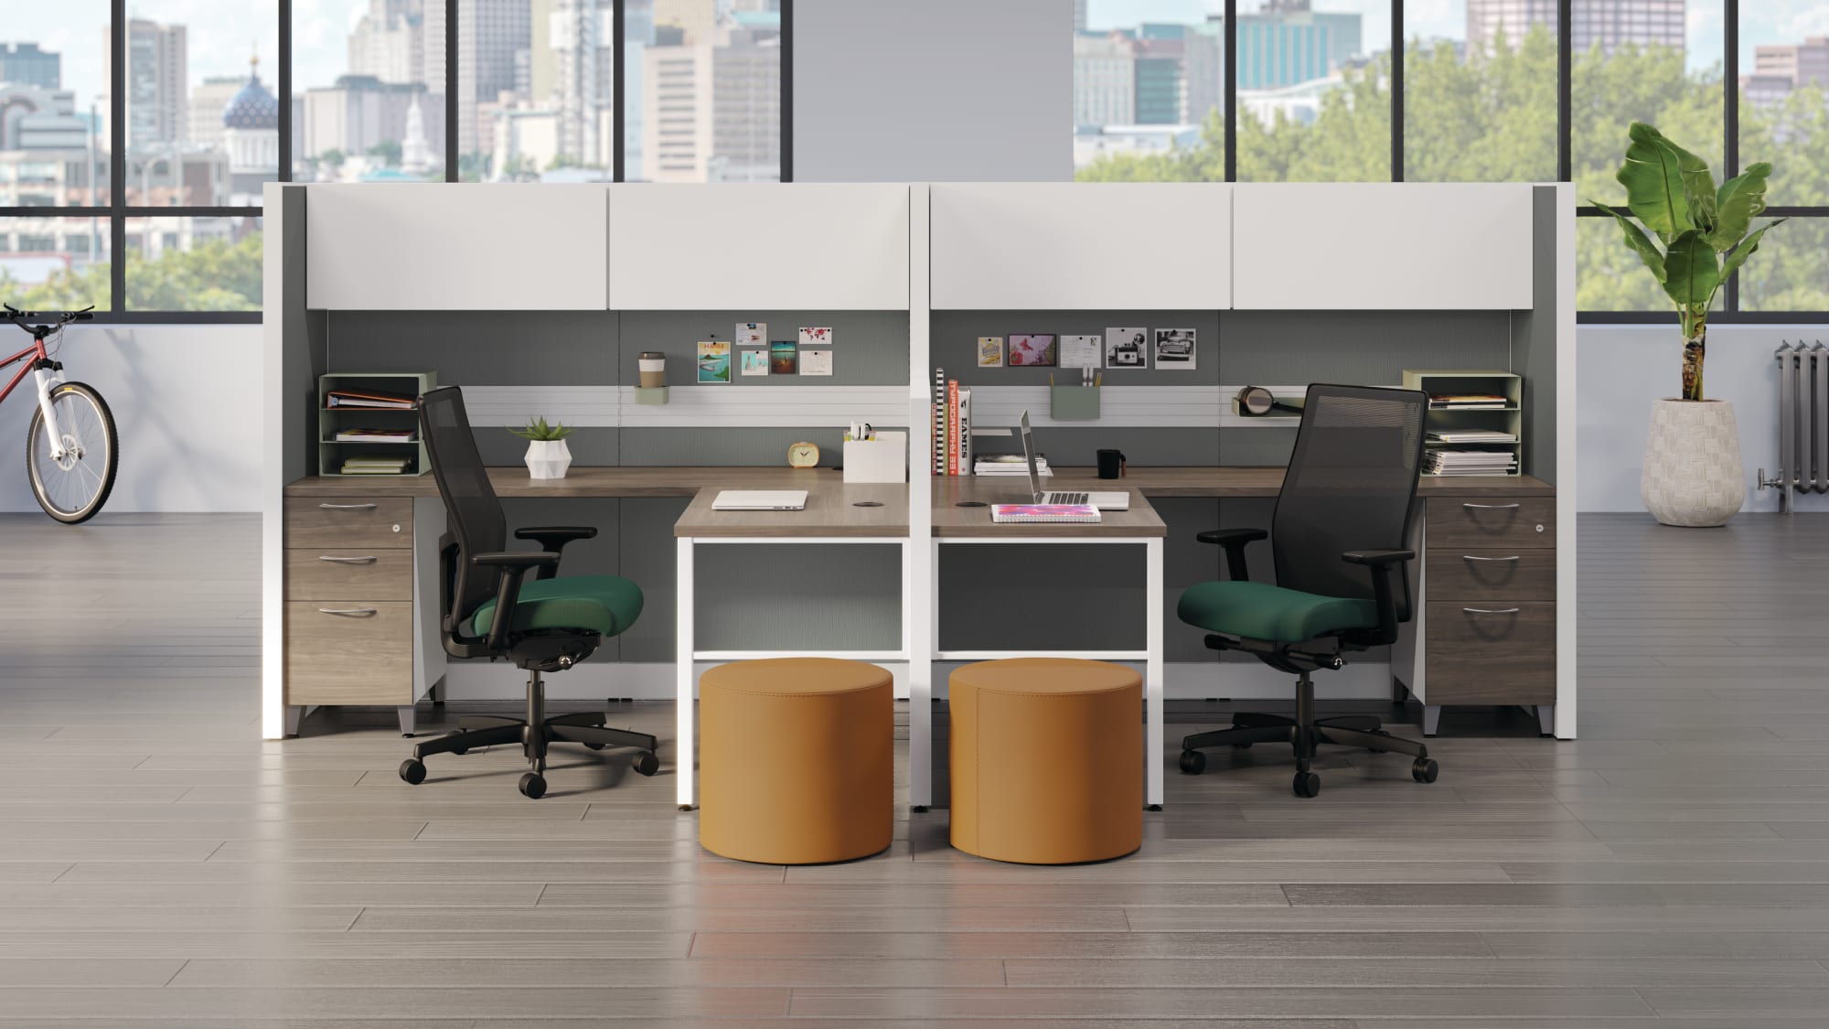
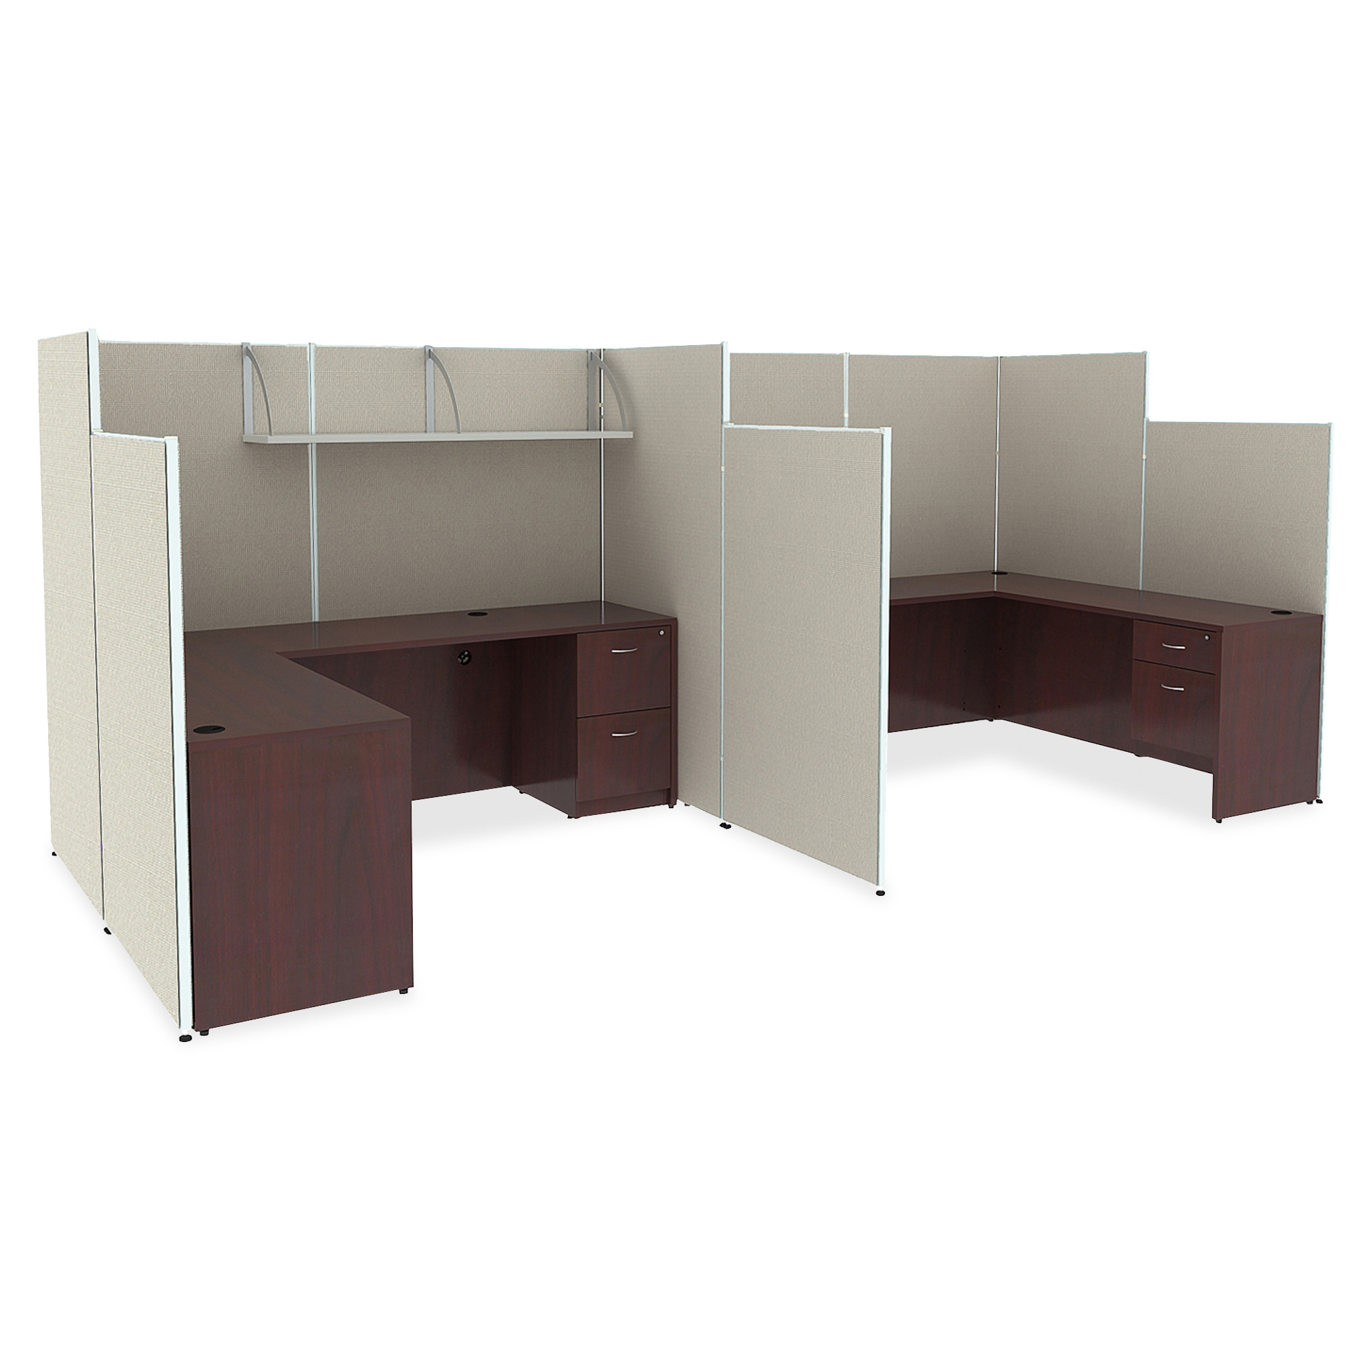
Paired Workstations
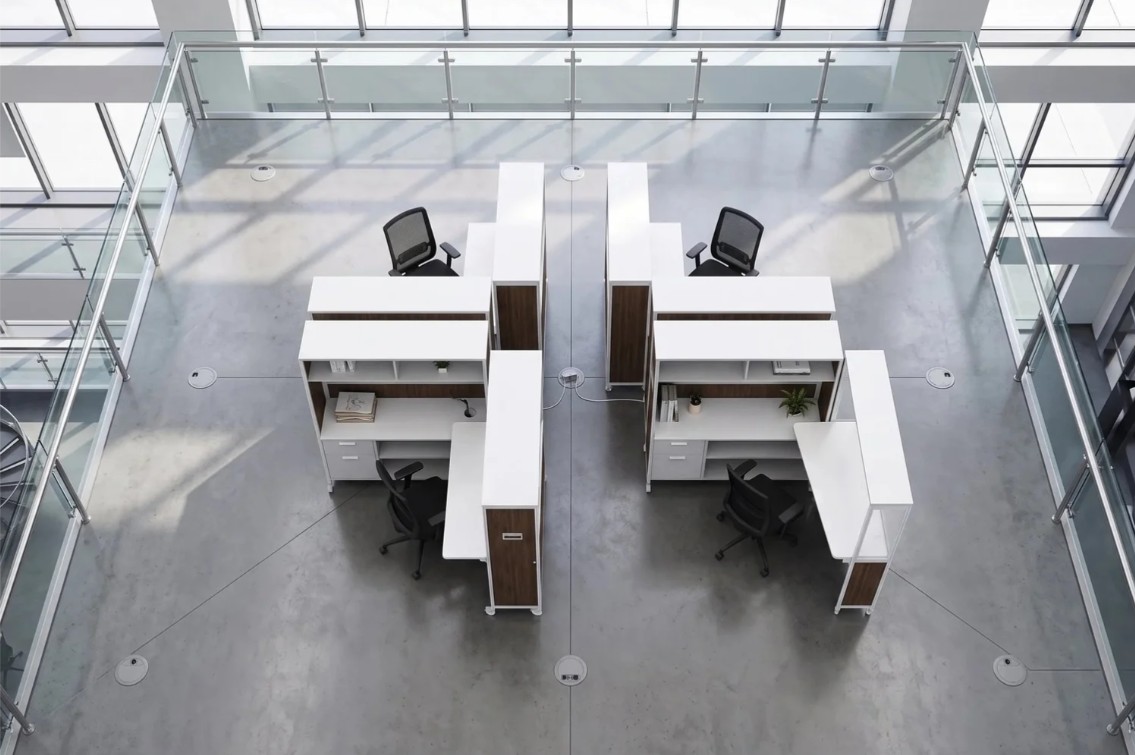
Two-person arrangements that share panel runs while maintaining distinct individual work zones.
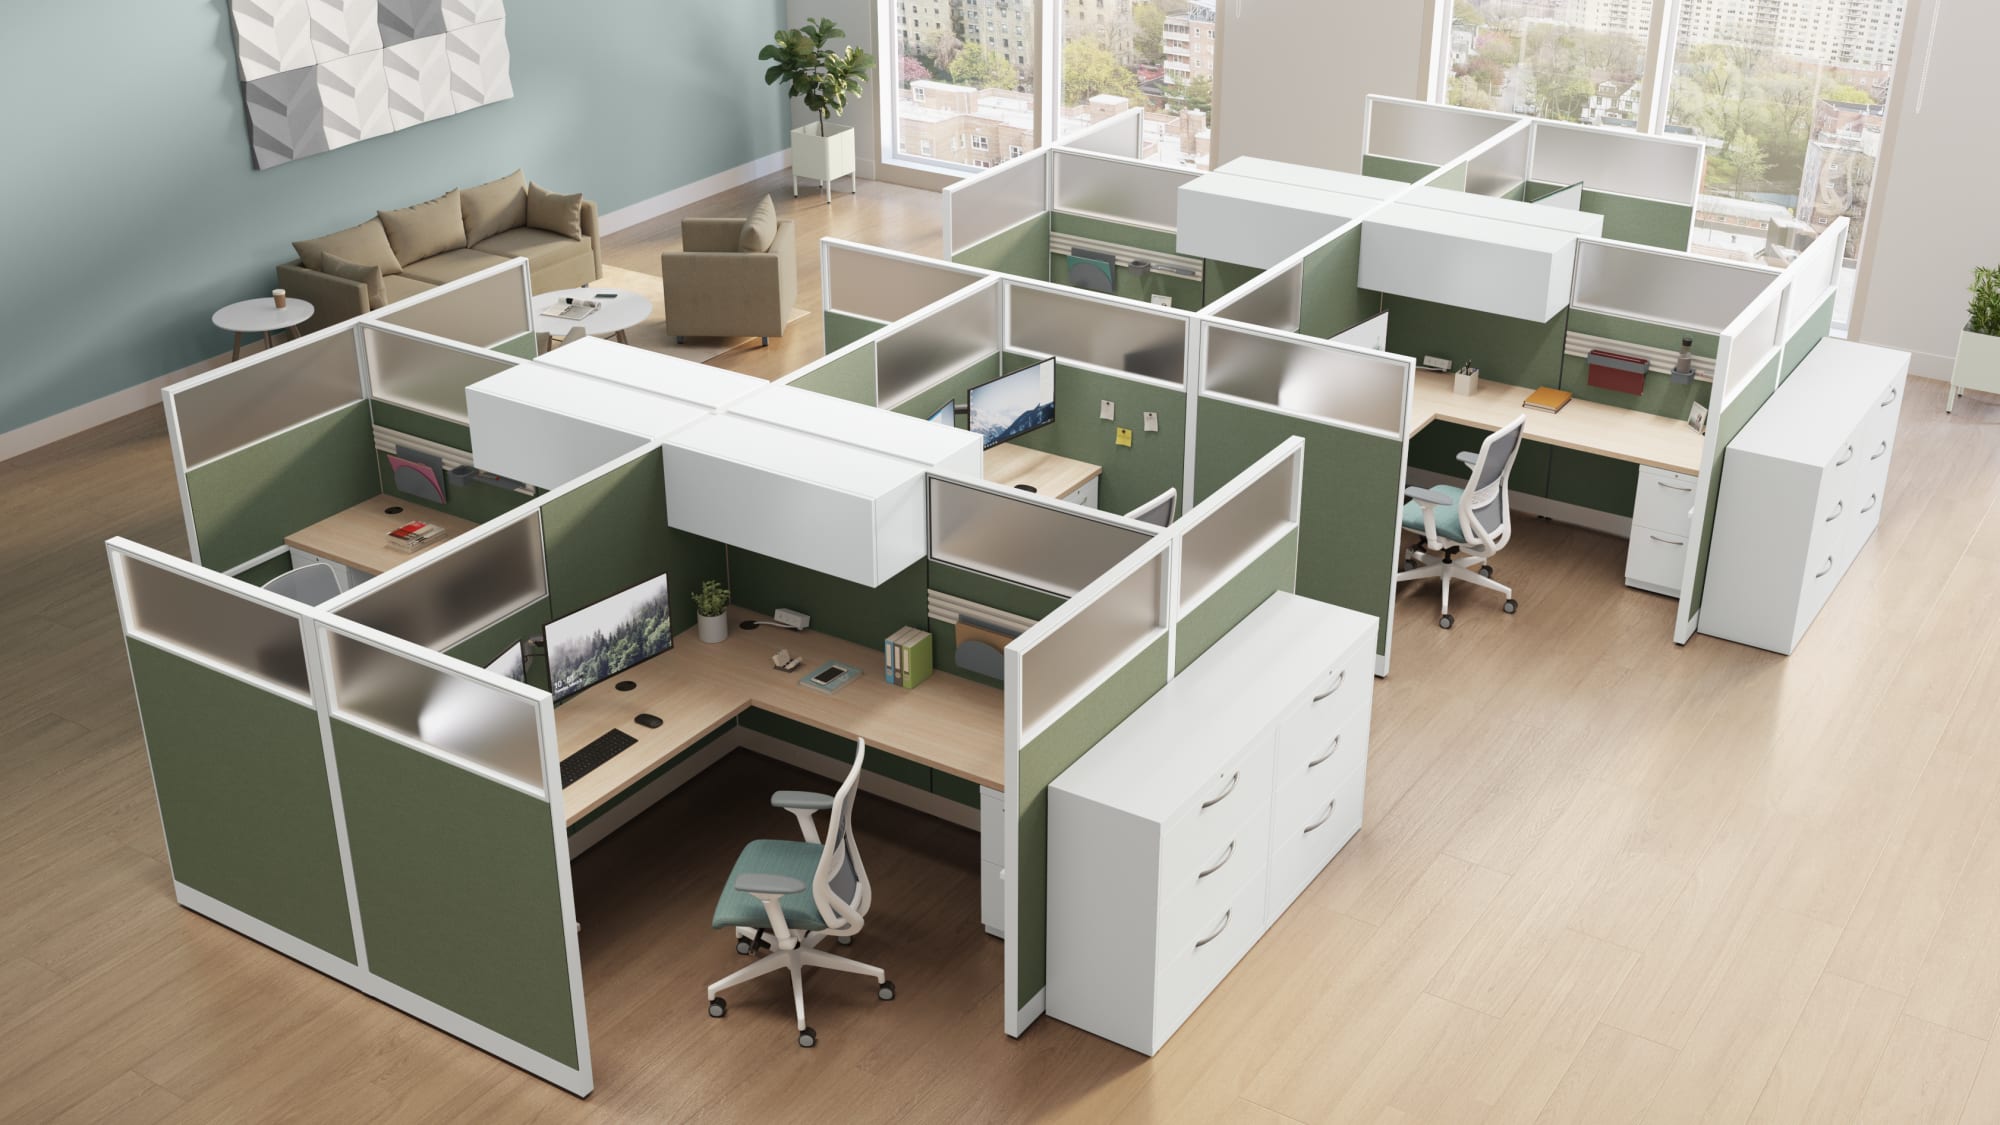
Team Pods
Grouped workstations that keep team members nearby while preserving individual surfaces and storage.
Linear Workstation Rows
Efficient arrangements for administrative, customer-service, support, and other workstation-intensive departments.
Higher-Privacy Stations
Taller panels and optional sliding entrances for employees who need greater visual separation or more focused work areas.
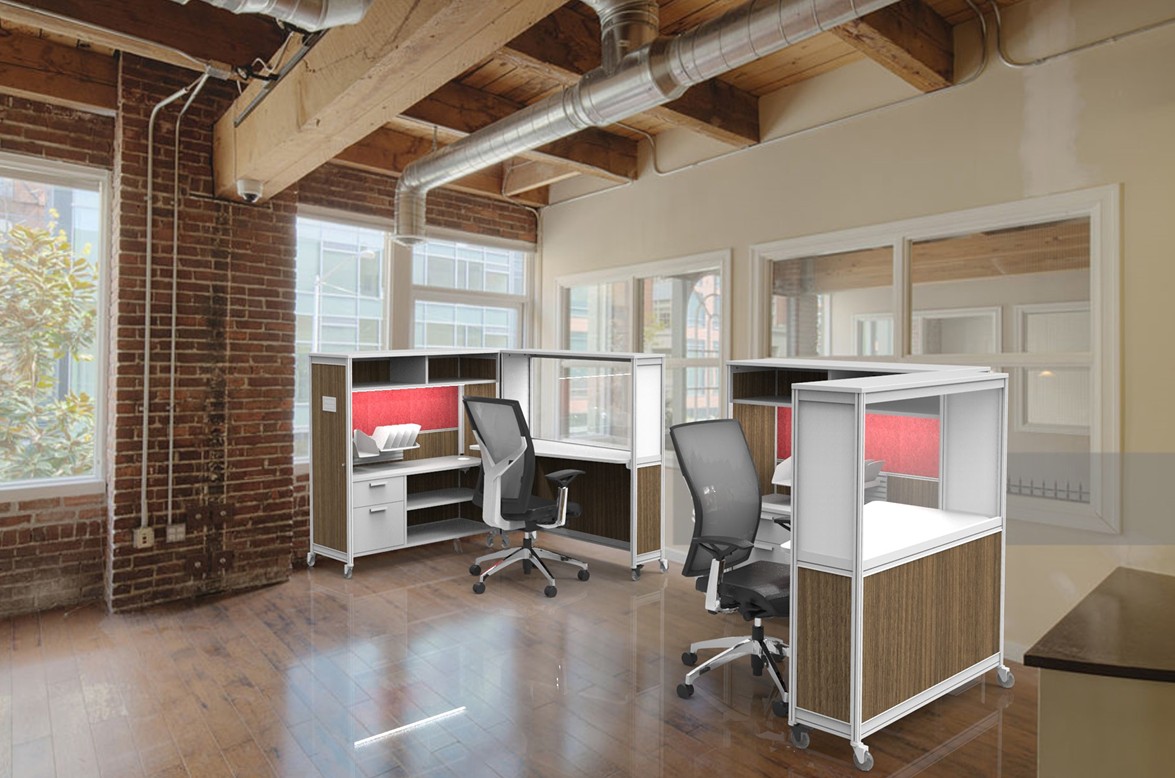
Mobile Individual Offices
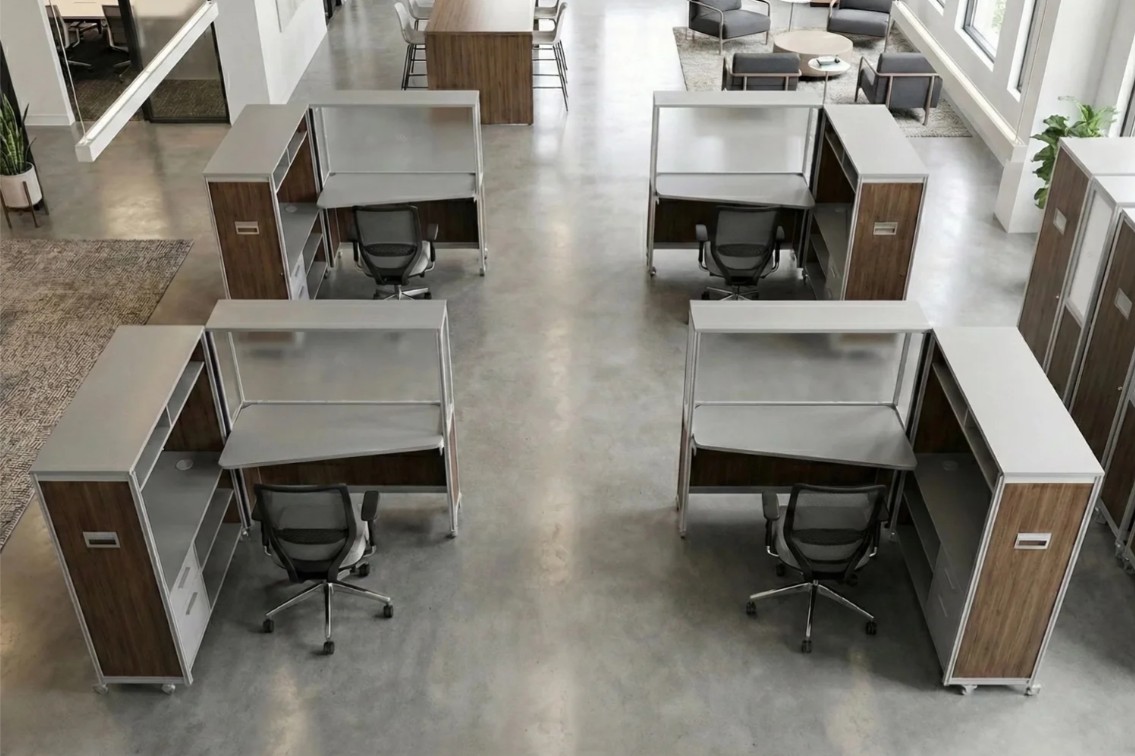
Self-contained workstation solutions that can be moved, stored, redeployed, or reorganized as space requirements change.
Why Modular Partitions?
Create defined work areas without permanent walls
Modular cubicle systems bring space division, workstation support, privacy, storage, and technology planning together within one coordinated furniture solution.
Flexible Planning
Arrange individual stations, rows, clusters, and team pods around employee count, department structure, and available floor space.
Visual Privacy
Select panel heights that support communication, seated privacy, or greater separation for focused and confidential work.
Integrated Technology
Coordinate electrical access, data, charging, monitor support, task lighting, and cable management within the workstation plan.
Workstation Storage
Add shelves, files, pedestals, overhead storage, and organizational tools based on the materials employees use throughout the day.
Adaptable Components
Compatible panels, connectors, feet, brackets, and accessories can help support repairs, expansions, and future reconfiguration.
Long-Term Use
A modular approach can allow existing furniture components to be reused when teams move, departments expand, or layouts change.
Complete Workspace Planning
Build a Complete Workspace
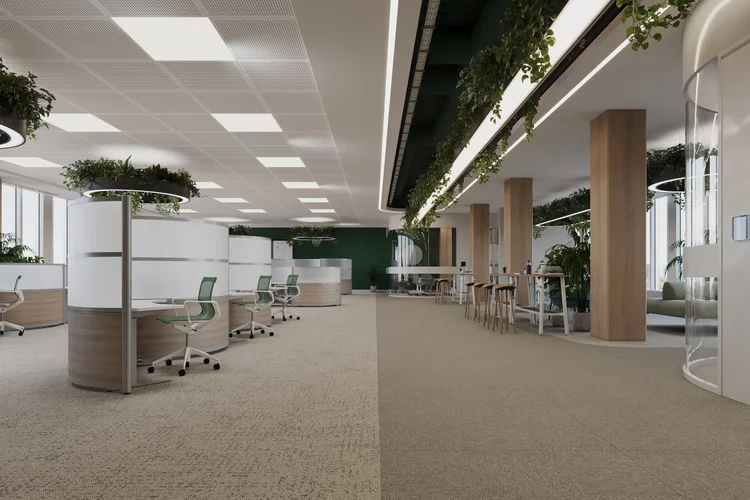
Modular partitions are one part of a complete workplace solution. Worksurfaces, seating, storage, technology, lighting, acoustics, and ergonomic tools should be planned together to support the people using the space and the work they perform.
Frequently Asked Questions
Planning modular office partitions
What are modular office partitions?
Modular office partitions are connected furniture panels used to define cubicles and panel-based workstations. Depending on the system, they may support worksurfaces, storage, shelves, electrical components, data routing, and accessories.
Are modular office partitions the same as cubicles?
Cubicles are one of the most common applications. Modular panels can also create team pods, administrative stations, workstation rows, higher-privacy stations, and other furniture-based layouts.
Can existing cubicles be expanded or reconfigured?
Many systems can be modified, but compatibility depends on the manufacturer, product line, panel dimensions, connectors, electrical system, and availability of matching components.
What are cubicle sliding doors?
Cubicle sliding doors are components that attach to compatible workstation panels to create a closable entrance. They add visual separation without requiring the floor clearance of a traditional swinging door.
Can cubicle systems support power and data?
Some panel systems provide integrated electrical and data routing. Building connections, workstation power requirements, and installation conditions should be reviewed during planning.
Can sit-to-stand desks be used with cubicle panels?
Depending on the system, adjustable-height surfaces may be integrated into or positioned within the panel layout. Panel compatibility, movement clearances, and cable routing must be reviewed.
What information is needed to begin planning?
Helpful information includes a floor plan, employee count, workstation dimensions, technology requirements, privacy goals, storage needs, accessibility considerations, schedule, and project budget.
Start Planning
Plan the right modular workspace for your organization
Share your floor plan, employee count, technology requirements, storage needs, privacy goals, schedule, and plans for future change. AAA Workspace can help compare systems, develop layouts, coordinate finishes, and plan delivery and installation.
Schedule a ConsultationExplore More